Safety Tips for Home Additions: Prevent Common Issues
Planning a room addition, garage conversion, or whole house renovation in Frisco, TX? This guide helps you spot the safety and performance details that are easy to overlook before work begins, so your new space feels secure from day one.
You finally found the floor plan that fits your family, and the addition is starting to feel real. Then you notice the details that make you pause: a doorway that seems tight, a hallway that will change traffic flow, a vent route that looks rushed, or wiring that will be “worked around” later.
In Frisco, TX, additions also need to handle day-to-day comfort and long-term building stability through hot summers, humidity, and seasonal temperature swings. This guide will help you understand what to check during planning and construction so common safety issues do not show up after drywall goes up.
- Quick answer
- What to check first
- Main things customers should understand
- Why this matters in Frisco, TX
- Common mistakes to avoid
- Customer checklist
- Frequently asked questions
Quick Answer
If you want safer home additions, focus on three areas early: (1) structural and layout decisions that affect entry points, doors, and load paths, (2) how electrical and plumbing will be routed and protected, and (3) how the building envelope will be sealed and ventilated to control moisture. Ask for a clear plan for those items before work starts, and verify that trades coordinate so nothing gets “patched later.” A practical next step: schedule a walkthrough with Red River Renovations to review your home addition plans and identify risks before construction begins.
What to Check First
Before you choose finishes, start with safety fundamentals. Walk the existing space and imagine how people will move through the addition. Are there changes to stairways, door swings, or paths from bedrooms to bathrooms? Traffic flow matters because it affects how handrails, lighting, and clearance are planned.
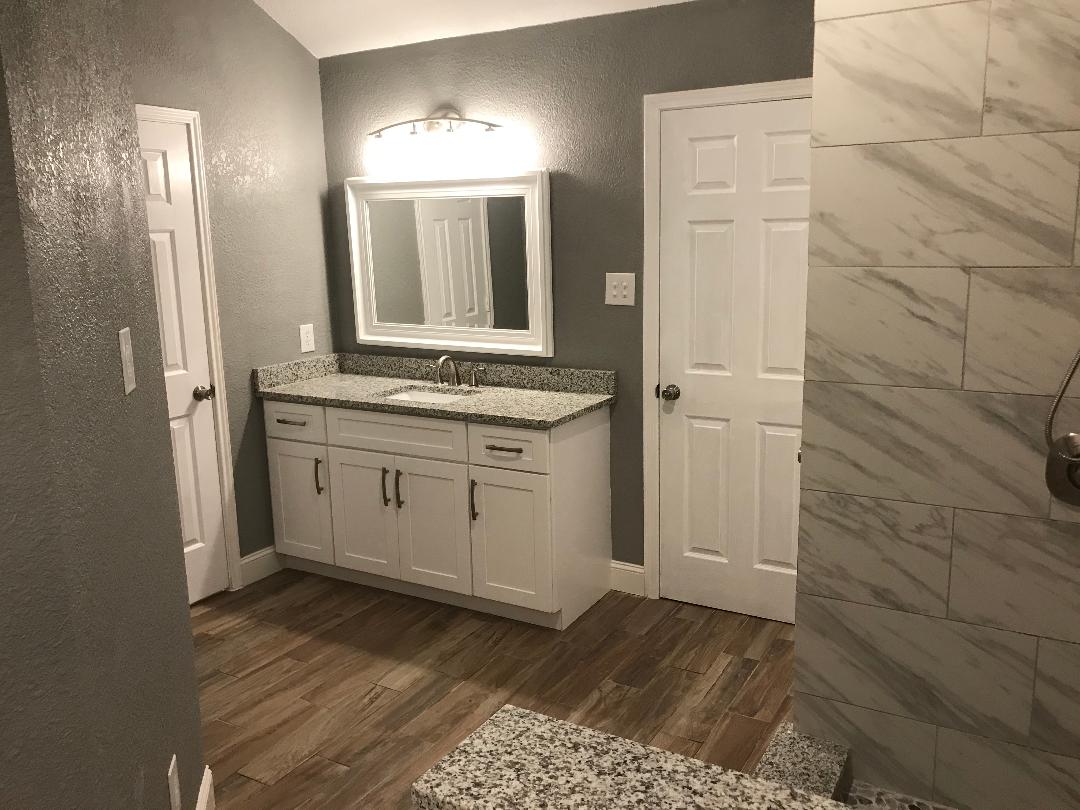
Professional observation: Most safety problems in home additions are not “mystery defects.” They come from coordination gaps between framing, electrical, plumbing, and insulation, especially around openings, wet areas, and transitions between old and new construction.
Then check three practical items that often get overlooked: (1) where utilities run, (2) how the addition connects to the existing foundation and framing, and (3) whether new rooms will change ventilation needs. If you are thinking about a room addition, garage conversion, or basement renovation, ask specifically how the team will protect existing systems during demolition and how they will keep debris, dust, and dust-compromised surfaces contained.
Main Things Customers Should Understand
Home remodeling safety is broader than wearing the right PPE. It is also about how the build will behave over time. Here are the major categories that deserve attention during planning and early construction.
1) Structural transitions
Where the new addition meets the existing home, load paths and framing connections must be planned. Even small changes in roofline or floor support can affect how the structure holds up, so you want clarity on how the team handles those connections.
2) Electrical routing and protection
New circuits, outlets, and switches should be routed cleanly and protected where they pass through studs, joists, or other framing members. This is especially important near kitchens, bathrooms, and any area where water and power can be in close proximity.
3) Plumbing and moisture control
Bathrooms and wet zones require careful planning for supply and drain lines, plus proper sealing and ventilation. If you are planning a bathroom renovation, shower remodel, or tub to shower conversion, moisture management is a safety issue, not just a comfort issue.
If you are planning a kitchen or bath addition, it helps to think in terms of risk points: corners where walls meet, chases where trades run lines, and any area behind toilets, vanities, or cabinets. Those are the spots where small coordination errors can lead to leaks, uneven surfaces, or unsafe access later.
| Project area | Safety focus to ask about | What “good” planning looks like |
|---|---|---|
| Room addition | Traffic flow, door clearances, lighting layout | Clear paths, consistent switch placement, and lighting designed before finishes |
| Garage conversion | Ventilation, moisture control, and safe transitions to living space | Envelope sealing and appropriate interior planning so the space functions like a conditioned room |
| Basement renovation | Dryness strategy and safe access routes | Moisture-aware planning and careful coordination around stairs, ceilings, and utility chases |
| Master bathroom remodel | Wet-area protection and ventilation | Shower and tub areas planned as a system: waterproofing, drainage, and airflow |
| Kitchen remodel | Electrical placement and safe cabinet/counter transitions | Outlet strategy planned around appliances, plus secure installation of cabinets and countertops |
Why this matters in Frisco, TX
In Frisco, TX, summers can be hot and humid, and temperature swings can be noticeable. Additions that do not seal and ventilate correctly can trap moisture, which can affect materials and cause issues around showers, bathrooms, and any exterior wall transitions. That can translate into unsafe outcomes like deterioration behind finishes, stubborn odors, or surfaces that do not stay stable.
Another local detail is how older homes connect to newer construction. When a remodel changes the layout, it can also change airflow and how the building “breathes.” A careful plan helps keep your home remodeling services work comfortable and durable, whether you are adding a bedroom, updating a living room renovation, or building toward a whole house remodel.
Practical recommendation: If your addition includes a new bath or wet area, confirm ventilation and moisture-control steps early, before wall coverings are installed. It is much easier to prevent problems than to correct them after finishes go in.
Want a safety-focused review of your home addition plans?
Share your goals for your home addition, room addition, or garage conversion. We can help you identify risk points and plan the build sequence so trades coordinate smoothly.
Contact Red River RenovationsCommon Mistakes to Avoid
Home additions can look straightforward on paper, but safety and performance depend on details that show up during construction. Here are common issues we see when plans are rushed or coordination is unclear.
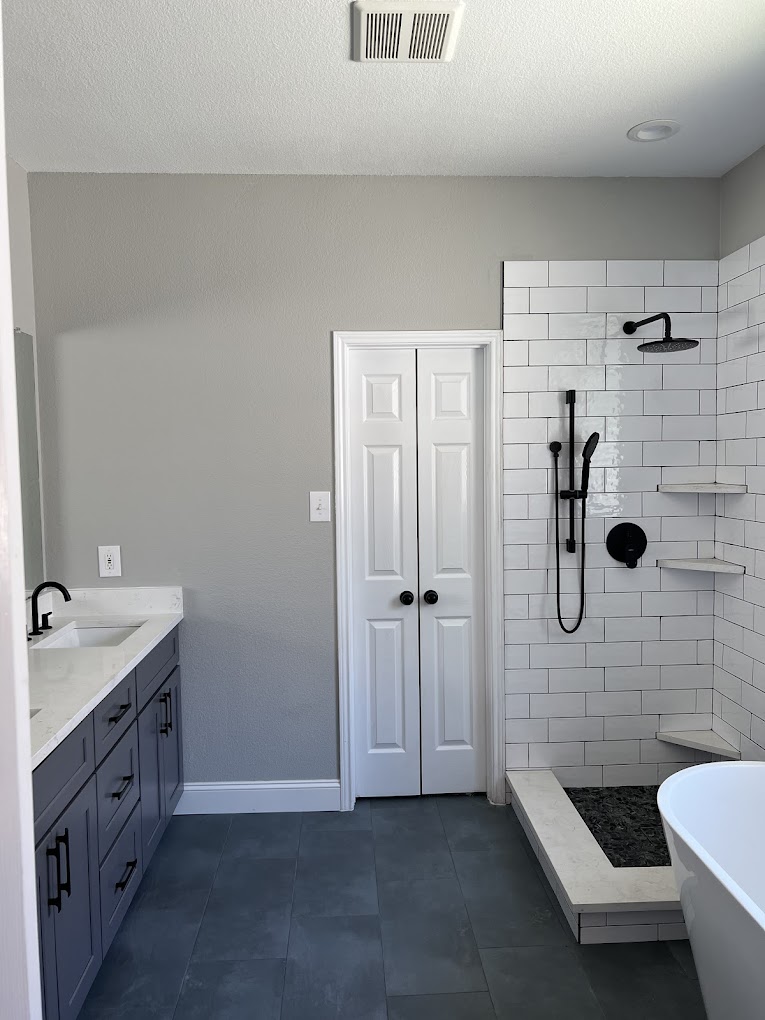
- Skipping a utility map: Not confirming where electrical and plumbing routes will go before framing can force messy reroutes later.
- Assuming “we will fix it after”: Delaying decisions on ventilation, waterproofing, or sealing can lead to rework and hidden safety risks.
- Underplanning wet-area transitions: Bathrooms and shower remodels require a system approach, not isolated steps.
- Ignoring clearance and movement: Tight door swings, blocked pathways, or poorly placed switches and lighting can create everyday hazards.
- Overlooking coordination at interfaces: Where new construction meets existing walls, floors, or ceilings, details matter for stability and long-term durability.
Customer Checklist
Use this quick checklist to keep your project grounded in safety. You can bring it to meetings and ask targeted questions without getting overwhelmed.
- Confirm the room layout supports safe movement, including door clearances and switch placement.
- Ask how the team will protect existing wiring and plumbing during demolition.
- Review the plan for electrical routing around wet areas (bathrooms, shower remodel zones, and tub to shower conversion areas).
- For bathroom renovations, confirm waterproofing and ventilation steps before wall coverings.
- Ask how the addition will be sealed and insulated to reduce moisture problems at exterior transitions.
- Verify that the build sequence prevents trades from working “over each other” in unsafe or conflicting ways.
- Plan for clean, contained work areas so dust and debris do not compromise surfaces or airflow.
Representative scenario
A Frisco homeowner planned a room addition that included a small bathroom off a hallway. Midway through framing, the routing for plumbing changed because it had to align with an existing line. The homeowner was concerned about safety because the layout also required a new door swing and a tighter path from the bedroom to the bath. By pausing the work and reviewing the updated plan, the team adjusted clearances, coordinated electrical placement for the vanity area, and aligned the moisture-control steps before the shower enclosure was closed in. The result was a safer everyday layout and fewer “surprise” corrections later.
Frequently Asked Questions
What should I ask about safety during an initial addition consultation?
Ask how the team will handle utility routing, especially where electrical and plumbing will pass through framing. For any bathroom renovation, ask for the sequence around waterproofing and ventilation before walls are closed. Also discuss layout basics like door clearances and lighting placement so the new space supports safe movement. A good consultation will connect these decisions to the build sequence, not just the final appearance.
Does a garage conversion require different safety planning than a typical room addition?
Yes. Garage conversion projects often involve changes to ventilation, insulation, and how the space transitions into a conditioned living area. That affects comfort and moisture control, which can influence long-term material stability. Safety planning should also cover transitions between the converted space and existing interior areas, including how pathways, doors, and lighting will work. The goal is to avoid shortcuts that leave the building envelope incomplete.
How can I reduce the chance of moisture problems in a small bathroom remodel?
Start by treating the wet area as a system. Confirm waterproofing steps for shower remodels, tub to shower conversions, and any tiled surfaces, and make sure ventilation is planned before enclosure work is completed. Also verify that sealing and insulation details are addressed at wall and ceiling interfaces where the addition meets existing construction. For small bathroom remodels, careful planning matters even more because there is less space to correct issues later.
What are the biggest safety risks during construction?
Construction safety risks usually come from coordination and sequencing. When trades work without a clear plan, utilities can be rerouted in ways that create conflicts, and wet-area work can be closed in before moisture-control steps are fully addressed. Another risk is blocking safe movement inside the home, especially when hallways, doorways, or temporary access routes change. Clear scheduling, contained work areas, and an organized approach to interfaces help reduce these risks.
Can kitchen remodel choices affect safety in an addition?
They can. Kitchen remodel elements like cabinet installation, countertop installation, and outlet placement all influence how safely the space is used day to day. If your addition includes a kitchen renovation, confirm the outlet strategy around appliances and ensure countertop and cabinet work is installed securely so surfaces stay stable. Planning these details early also helps trades coordinate without last-minute changes that can compromise alignment or safety.
Ready to build with fewer surprises?
For home additions in Frisco, TX, a safety-focused plan helps your project stay coordinated as framing, electrical, plumbing, and interior renovation move forward. If you want a second set of eyes on your home addition plans, reach out to Red River Renovations.
(214) 492-9480
Red River Renovations
Red River Renovations provides home remodeling services for homeowners in Frisco, TX and surrounding areas. From room addition and home additions to kitchen remodels, bathroom remodel, and interior renovation projects, we focus on practical planning and coordinated workmanship to help your renovation feel safe, functional, and well-built.
Explore our work: portfolio, learn more about our process on the about page, and view bathroom and kitchen examples at bathroom photos and kitchen photos.