If your kitchen feels dated, cramped, or just “not quite right,” the next question is usually the hardest: what will it cost, and what kind of value does it bring for a homeowner in Frisco, TX? This guide breaks down the cost drivers behind a kitchen remodel and how to align renovation decisions with everyday value.
A few months after you start noticing it, the kitchen becomes a daily problem. Doors that don’t close smoothly. Countertops that stain too easily. Storage that forces you to keep “extras” on the counters. Then you start thinking about a kitchen remodel, but the budget question hits fast: the range you see online can feel impossible to compare.
Before you commit, you need a practical way to understand what drives kitchen renovation cost in real projects and which choices tend to hold up in day-to-day use. This guide helps you plan a kitchen renovation with clearer expectations, so you can prioritize kitchen renovation ideas that fit your goals in Frisco, TX.
- Quick answer
- What to check first
- Main considerations
- Why this matters in Frisco, TX
- Common mistakes to avoid
- Customer checklist
- Frequently asked questions
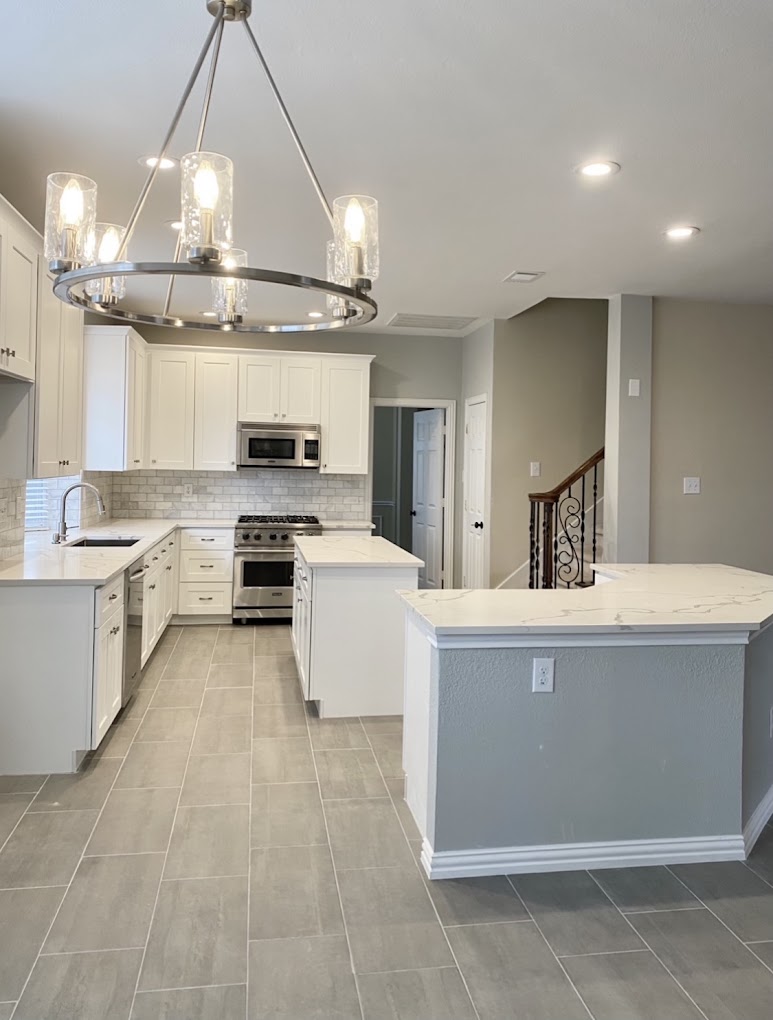
Quick Answer
Kitchen remodel cost usually comes down to how much you change the layout, what you replace (or reface) for cabinets, the type of countertops and flooring installation, and how many electrical and plumbing updates are required. Value is strongest when the project improves how the kitchen functions for real life, not just how it looks. A practical next step is to define your “must-haves” first, then get a scope review that breaks the kitchen renovation into clear line items. Red River Renovations can help you map kitchen renovation decisions to your budget and goals before work begins.
What to Check First
Start with the scope you can control, not the materials you like. Many homeowners in Frisco, TX begin by picking finishes, then discover later that layout changes or hidden issues increase the kitchen remodeling cost more than expected.
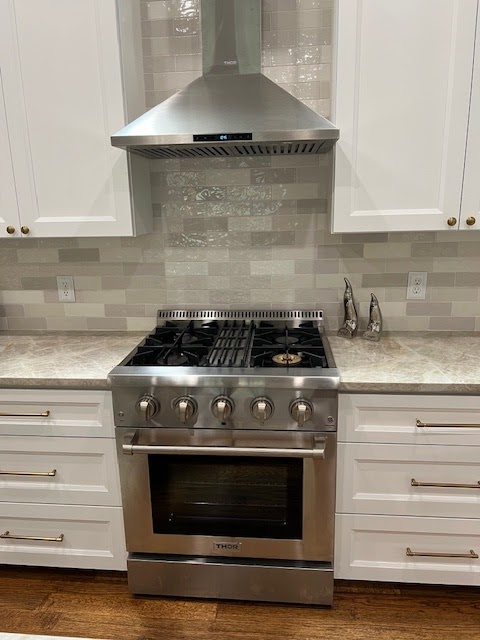
Define your “function list”
Storage, workspace, lighting, and traffic flow should lead the plan. If you use the kitchen for meal prep daily, prioritize countertop installation space and cabinet accessibility.
Identify what must move
If you plan kitchen cabinet replacement or cabinet installation, consider whether electrical outlets, lighting, or plumbing needs to shift with the new layout.
Plan for finish compatibility
Countertop installation, backsplash installation, and flooring installation should work together visually and practically. This reduces redo work when choices don’t “play well” together.
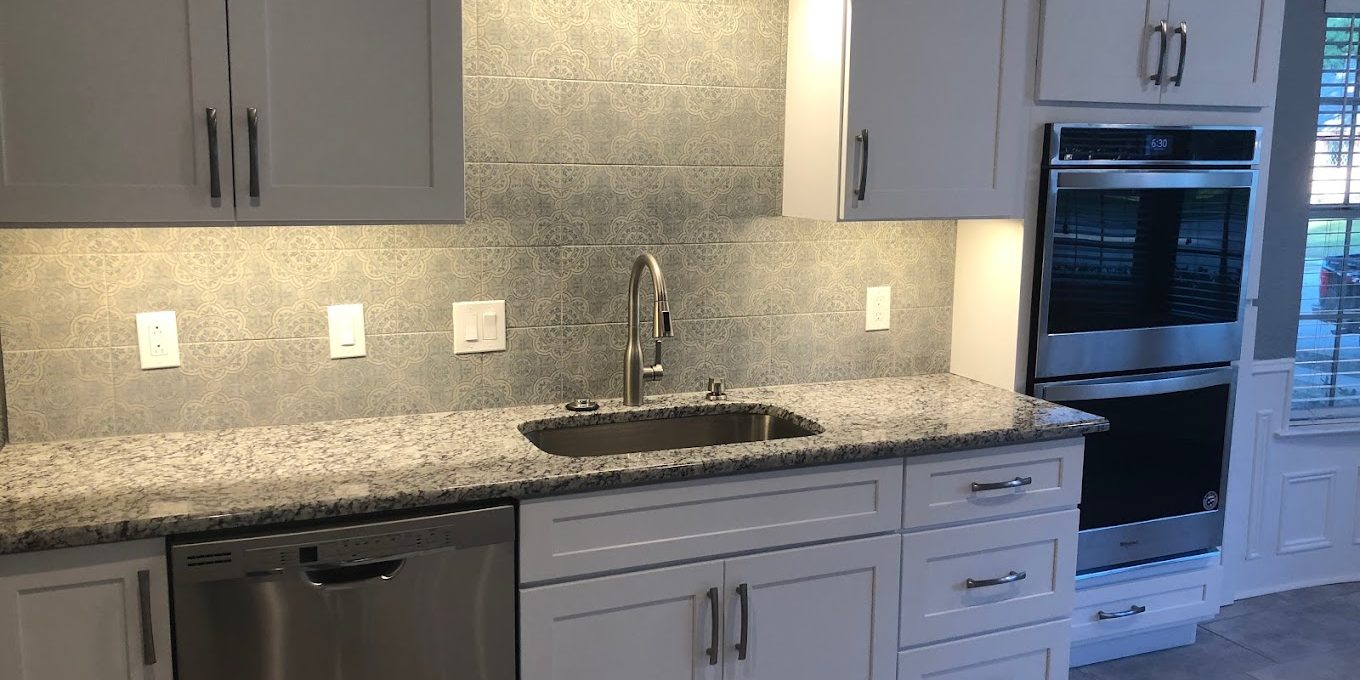
Once you have a clear function list, you can evaluate kitchen renovation ideas without guessing. If you want to compare styles and layouts, the team at Red River Renovations shares project examples you can use as a reference point: kitchen renovation photos.
Main Things Customers Should Understand
Kitchen renovation cost and value aren’t a single number. They move with your decisions across several categories. Below are the main factors homeowners typically weigh during home remodeling services, especially for kitchen renovation and kitchen remodeling contractors planning a complete scope.
Professional observation: In most kitchen renovation projects, the biggest budget swings come from changing the layout and from how many systems need updating to support the new design.
| Decision area | What it affects in cost | What it affects in value | How to keep it predictable |
|---|---|---|---|
| Layout changes | More labor and coordination if walls, plumbing, or wiring need rework | Better day-to-day usability if the workflow improves | Confirm your “work triangle” and traffic flow before you select finishes |
| Kitchen cabinets (replacement vs. refresh) | Cabinet installation scope and how much carpentry is required | Storage capacity and organization are often the most visible functional wins | Pick cabinet specs that match your storage needs, not just your style |
| Countertops | Countertop installation approach and material selection | Durability and ease of maintenance for everyday cooking | Bring your lifestyle habits (heat, stains, prep style) into the selection |
| Backsplash and tile work | Tile installation and details at edges, corners, and outlets | Visual cohesion and long-term cleanability | Plan backsplash height and transitions with your countertop choice |
| Flooring installation | Subfloor prep and how the flooring ties into adjacent rooms | Comfort underfoot and consistent look throughout the home | Consider how the kitchen connects to living spaces for a unified interior renovation |
| Electrical and lighting | Outlet placement, lighting layout, and any required upgrades | Better task lighting can make the entire kitchen feel more functional | Review outlet and lighting placement during the design phase |
If your kitchen renovation is also part of a broader home makeover, it can be helpful to coordinate planning across rooms. For example, some homeowners pair a kitchen remodel with other interior renovation work. You can explore related project work at Red River Renovations’ portfolio to see how scopes are handled across different spaces.
Why This Matters in Frisco, TX
In Frisco, TX, homeowners often want kitchens that feel both modern and practical for everyday family schedules. That usually means planning for efficient storage, clear countertops for meal prep, and lighting that works for both cooking and gathering. Because many homes are lived in while renovations happen, reducing “surprise scope” becomes a value decision, not just a budget preference.
One firsthand-style detail we see often: even when a kitchen redesign starts with aesthetics, the real-world value comes from how smoothly the new cabinetry and countertops integrate with your existing traffic patterns. If the kitchen is near entryways or opens into common areas, careful planning helps prevent bottlenecks during daily routines and reduces the chance that design choices create awkward storage or clearance issues.
Local planning tip: When you’re remodeling in Frisco, TX, think about how the kitchen will be used during warm months. More time spent cooking and hosting can make task lighting, ventilation considerations, and easy-to-clean surfaces feel like “must-haves,” not extras.
Common Mistakes to Avoid
Kitchen renovation cost can climb quickly when decisions are made in the wrong order. These are common missteps homeowners run into when planning kitchen renovation ideas without a clear scope framework.
Common mistakes we see:
- Picking finishes before confirming measurements. If cabinet sizes or countertop edges do not align with the actual space, you can end up with avoidable rework.
- Underestimating the impact of outlet and lighting changes. A “small” layout tweak can require more electrical adjustments than expected.
- Assuming flooring installation is plug-and-play. Transitions to adjacent rooms and subfloor prep can affect both timeline and budget.
- Skipping the backsplash and tile plan. When backsplash installation decisions are delayed, the whole look can become mismatched with countertops and cabinet fronts.
If your project includes more than the kitchen, you can also keep planning consistent across wet areas. For instance, if you’re considering bathroom renovations at the same time, pairing the timelines can help. You can view bathroom-focused work here: bathroom remodel photos.
Want a scope review that matches your budget?
Share what you want to change in your kitchen, and Red River Renovations can help you think through kitchen renovation cost drivers and practical next steps for your Frisco home.
Contact Red River RenovationsCustomer Checklist
Use this checklist to organize your kitchen renovation planning. It’s designed to help you get clearer on what you’re paying for and what you will actually use every day after the kitchen renovation is complete.
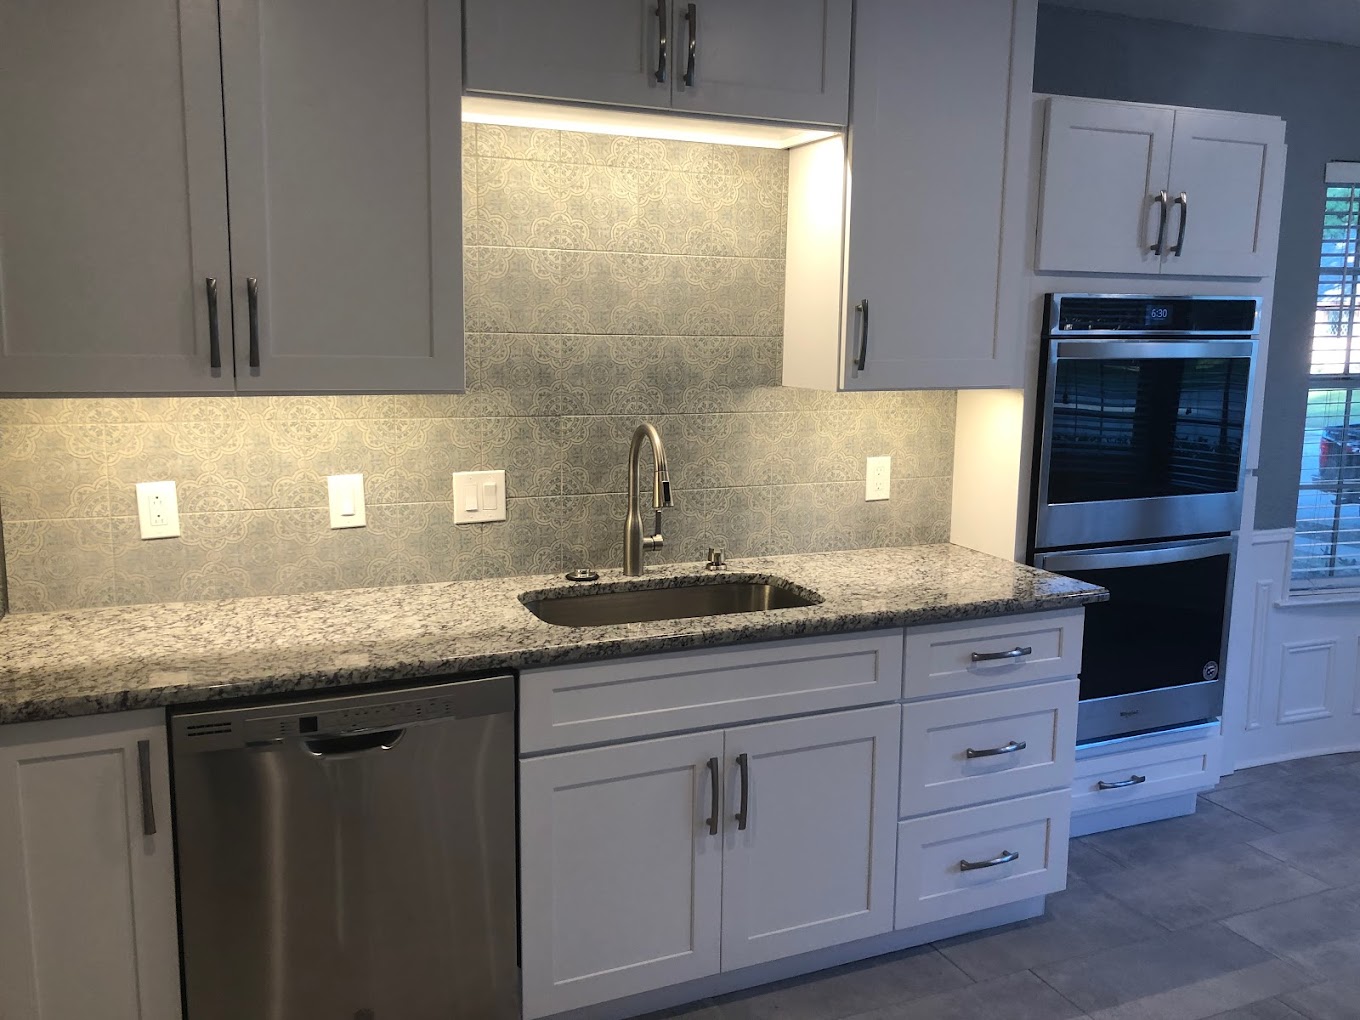
- Clarified your kitchen renovation goals (storage, workflow, lighting, seating, prep space).
- Confirmed whether you’re keeping the layout or changing it (and what systems may need updates).
- Chose your cabinet approach (kitchen cabinet installation or kitchen cabinet replacement) based on how you store and cook.
- Planned countertop installation and how it pairs with your cooking habits and maintenance preferences.
- Selected backsplash installation details that match the countertop edges and outlet locations.
- Reviewed flooring installation options that connect well to adjacent rooms for a consistent interior renovation.
- Mapped electrical and lighting needs to real tasks (prep, cooking, cleanup, and evening visibility).
- Requested a clear scope breakdown so kitchen remodel planning is based on line items, not guesses.
A representative homeowner scenario
Imagine a homeowner in Frisco, TX who wants a small kitchen remodel that feels brighter and more functional. They start by replacing cabinets and countertops, and they keep the overall layout. After measuring the space, they realize the outlet locations and lighting placement do not support their new workflow. Rather than rushing finish selections, they update the electrical plan early, then finalize backsplash installation details to match the countertop lines. The result is a kitchen renovation that improves daily use without expanding the scope into major structural work.
Frequently Asked Questions
What most influences kitchen remodel cost?
The biggest cost drivers are usually layout changes, cabinet scope (kitchen cabinet installation versus kitchen cabinet replacement), countertop installation, and the number of electrical and plumbing updates needed to support the new design. Finish choices matter too, but they tend to scale within the scope you choose. If you want predictable budgeting, focus first on what you are changing, then confirm measurements and system updates early in planning so the project does not expand after materials are selected.
How do I think about “value” from a kitchen renovation?
Value is not only resale appeal. A kitchen renovation often pays back through daily usability: better storage, clearer prep space, more effective lighting, and smoother workflow. Homeowners typically get the strongest value when choices support how they cook and move through the room. In practice, that means aligning kitchen renovation ideas with real routines, confirming cabinet capacity, and planning backsplash installation and flooring installation so the look stays cohesive and easy to maintain.
Is a small kitchen remodel worth it?
Often, yes, especially when the goal is targeted improvement rather than a full re-layout. A small kitchen remodel can focus on kitchen cabinet installation or kitchen cabinet replacement, countertop installation, and lighting adjustments that make the space feel more functional. The key is keeping the scope realistic. If you plan to move plumbing or significantly revise the layout, costs can shift. A scope review helps you choose the most practical upgrades for your space and budget.
Should I coordinate a kitchen remodel with other home projects?
Coordinating can be helpful when you want consistent style across rooms and you are already planning interior renovation work. Some homeowners pair kitchen renovation planning with bathroom renovations or other remodeling projects to reduce repeated disruption. If you’re considering a multi-room plan, it helps to share your timeline goals upfront so the scope can be sequenced properly. Red River Renovations can help you think through how kitchen remodeling contractors approach the overall home renovation services workflow.
What should I ask a contractor before starting?
Ask for a clear scope breakdown and confirm which items are included, especially around kitchen cabinet installation, countertop installation, backsplash installation, flooring installation, and any electrical updates. You should also discuss measurement and layout decisions before final selections. If your plan includes changes to utilities, ask how those updates will be coordinated. A good starting point is sharing your must-haves and constraints, then requesting a plan that keeps the budget tied to the actual work.
Ready to plan your kitchen renovation in Frisco, TX?
Red River Renovations helps homeowners think through kitchen renovation cost drivers and practical next steps for kitchen remodeling contractors and home improvement projects. If you want a clear plan before work begins, reach out.
(214) 492-9480
Red River Renovations
Red River Renovations is a home remodeling team serving Frisco, TX & surrounding areas. We help homeowners plan and build practical kitchen renovation and bathroom remodel projects, with an emphasis on clear scope planning and everyday usability. Whether you’re exploring kitchen renovation ideas, kitchen remodeling contractors support, or broader whole house renovation concepts, our goal is to make the process understandable from first decisions to final finishes.