Average Cost of Home Additions and Value
Thinking about adding space to your Frisco, TX home, but unsure what “average” really means? This guide breaks down how room additions, garage conversions, and whole home renovation projects tend to price out, what drives value, and what homeowners should verify before committing.
You picture a bigger kitchen for family dinners, or an extra bedroom for guests, but the quote you saw online has numbers that swing wildly. Then you wonder: will a home addition actually make your Frisco, TX property feel better to live in, or will it just add cost without solving the real problem?
Most homeowners do not have a clear way to compare options like a room addition versus a garage conversion, or a master bathroom remodel versus expanding the footprint. This guide will help you understand the cost drivers that matter, how to think about value, and which details to confirm early so your project stays aligned with your goals.
- Quick answer
- What to check first
- Main considerations
- Why this matters in Frisco, TX
- Common mistakes
- Customer checklist
- Frequently asked questions
Quick Answer
Home addition costs vary most based on the size of the new space, what needs to move (walls, plumbing, electrical, and sometimes HVAC), and whether the project is a true room addition or a conversion like a garage conversion. Value depends on how well the added space fits how you live, not just the square footage. A practical approach is to start with a clear use-case and measurements, then compare at least two build paths with a line-item scope. If you are unsure, talk with home renovation contractors who can walk through home addition plans and realistic tradeoffs for your Frisco, TX layout.
What to Check First
Before you compare “average” numbers, confirm the basics that control your scope. Measure the area you want to add, identify what you want the space to do, and note any constraints like roofline alignment, existing windows, and how far the new area needs to extend. If your plan includes plumbing, start by identifying where the fixtures will connect, since that affects demolition, routing, and finish work. If you are considering an addition that also changes interior flow, decide whether you want an open concept renovation style layout or a more defined room arrangement.
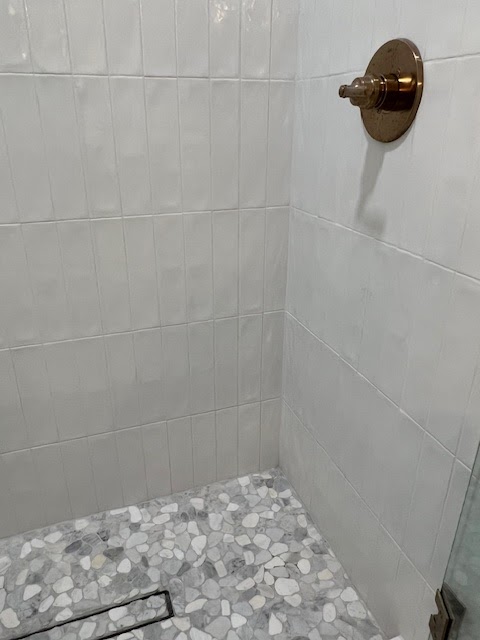
Use-case clarity
Define the function first: bedroom remodeling, master bathroom remodel, kitchen renovation ideas, or a flexible living room renovation space.
Site and structure realities
Check how the addition ties into the existing structure, roof, and exterior elevations. Structural home renovations often drive the schedule.
Finish-level alignment
If you are also planning bathroom renovations or kitchen cabinet installation, match finishes early so the addition does not look “tacked on.”
Main Things Customers Should Understand
When people ask about average cost, they usually mean “What will my project cost?” The better question is “What parts of the project are variable?” The biggest drivers are the build type (room addition versus conversion), foundation and structural work, the amount of new mechanical work, and the level of interior renovation included. Below is a practical way to think about cost and value together.
Professional observation: The addition that feels the most “valuable” is usually the one that fixes day-to-day friction. If the new space improves traffic flow, storage, and comfort, homeowners often perceive more value even when the project is not the largest possible footprint.
| Project path | What typically drives cost | Where value usually shows up |
|---|---|---|
| Room addition (new footprint) | Framing and structural home renovations, exterior tie-in, roof work, and any new plumbing/electrical routes. | More usable square footage and improved room function (bedroom remodeling, living room renovation, or whole house remodel flow). |
| Garage conversion | Insulation and climate control updates, floor and ceiling adjustments, and converting the space into code-compliant interior rooms. | Extra bedrooms, office space, or flexible areas without expanding the home’s exterior footprint as much. |
| Targeted interior expansion (open concept renovation) | Demolition and rebuild of interior walls, plus kitchen renovation cost factors if you are relocating cabinetry, countertops, or backsplash installation. | Better sightlines and day-to-day usability, especially when paired with modern kitchen remodel upgrades. |
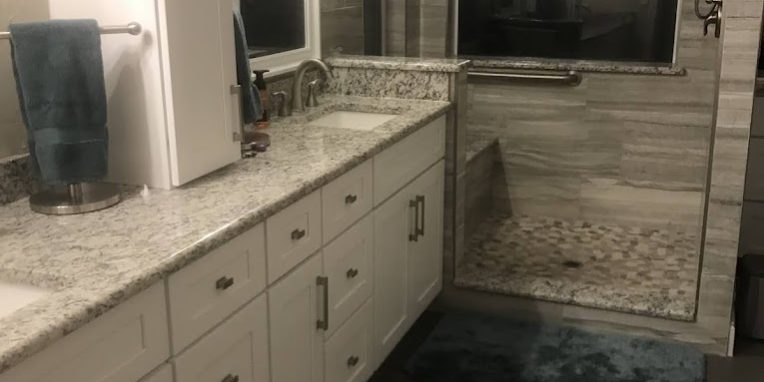
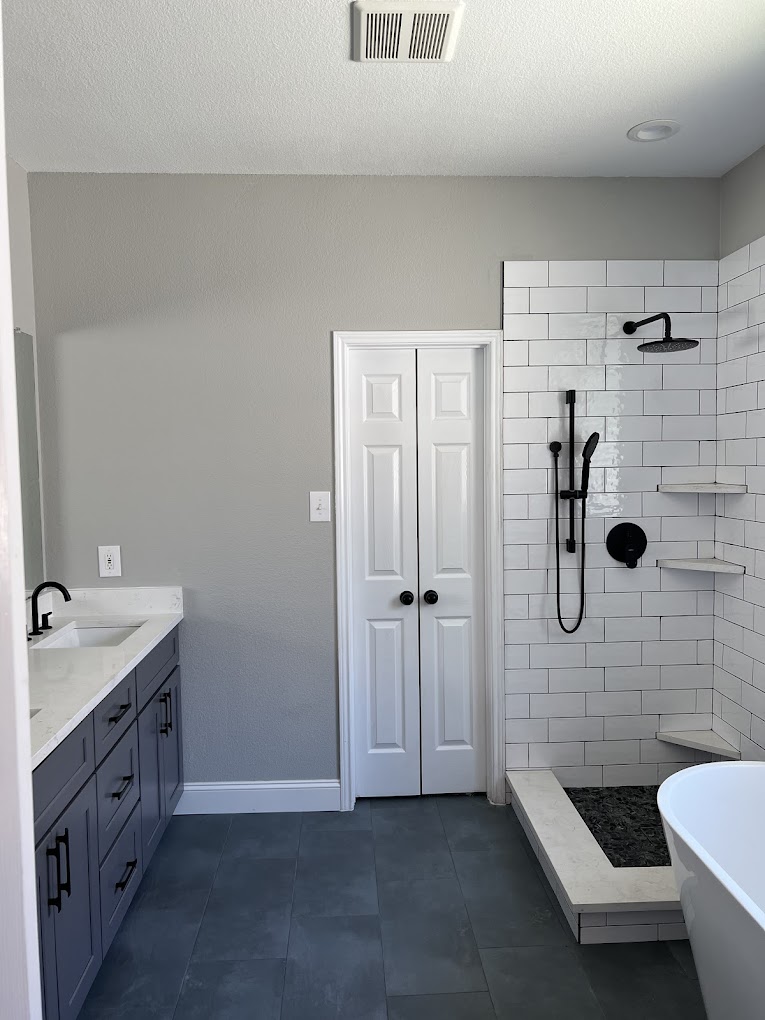
| Bathroom-focused addition (new or expanded bath) | Bathroom renovation cost factors like plumbing runs, tile installation scope, and layout changes for shower remodel or tub to shower conversion. | Comfort and convenience, particularly with master bathroom remodel planning and storage improvements. |
Cost drivers you can actually plan for
Even without a single “average” number, you can reduce surprises by planning around predictable variables. The addition’s square footage is only one part of the equation. Structural work, roof tie-in complexity, and the distance mechanical systems must travel can swing the scope. Interior finishes are another major lever: countertop installation, custom countertops, flooring installation, bathroom tile installation, and kitchen cabinet replacement or kitchen cabinet installation all affect budget. If you are combining an addition with kitchen renovation ideas, plan the kitchen renovation cost factors as part of the overall build path.
Value is about fit, not just size
In Frisco, TX, many homes emphasize family living and functional layouts. The “value” you experience is often tied to whether the new space matches your lifestyle: a dedicated room for guests, a more efficient kitchen, or a master bathroom remodel that supports morning routines. A larger addition that does not solve your main constraints can feel less valuable than a smaller project with better layout decisions. That is why a clear plan for how the addition connects to the existing home matters as much as the build itself.
Practical recommendation: If your goal is value, prioritize the rooms that reduce daily stress first. For many homeowners, that means planning either a kitchen remodel path or a bathroom renovation path that supports the new addition’s purpose, rather than treating finishes as an afterthought.
Why This Matters in Frisco, TX
Frisco, TX homes often reflect growing families who need adaptable space. That makes the “fit” factor even more important when you are planning home additions: the best projects usually improve how rooms connect, not just how large they are. Red River Renovations sees that many homeowners want a layout that works for both everyday routines and entertaining, which is why home remodeling services frequently pair structural updates with interior renovation details like open concept renovation flow and kitchen renovation ideas that keep sightlines clear. When weather and seasonal temperature swings are part of your decision, insulation and mechanical efficiency also influence comfort, especially in additions and conversions.
Common Mistakes to Avoid
A common pattern is starting with a budget number before the scope is clear. That can lead to a project that technically “adds space” but misses the layout, plumbing routing, or finish level you actually needed. Another frequent misstep is choosing an addition type without comparing tradeoffs, such as building outward when a garage conversion could meet the same need more efficiently. Below are the mistakes we see most often when homeowners are planning home addition plans.
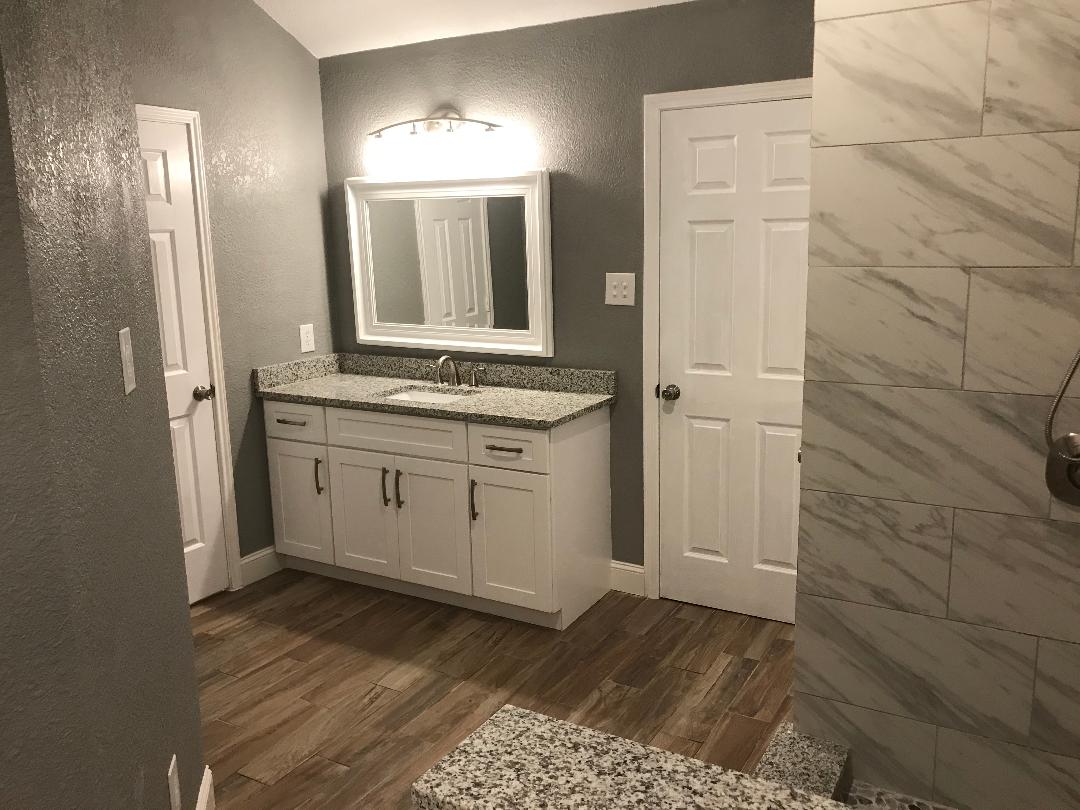
- Assuming square footage alone determines the budget instead of accounting for structural home renovations and routing work.
- Waiting to decide kitchen renovation ideas or bathroom renovation cost details until the demo is already done.
- Underestimating how layout choices affect everything downstream, including kitchen cabinet installation, countertop installation, and tile installation.
- Forgetting to plan for how the new space connects to the existing home’s flow, storage, and sightlines.
- Comparing options without requesting a clear, line-item scope for each build path.
Customer Checklist
If you want a smoother process in Frisco, TX, use this checklist as a planning guide before you finalize plans with home addition contractors. It is designed to help you ask better questions and keep your scope aligned with how you want to live.
- Confirm the room function: bedroom remodeling, living room renovation, master bathroom remodel, or a kitchen remodel goal.
- Measure and document constraints: roofline, windows, door clearances, and how the addition ties into existing walls.
- Decide whether you want a room addition, garage conversion, basement renovation, or a whole house renovation approach.
- Identify plumbing and electrical needs early if the project includes bathroom renovations or kitchen renovation scope.
- List finish priorities: flooring installation, backsplash installation, custom countertops, and bathroom tile installation.
- Ask for a build path comparison so you can evaluate tradeoffs, not just one rough idea.
Representative Scenario: A Frisco Family’s Addition Plan
Consider a family in Frisco, TX who needed more space for a growing household. They first discussed adding a new bedroom, but they also wanted to upgrade the kitchen layout so the home felt open and connected during family meals. After reviewing their home renovation services options, they focused on a plan that improved flow while keeping the addition’s purpose clear. The team then coordinated the interior renovation details around the new space, including decisions that affected kitchen cabinet replacement and countertop installation, so the finished result did not look like separate projects stitched together.
Talk through your home addition options
Share what you want the new space to do, and we will help you map a practical build path for your Frisco, TX home.
Contact Red River RenovationsFrequently Asked Questions
Below are common questions homeowners ask when planning home additions, garage conversions, and whole house remodel projects in Frisco, TX. These answers focus on practical decision-making rather than one-size-fits-all pricing.
What does “average cost” mean for home additions?
“Average” is usually based on projects that vary in size, scope, and complexity. For a real home addition, the biggest differences often come from structural work, the effort required to tie into the existing roof and exterior, and how far plumbing and electrical systems must travel. If your plan includes bathroom renovations or kitchen remodel upgrades, finish choices like tile installation, custom countertops, and flooring installation can also shift the budget. The most useful approach is to compare build paths with a clear scope instead of relying on a single average figure.
Should I prioritize a room addition or a garage conversion?
Choose based on the space your home needs and the constraints you already have. A room addition can be the best fit when you need specific layout changes or a new footprint that supports your long-term plans. A garage conversion can make sense when you want extra functional space without expanding the home’s exterior as much. In both cases, the real decision is how the project affects comfort, storage, and daily flow, plus how much structural home renovations and mechanical updates are required.
Will a kitchen remodel or bathroom remodel affect my addition budget?
Yes, because most additions involve coordinating interior finishes and sometimes relocating components. If your addition includes a kitchen renovation or expands areas connected to your kitchen, kitchen cabinet installation or kitchen cabinet replacement, countertop installation, backsplash installation, and flooring installation can become part of the coordinated scope. For bathroom-focused additions, bathroom renovation cost factors like plumbing routing and bathroom tile installation also matter. Planning those details together helps avoid rework and finish mismatches that can increase cost later.
How do I protect value when planning home additions in Frisco, TX?
Protect value by aligning the addition with how your household actually lives. A layout that improves traffic flow, storage, and comfort tends to feel more valuable than a bigger space that does not solve the main problem. Pair the addition with interior renovation choices that make the home feel cohesive, such as an open concept renovation flow or a modern kitchen remodel that matches the new space. Also, request a line-item scope so you can compare options fairly and understand what is included.
What should I ask contractors before signing home addition plans?
Ask how they will handle the tie-in points between new and existing areas, including structural home renovations and roofline coordination. Then ask about the sequence: what happens first, how plumbing and electrical routes are planned, and how finish decisions like tile installation and custom countertops are coordinated. If you are comparing kitchen renovation ideas or bathroom renovations, ask whether those items are included in the scope or handled separately. Finally, confirm how they will document the work so you can understand the scope clearly.
Ready to plan your next room addition?
Red River Renovations supports homeowners across Frisco, TX and surrounding areas with practical home remodeling services. If you are planning a room addition, garage conversion, or whole house renovation, we can help you map a build path that fits your goals.
Call (214) 492-9480Helpful local resources from Red River Renovations
If you want to see how different remodel choices come together in real projects, these pages can help you visualize options for your own home remodeling services.
- Browse the Red River Renovations portfolio
- Learn about Red River Renovations
- View kitchen renovation examples
- View bathroom renovation examples

Red River Renovations
Red River Renovations is a home remodeling team serving Frisco, TX and surrounding areas. We help homeowners plan and build room additions, garage conversions, bathroom renovations, kitchen remodels, and whole home renovation projects with an emphasis on practical scope, coordinated finishes, and layout decisions that improve day-to-day life.