When you plan a whole house update, safety issues can hide behind walls, under flooring, and around plumbing and electrical lines. This guide helps homeowners in Frisco, TX understand what to watch for before demolition, during construction, and at the final walkthrough.
If you are remodeling in Frisco, TX and you keep hearing “we’ll fix it once we open it up,” it can be stressful. A small oversight during a kitchen remodel or bathroom renovation can turn into a safety problem later, like slippery floors, poorly planned transitions, or drainage that does not perform as expected.
Maybe you are weighing a full home remodel, a whole house renovation, or room addition plans. Either way, the safest path is to plan for hazards upfront, not after materials are already installed.
This guide breaks down the most common safety-related risks during interior renovation, plus a practical checklist you can use with your home renovation contractors before work begins.
- Quick answer
- What to check first
- Main things customers should understand
- Why this matters in Frisco, TX
- Common mistakes to avoid
- Customer checklist
- Frequently asked questions

Quick Answer
Safety risks in a full home renovation usually come from gaps in planning: flooring transitions that create trip hazards, wet-area details that do not protect surfaces, and rough-in work (plumbing, electrical, and ventilation) that is not coordinated before walls close. For the best results, focus first on wet areas (bathroom renovations, shower remodels, tub to shower conversion) and on how the layout affects movement through the home. Then confirm your contractor’s plan for dust control, debris pathways, and final walkthrough checks. If you want a smoother process, start with a detailed scope and schedule that Red River Renovations can help you map out.
What to Check First
Before demolition begins, look at your home like a path, not a collection of rooms. Identify where people walk daily, where kids or mobility needs may change, and where slip or fall risk is highest. This is especially relevant in bathrooms, kitchens, and any space being converted through a garage conversion, room addition, or basement renovation.
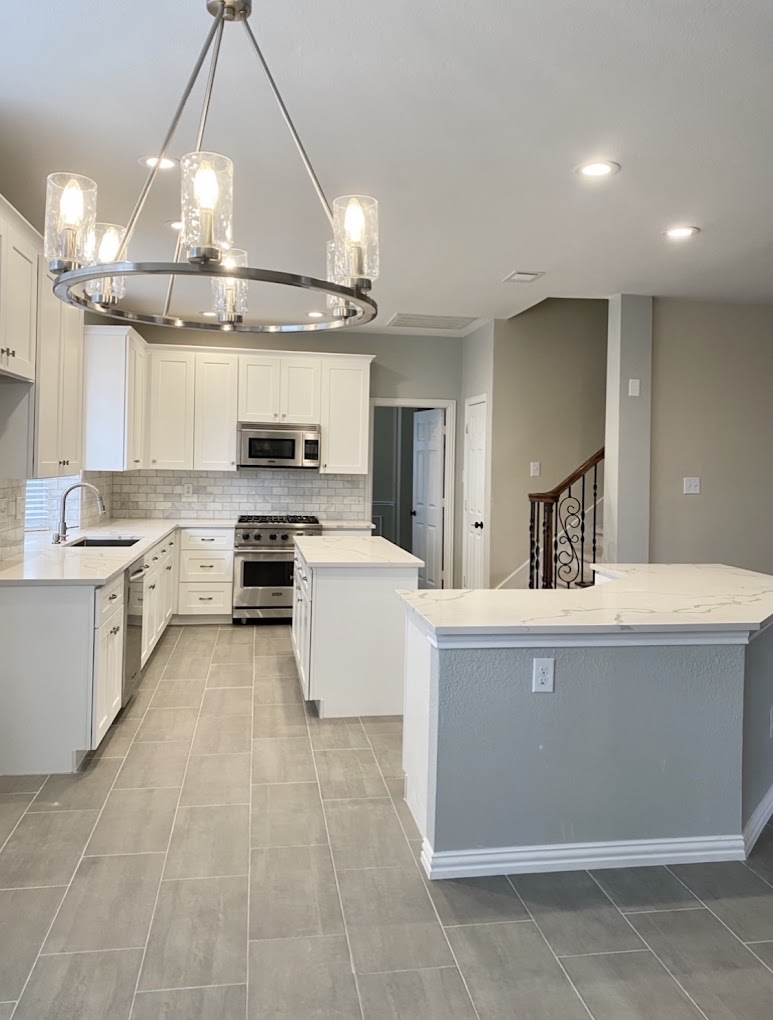
Start with movement and “wet zones.” When you plan a small bathroom remodel or a luxury bathroom remodel, the layout, threshold design, and surface choices matter as much as the visuals.
Professional observation: Safety problems often show up at the edges of projects, like where new tile meets old flooring, where a new shower connects to existing drain lines, or where an open concept renovation changes how you enter a room.
Main Things Customers Should Understand
A full home renovation can reduce safety risk, but only if the work is coordinated end-to-end. Below are the areas where homeowners most often need clarity, because the “hidden” parts are what protect you after the dust settles.
| Renovation area | Where safety risks show up | What to ask for during planning |
|---|---|---|
| Bathroom remodel | Wet floors, poor waterproofing edges, slippery surfaces, and drainage issues around the shower or tub | How wet-area waterproofing is handled, how shower remodel transitions are finished, and how bathroom tile installation is planned for traction |
| Shower remodel and walk-in shower installation | Slips, water reaching areas outside the shower, and thresholds that do not match how you step in | Details for tub to shower conversion, curb or threshold approach, and how tile installation supports water flow |
| Kitchen remodel | Trip hazards from uneven flooring, unstable cabinet bases, and clutter-prone layouts that create unsafe paths | Kitchen cabinet installation and replacement plan, countertop installation stability, and flooring installation for smooth transitions |
| Interior remodeling and flooring installation | Uneven heights, sharp edges at transitions, and surfaces that do not perform well in high-traffic areas | How transitions are handled between rooms, and how tile installation, flooring installation, and trim are coordinated |
| Structural home renovations (whole house renovation) | Movement and stress where walls and openings change, plus accessibility concerns if room planning is not thought through | How structural changes are sequenced with interior renovation so finishes do not hide problems |
One firsthand-style observation from the field
In many full home remodels, the first week feels like “just demo and decisions.” Then you start seeing how the rough-in phase determines everything that follows. If plumbing routes are changed for a master bathroom remodel or a shower remodel, the team has to coordinate how the walls will be closed and how water will be managed. The safest builds are the ones where the rough-in decisions are made with the final layout in mind, not after the walls are already finished.
How kitchens and bathrooms connect to safety
Even if you are not planning accessibility upgrades, kitchens and bathrooms are where slips, trips, and awkward reach problems happen. Small bathroom remodels often feel tight, so the layout needs to support how you step, turn, and grab essentials. For kitchen renovation ideas, keep your daily traffic flow in mind, especially if you are doing an open concept renovation or adding cabinetry and countertops that change how you move around the room.
Why This Matters in Frisco, TX
Frisco homes often mix newer builds with older renovations, and that means you may encounter different construction styles, flooring ages, and material wear across the same house. Seasonal humidity can also make wet-area performance a bigger deal in bathroom renovations, particularly around showers, tub to shower conversion projects, and bathroom tile installation. The safety goal is consistent: keep floors stable and predictable, manage water correctly, and avoid finish details that create slippery transitions or trip points.
Plan your whole house renovation with fewer surprises
If you are considering a full home renovation in Frisco, TX, Red River Renovations can help you map the scope so wet areas, flooring installation, and interior remodeling stay coordinated.
Contact Red River RenovationsCommon Mistakes to Avoid
These are the safety-related mistakes homeowners run into during home renovation services. They often start as “small choices,” but they can affect everyday movement long after the remodel is complete.
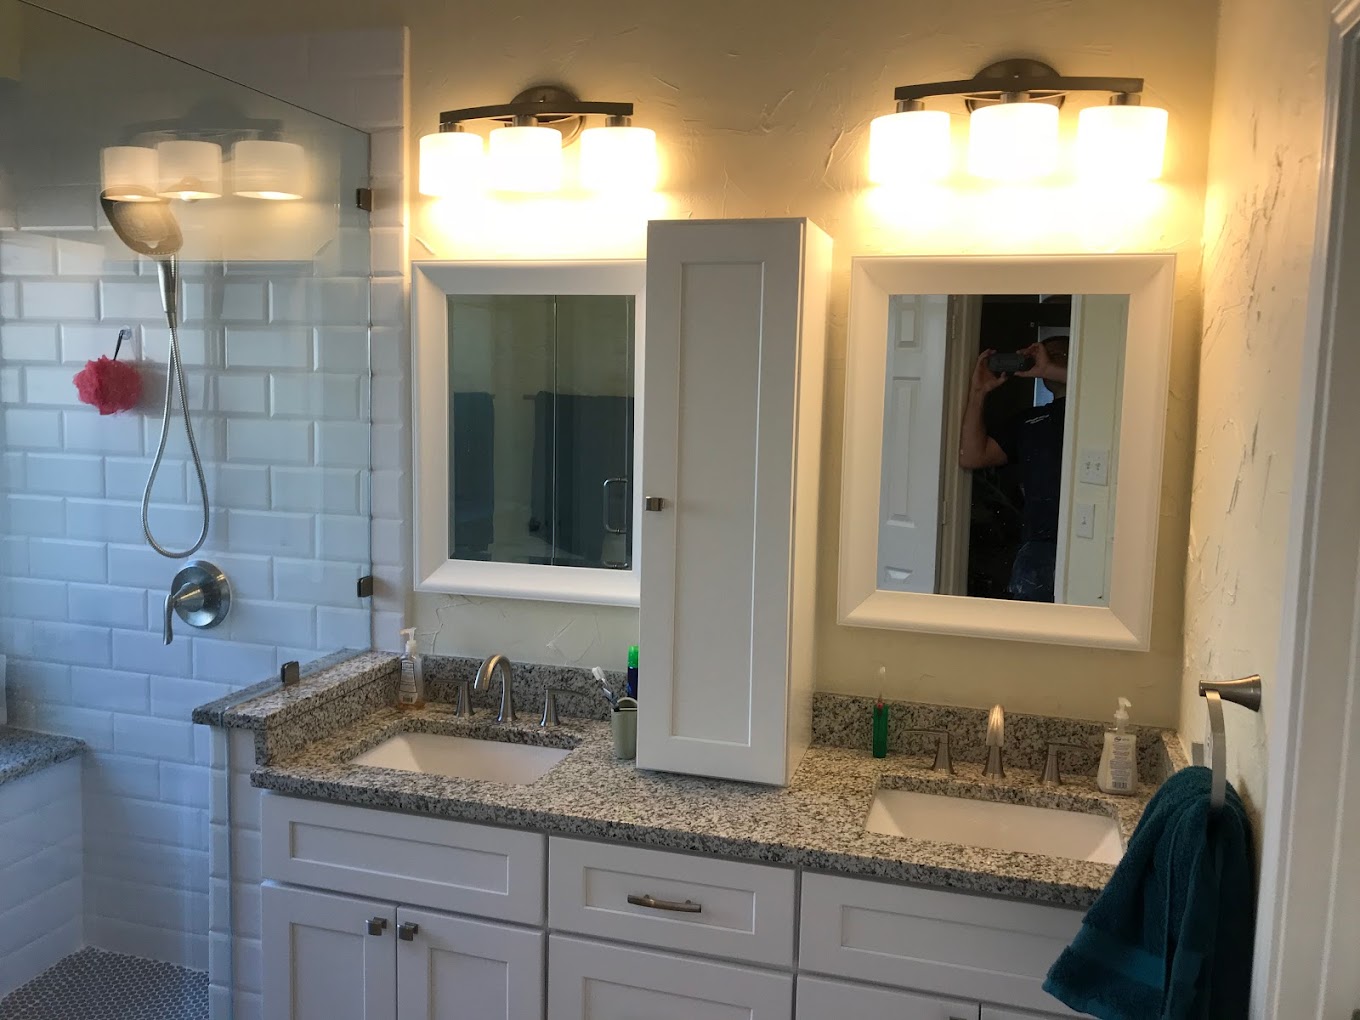
- Choosing finishes and then trying to make the floor transitions “work later,” instead of planning thresholds and edges from the start.
- Underestimating wet-area detailing during bathroom renovations, especially around shower remodels and walk-in shower installation.
- Letting rough-in decisions for plumbing and drainage get separated from the final layout, which can lead to poor drainage paths or awkward access.
- Assuming a small bathroom remodel will stay easy to use without reviewing how people actually step in and out.
- Overlooking interior renovation sequencing, where structural home renovations or room addition work changes how walls and finishes meet.
Customer Checklist
Use this checklist as you plan a whole house renovation or complete home remodel. It is designed to help you confirm safety details before materials close in, so you get results that feel solid day one and day one hundred.
- Walk every daily route (bedroom to bathroom, kitchen entry points, and any hallway changes) and note where trip or slip risk could increase after flooring installation.
- For bathroom renovations, confirm how shower remodel waterproofing and water management are handled before tile installation begins.
- Ask how tub to shower conversion transitions will be finished, including how the step-in area will be made safe and consistent.
- Review kitchen renovation ideas with a “traffic flow” mindset, especially if you are doing an open concept renovation or custom kitchen remodel.
- Confirm cabinet and countertop plans for stability, since shaky bases and uneven surfaces can create hazards in high-use areas.
- During construction, agree on dust and debris pathways so walkways remain safe while rooms are partially open.
- Before final sign-off, do a walkthrough focused on edges, transitions, wet-area performance, and how the finished space feels in everyday use.
A representative Frisco renovation scenario
Imagine a family in Frisco, TX planning a full home remodel that includes a master bathroom remodel and a kitchen renovation. During planning, they decide to open up part of the living area for an open concept renovation. The safety win comes from coordinating the flooring installation plan so transitions between rooms stay level, and from addressing wet-area details early in the bathroom renovation so the shower remodel’s water management is correct before surfaces close. The result is a home that looks cohesive and also feels stable and predictable to walk through every day.
Frequently Asked Questions
What parts of a full home renovation affect safety the most?
In most whole house renovation projects, safety is influenced most by transitions and wet areas. That includes flooring installation and how new surfaces meet existing floors, plus bathroom renovations where showers, tub to shower conversion details, and bathroom tile installation affect slip and water-management risk. Kitchen remodel safety also matters because cabinet and countertop stability affects how people move and work in daily routines. A coordinated plan that addresses these areas before walls close is the best way to reduce surprises.
How can I reduce slip risk in a small bathroom remodel?
Start with the step-in experience and the finished floor surface. For bathroom renovations, confirm how shower remodel surfaces will be finished and how transitions at the edges will be sealed and completed. Then consider how tile installation is laid out so you avoid uneven ridges or sharp edges. If you are planning a walk-in shower installation or tub to shower conversion, make sure the step and threshold are consistent with how you actually enter the shower. These details are easier to address during planning than after finishes are installed.
Do safety issues usually come from the design or the construction?
It is usually a combination. Design choices set the “what,” while construction sequencing determines the “how.” For example, an open concept renovation might look great, but safety depends on how the flooring installation transitions are executed. In bathroom renovations, even the right layout can fail if wet-area details are not handled correctly before surfaces are closed. That is why it helps to choose home renovation contractors who can coordinate rough-in work and finish work as one plan, rather than separate tasks.
What should I look for during the final walkthrough?
Focus on everyday use. Walk the main routes and check for uneven edges, trip points, and any sharp or inconsistent transitions from room to room. In bathroom renovations, pay attention to the shower remodel area and confirm that water management details are completed as planned. In the kitchen, test that countertops and cabinet areas feel solid and stable. A good final walkthrough also includes verifying that walkways remain safe and usable once construction is complete, so the home functions the way you need it to.
Where can I see examples of bathroom and kitchen work?
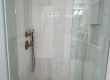
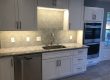
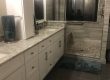
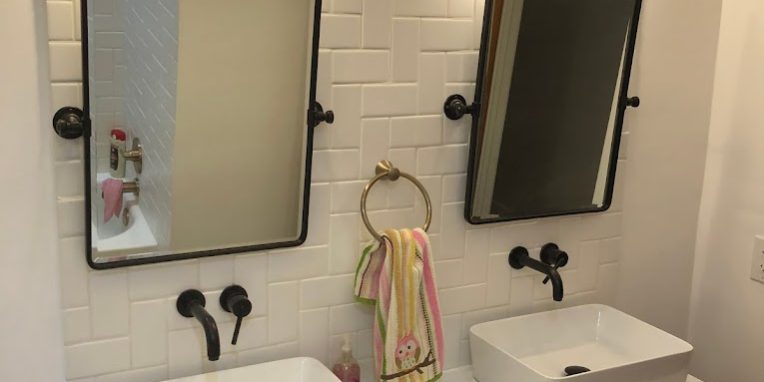
You can review Red River Renovations’ work to get a feel for how bathroom renovations and kitchen remodels are finished. Start with the bathroom photos at bathroom remodel photos and the kitchen photos at kitchen remodel photos. If you want to explore a wider range of project styles, browse the portfolio at Red River Renovations portfolio for context on full home remodels and related interior renovation work.
Ready to plan a safer full home renovation?
Bring your goals for a complete home remodel, whole house renovation, or targeted projects like a bathroom remodel or kitchen remodel. Red River Renovations can help you organize the scope so safety details are addressed before finishes close in.
Talk with Red River Renovations
About Red River Renovations
Red River Renovations provides home remodeling services for homeowners in Frisco, TX and surrounding areas. Their focus is on practical interior renovation outcomes, including bathroom renovations, kitchen remodels, and full home renovations that help spaces look great and function safely for everyday life.
Explore more at Red River Renovations or review project examples in the portfolio.
Prefer to call? (214) 492-9480