Thinking About Home Remodeling Near Me This Year
If you have been debating a Kitchen Remodel or Bathroom Remodel for Frisco, TX, you are not alone. This guide helps you sort out what to plan first, what to ask contractors, and how to avoid common cost traps so your project stays practical and homeowner-friendly.
Maybe you are standing in your hallway thinking the layout just does not work anymore, or you are tired of a bathroom that never seems “quite finished” after every repair. In Frisco, TX, it is common to see homeowners want a more functional kitchen, a cleaner shower setup, or a room that finally fits how the household lives today.
But once you start searching for home renovation contractors, the choices can feel overwhelming. The biggest question is usually not just “What should we remodel?” It is “What should we decide first so we do not waste time or money?”
This guide walks you through a clear decision path for Home Remodeling Services, including what to verify early, how to think about remodel costs like Bathroom Remodel Cost and Kitchen Remodel Cost, and what to watch for when you plan the scope of work.
- Quick answer
- What to check first
- Main things customers should understand
- Why this matters in Frisco, TX
- Common mistakes to avoid
- Customer checklist
- Frequently asked questions

Quick Answer
If you are considering home remodeling near you this year, start by clarifying your goal (function, style, or both) and mapping the project scope room by room. Then confirm what your budget needs to cover, especially for essentials like plumbing updates, electrical work, and materials that affect Bathroom Renovation Cost or Kitchen Renovation Cost. A practical next step is to request a conversation that focuses on constraints and sequencing, not just finishes. For most homeowners, that means planning layout decisions early and leaving room for surprises like hidden damage or outdated rough-ins.
What to Check First
Before you price out tile or cabinet styles, check the “invisible” items that often drive cost and timelines: existing plumbing and electrical locations, ventilation, and whether the current layout can support your goals. A lot of “cheap upgrades” stall when the underlying systems are older than they look.
Define the job you actually need
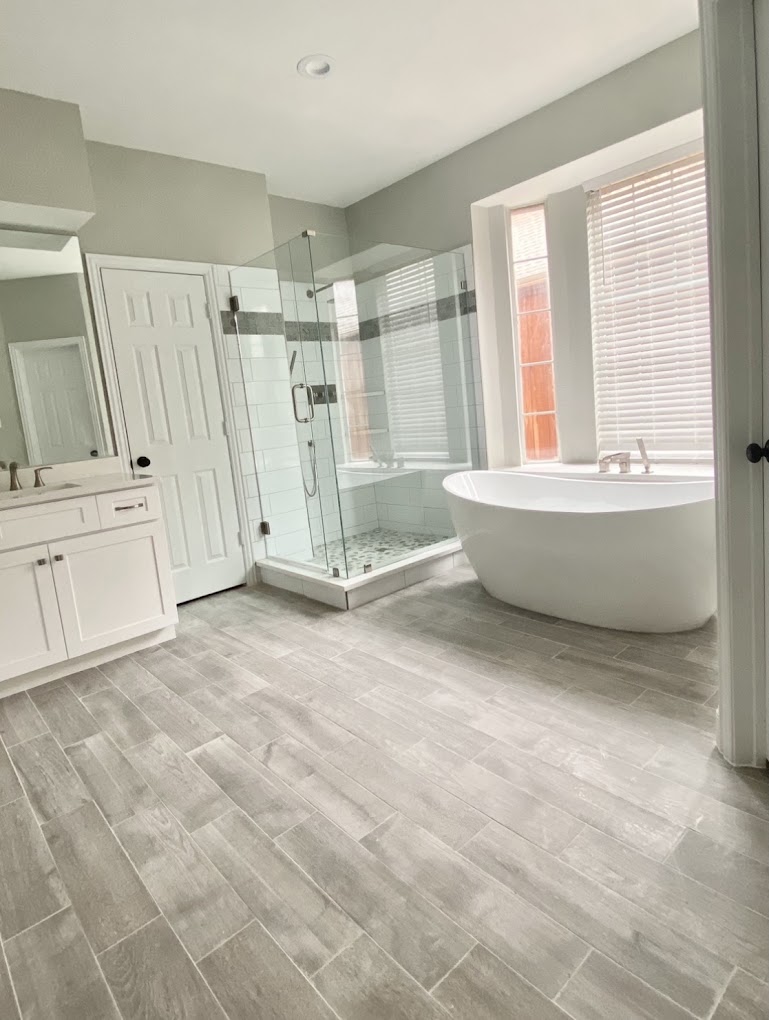
Are you aiming for a Small Bathroom Remodel, a full Bathroom Renovation, or a Kitchen Remodel that changes workflow? The right scope keeps decisions consistent.
Identify constraints early
Look for fixed elements like load-bearing walls, venting paths, and where you can realistically place appliances or a shower. These details shape layout options.
Plan for materials and install time
Cabinet and countertop selections affect lead times. If you are thinking about Custom Countertops or Kitchen Cabinet Installation, start the planning early.
Once you have a clear scope, it helps to review the kinds of projects that match your room. If you are focused on kitchens, browse Red River Renovations’ work to see how layouts, cabinetry, and finishes come together: kitchen remodel photos.
Main Things Customers Should Understand
Home remodeling is rarely “just cosmetic.” Even for homeowners who want a Modern Kitchen Remodel or a Luxury Bathroom Remodel, the biggest drivers are usually what has to change to make the space work reliably day after day.
Professional observation: The projects that feel smooth usually start with the right sequence. Layout and rough-in planning come before the finish phase, so you do not end up ripping out new work to correct plumbing, drainage, electrical, or ventilation.
1) Budget clarity: what “cost” depends on
When people search for Bathroom Remodel Cost or Kitchen Remodel Cost, they often expect a simple number. In real homes, costs change based on scope, material choices, and how much the project alters underlying systems. For example, a Shower Remodel that includes a plumbing refresh will cost differently than a refresh focused on surfaces. Similarly, Kitchen Cabinet Replacement can be more involved when countertop installs or backsplash planning require updates to surrounding details.
2) Layout and workflow matter as much as style
Think about daily patterns. In kitchens, consider how people move between cooking, prep, and cleanup. Are you adding storage with Kitchen Remodeling Contractors style solutions like cabinet reconfiguration and better use of corner spaces? In bathrooms, decide whether you want a tub to shower conversion, a walk-in experience, or a layout that improves morning traffic.
3) Tile, flooring, and water management are not “afterthoughts”
Bathroom renovations hinge on water control. If you are considering Bathroom Tile Installation, Tile Installation, or a Tub to Shower Conversion, the installation approach and detailing affect long-term performance. Flooring choices also matter for comfort and maintenance, especially in high-use areas.
4) Whole-house projects need a bigger plan
If your goal is a Whole House Remodel or Complete Home Remodel, you need sequencing across rooms. Decisions about structural work, interior renovation, and changing circulation can impact multiple spaces. For homeowners exploring Home Additions or room changes, aligning those plans early helps prevent rework.
Why This Matters in Frisco, TX
In Frisco, TX, many homes reflect a mix of newer construction and older updates, and that affects remodeling. When you renovate, you are not only choosing finishes. You are also working around how the home was originally built and how systems were previously upgraded.
One local reality homeowners run into is that weather swings and seasonal use patterns make ventilation and moisture management more noticeable. Bathrooms that feel “fine” at first can develop problems if ventilation is underperforming or if water details were not handled carefully. For homeowners thinking about Bathroom Renovations or Walk-In Shower Installation, planning for airflow and moisture control is part of making the project feel right long after the dust settles.
| Project focus | What usually drives cost | Best early decision to make |
|---|---|---|
| Small Bathroom Remodel | Plumbing changes, waterproofing details, and tile layout | Whether you are keeping the same footprint or changing fixtures |
| Kitchen Remodel | Cabinet layout, countertop installation complexity, and backsplash planning | Cabinet placement and appliance workflow |
| Master Bathroom Remodel | Shower vs. tub decisions and ventilation strategy | Shower plan (including features) or tub to shower conversion approach |
| Room Addition / Home Addition | Scope across framing and interior remodeling, plus integration with existing spaces | Home addition plans and how the new space connects to current rooms |
Want help narrowing your scope before you commit?
If you are weighing Bathroom Remodel, Kitchen Remodel, or a larger Home Remodeling Services plan, a focused planning conversation can help you decide what to tackle first and what to leave for later.
Contact Red River RenovationsCommon Mistakes to Avoid
Most remodeling problems are not caused by homeowners choosing the “wrong” style. They are caused by skipping foundational decisions, underestimating system changes, or assuming the project can be done in one clean step.
Common mistake #1: Picking finishes before confirming layout feasibility. If plumbing or electrical needs change, you may end up replacing work you already paid for.
- Assuming the demo reveals nothing. Older homes often have surprises behind walls, under flooring, or around existing fixtures. Plan for some flexibility.
- Forgetting ventilation and moisture details. Bathroom renovations can look great initially but fail early if airflow and water management are not handled correctly.
- Not budgeting for the “in-between” work. Even when you keep a similar layout, projects usually involve updates like electrical adjustments, flooring transitions, and careful tile planning.
- Overlooking cabinetry and countertop coordination. Kitchen cabinet installation and countertop installation need to align. If you change one decision late, it can affect the other.
- Under-scoping home additions or conversions. Whether you are considering a Garage Conversion, Room Addition, or Basement Renovation, integration details matter. Planning must account for how the new space functions with the existing home.
Customer Checklist
Use this checklist to get organized before you start calling about Home Improvement Contractors in Frisco, TX. It is designed to help you communicate your goal clearly and ask better questions about your Home Renovation Services.
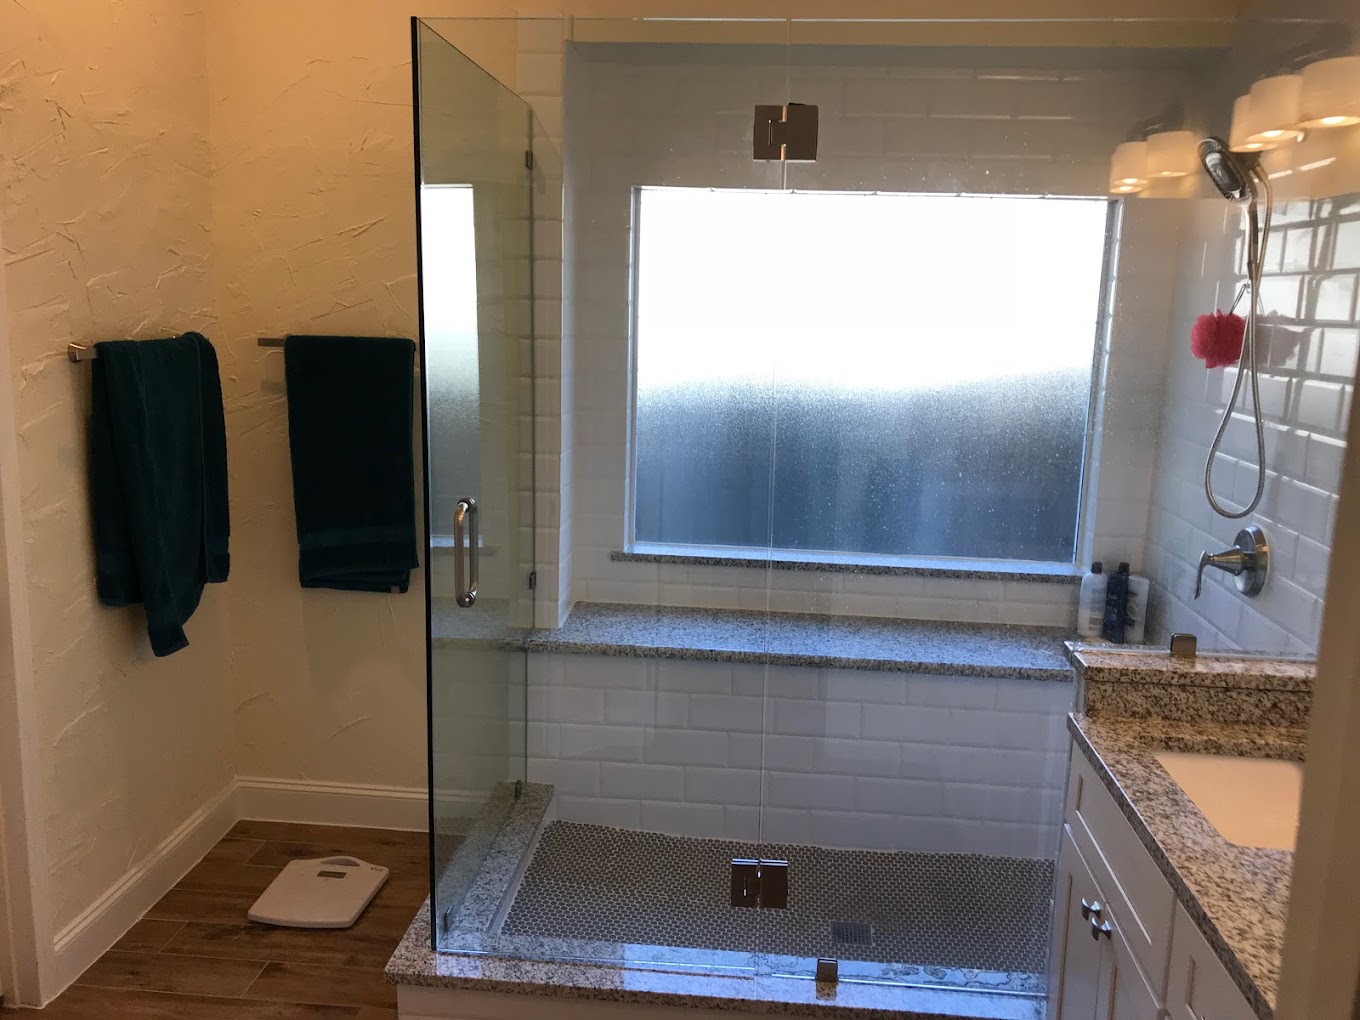
- Write your top goal for each space (function, storage, accessibility, or style).
- Decide whether you are doing a refresh or a full change in footprint and systems.
- List “must-haves” for bathrooms (for example: shower remodel approach, tub to shower conversion, or walk-in shower features).
- List “must-haves” for kitchens (for example: kitchen cabinet replacement, countertop installation, backsplash installation).
- Confirm what you want to keep: floors, cabinets, layout, or specific fixtures.
- Collect measurements and take note of existing problems (slow drains, outdated outlets, ventilation concerns).
- Ask how the contractor handles sequencing: layout decisions, rough-in work, then finish installation.
- Bring up any structural or integration concerns if you are considering room additions, basement renovation, or whole house remodel.
A representative scenario (what it looks like in real life)
Take a typical Frisco, TX homeowner: they want a more practical kitchen and a bathroom that feels cleaner and brighter. They start by choosing a new countertop look and a modern tile pattern, but they soon realize the current plumbing setup limits where a better shower layout can go. Instead of continuing with finish decisions alone, they rework the plan around the plumbing path and ventilation considerations, then finalize cabinet placement and backsplash design. The end result feels cohesive because the sequencing fixed the “hidden” constraints before the finishes went in.
Frequently Asked Questions
These are the questions homeowners in Frisco, TX most often ask when planning remodeling this year, especially around costs and scope.
How do I think about Bathroom Remodel Cost vs. Bathroom Renovation Cost?
In practice, people use these phrases interchangeably, but the cost changes based on scope. A “remodel” can mean updating surfaces, while a “renovation” may include bigger changes such as plumbing refreshes, ventilation upgrades, or a tub to shower conversion. Your best approach is to define what is staying in place and what is changing. If fixtures, waterproofing details, or drainage routes need adjustments, your budget should reflect that earlier, before selecting tile and finishes.
What should I decide first for a Kitchen Remodel?
Start with workflow and storage. Decide how you want people to move between cooking, prep, and cleanup, and whether you want cabinet reconfiguration, cabinet replacement, or a new layout that supports better storage. Once the cabinet plan and appliance placement are clear, countertop installation and backsplash installation become easier to coordinate. Finishes come later, because the project can require changes behind the scenes such as electrical adjustments, countertop measurements, and the way transitions are handled.
Should I remodel just one room or plan a Whole House Remodel?
If your goal is to solve a specific pain point, a single-room project like a bathroom renovation or a kitchen remodel can be a good starting point. A whole house remodel makes more sense when multiple rooms share the same goals, such as updating circulation, improving storage throughout the home, or changing how rooms connect. A practical recommendation is to map which problems affect daily life the most. Then decide whether those issues are isolated or connected across the home.
What questions should I ask Home Renovation Contractors before they start?
Ask how they approach sequencing and scope. For example: how they plan layout decisions before finish work, how they handle plumbing and electrical needs, and how they coordinate tile installation, flooring installation, and countertop installation. Also ask about how they manage integration if you are considering a room addition, basement renovation, or a garage conversion. The goal is to confirm you and the contractor share the same plan for what changes, what stays, and what comes next.
Can a Small Bathroom Remodel still feel high-end?
Yes. A small bathroom can feel luxurious when the layout supports comfort and when details are installed thoughtfully. Homeowners often focus on shower remodel upgrades, walk-in shower installation, or a tub to shower conversion to improve daily use. You can also elevate the look with coordinated tile installation, bathroom tile installation choices, and clean transitions for flooring installation. The key is to avoid rushing finish decisions before confirming the practical constraints like ventilation and water management.
Ready to plan your remodeling project in Frisco, TX?
If you want home remodeling services that start with practical decisions, Red River Renovations can help you map the scope for your kitchen remodel, bathroom remodel, or larger home addition plan. Share your goals and room details so the conversation stays focused.
Call (214) 492-9480
Red River Renovations
Red River Renovations provides home remodeling services for homeowners in Frisco, TX and surrounding areas. Whether you are planning a bathroom renovation, kitchen remodeling, or a larger interior renovation project, the focus stays on clear planning, practical sequencing, and a finished space that works for everyday life. Explore more of our work through the portfolio, learn about our process with the about page, or review bathroom specifics in bathroom remodel photos.