Kitchen Renovation Signs Your Layout Needs Updating
If your kitchen looks fine on paper but doesn’t work in real life, the layout might be the real problem. This guide helps you spot the common signs that your Kitchen Renovation should start with a smarter plan, not just new finishes.
In Frisco, TX, many homes have kitchens that started as “good enough” for everyday cooking, then gradually got crowded as families added schedules, appliances, and storage needs. You might notice you are constantly moving around each other when more than one person is in the kitchen, or you find yourself doing repeat trips because the work triangle just does not flow.
Before you buy new cabinets, countertops, or tile, it helps to step back and ask a practical question: is the layout supporting how you actually live? This guide will help you identify the layout signals that point to a Kitchen Renovation, understand the main factors that affect Kitchen Remodel Cost and Bathroom Remodel Cost tradeoffs, and make a clear next step with the right Home Improvement Contractors.
- Quick Answer
- What to Check First
- Main Things Customers Should Understand
- Why This Matters in Frisco, TX
- Common Mistakes to Avoid
- Customer Checklist
- Frequently Asked Questions
Quick Answer
If your kitchen forces you to walk extra steps, blocks natural traffic paths, or makes everyday tasks awkward (cooking, cleaning, and storing), your layout likely needs updating. A Kitchen Renovation should begin with how you move and where key zones belong, then address finishes. Start by mapping your “from sink to stove to fridge” route during a normal day and measuring clearances for opening drawers and doors. If the route feels inefficient or the room feels cramped, ask a contractor about layout options and structural considerations before choosing Kitchen Renovation Ideas.
What to Check First
Before you decide between Kitchen Remodel Cost options or focus on Kitchen Cabinet Installation versus replacement, check the layout fundamentals. These are the issues that typically cannot be solved with cosmetics alone.
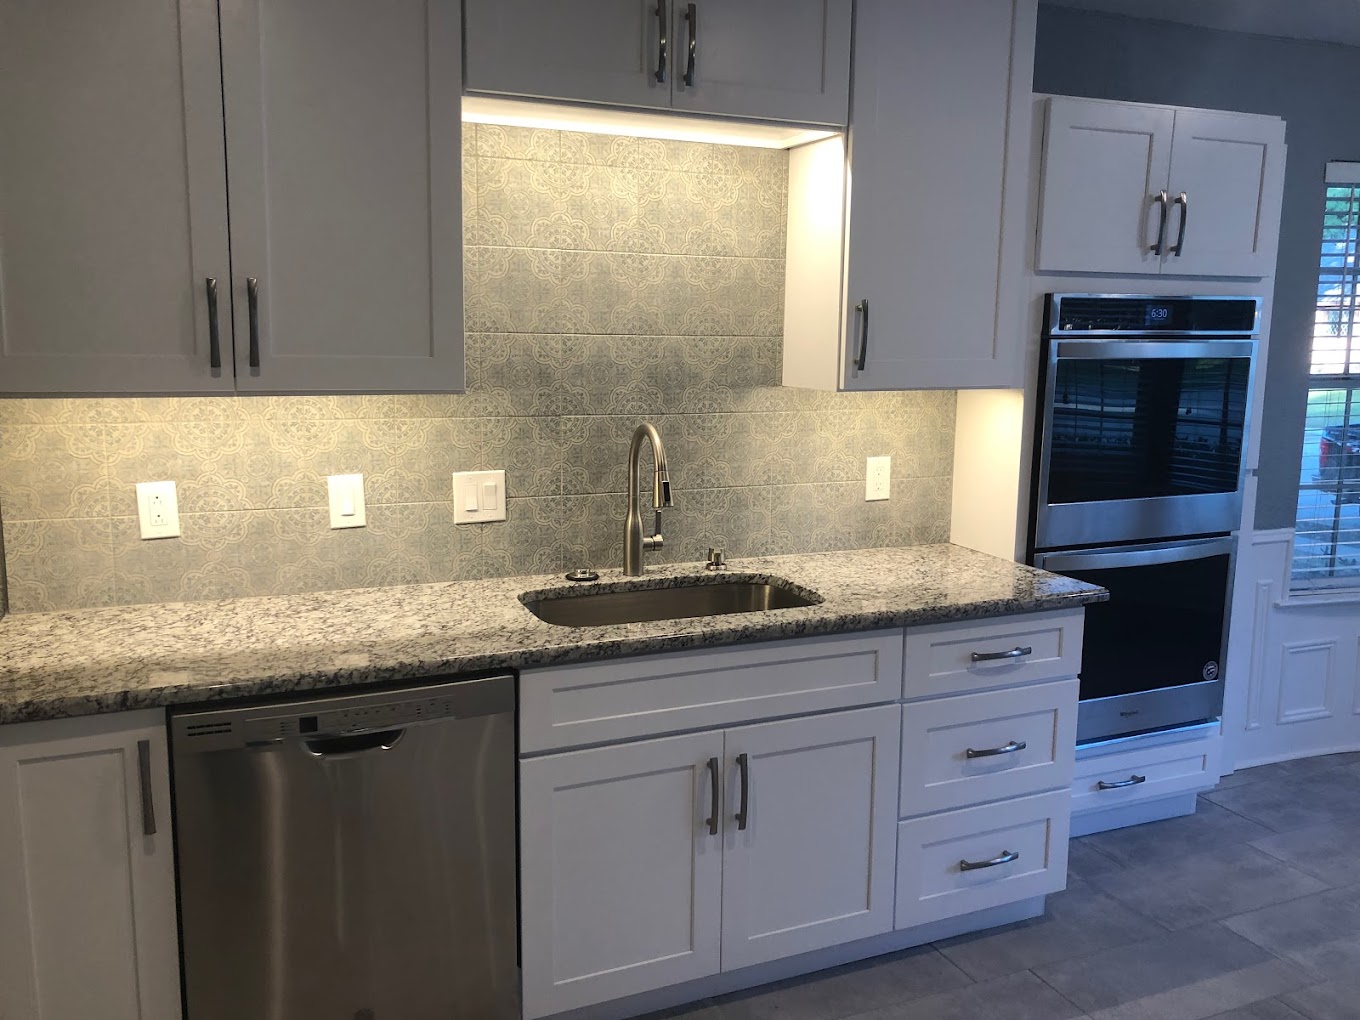
Traffic flow
Stand at the doorway and watch how people pass through the space. If you constantly squeeze by the island, bump a cabinet, or lose counter space when someone walks by, the layout is fighting your routine.
Work zones
Look at where food prep, cooking, and cleanup happen. A kitchen can be “big” but still feel inefficient if the sink, range, and refrigerator are not positioned for how you actually work.
Storage reality
If you store tools you use daily in hard-to-reach areas and keep “overflow” on countertops, your layout probably needs better cabinet placement or a more practical appliance and pantry plan.
Main Things Customers Should Understand
When layout changes are on the table, there are a few practical factors that commonly determine what is realistic in a Home Remodeling Services project. These points also help you avoid surprises when comparing Kitchen Renovation Cost versus Kitchen Renovation Ideas.
Professional observation: Many “layout problems” are actually clearance and adjacency problems. If doors, drawers, or appliances do not open the way you need, you end up working around them instead of through the space.
1) Clearances and access
A kitchen can look spacious when nobody is moving, then feel cramped during real use. Pay attention to aisle width, landing space near the sink, and whether cabinet doors interfere with the path to the refrigerator. If you often work with hands full, small spacing issues become big daily annoyances.
2) The kitchen “route” (not just the room size)
Homeowners typically describe layout issues like “I keep walking back and forth.” That often means the route between core tasks is longer than it should be. Updating the layout may involve repositioning the Kitchen Cabinet Replacement plan, changing where the countertop installation supports prep, or reconsidering appliance placement.
3) Counter space you can actually use
Countertop Installation is only half the story. The other half is whether the counter area is located where you can set items down. If the best surfaces sit behind traffic or too close to the stove, you may need an Open Concept Renovation approach or a rebalanced island configuration.
4) Appliance and venting constraints
Even with a strong design, some changes are limited by existing lines and how the kitchen is built. A structural home renovations conversation may be needed if walls, openings, or support elements are involved, especially when you are considering a whole house renovation or a more complete interior remodeling contractors approach.
5) Coordinating updates across rooms
Sometimes the kitchen renovation triggers a broader plan, including Bathroom Renovations. If you are planning a Master Bathroom Remodel or a Bathroom Remodel with flooring installation and tile installation, it is easier to coordinate timing and materials when you map your overall Home Makeover Services schedule.
Why This Matters in Frisco, TX
In Frisco, TX, kitchens often serve as the main gathering space for weeknight dinners, weekend hosting, and homework routines. That means layout decisions affect more than cooking. When your kitchen layout is outdated, it can feel harder to manage multiple people, multiple tasks, and everyday cleanup. A better plan supports real life, including smoother movement during busy seasons and more practical storage for families that accumulate kitchen tools over time.
| Layout sign you might need updating | What homeowners usually experience | Layout updates to discuss |
|---|---|---|
| Traffic bottleneck near the island or peninsula | People avoid the kitchen path, and counters feel “in the way” | Reconfigure the island or adjust the walkway, improve appliance adjacency |
| Prep happens far from the sink | You carry items repeatedly between zones | Rebalance the work triangle, strengthen counter-to-sink landing area |
| Storage does not match daily routines | Frequent items end up on countertops or in awkward cabinets | Plan Kitchen Cabinet Installation around reach and workflow, consider a pantry layout |
| Small kitchen feels “busy” even with modern finishes | Open-and-close frustration with doors and drawers | Adjust clearances, update appliance placement, review backsplash installation and layout lines |
| Cooking feels disconnected from the rest of the home | Hosting requires more walking and less shared space | Explore Open Concept Renovation ideas and the best way to maintain functionality |
Get clarity on your kitchen layout before you commit
If you are trying to decide whether your Kitchen Renovation should focus on a Kitchen Remodel, Kitchen Cabinet Replacement, or a real layout update, start with a conversation. Red River Renovations can help you think through the workflow and what is practical in Frisco, TX.
Contact Red River RenovationsCommon Mistakes to Avoid
Layout mistakes can be expensive because they lead to rework. These are the common missteps we see when homeowners jump straight to finishes without verifying the plan.
Common mistake: Choosing Kitchen Renovation Ideas that look great online but ignore how doors, drawers, and appliances operate in your space.
- Underestimating clearance needs. If you plan for countertops and cabinets without checking how everything opens, you may lose usable space immediately after installation.
- Assuming more cabinets equals better storage. Storage works when it is reachable and located near the tasks you repeat daily. Otherwise, you end up with unused cabinets and cluttered counters.
- Skipping the workflow “route” test. If you do not map your sink-to-stove-to-fridge movement, you can end up with a layout that still feels inefficient after the renovation.
- Focusing only on Kitchen Renovation Cost. Cost matters, but the right first step is choosing the correct layout scope. A smarter plan can reduce the chance of paying twice for changes.
- Ignoring the wider renovation timeline. If you are also planning Bathroom Remodel or Bathroom Tile Installation, coordinating interior renovation sequencing helps you avoid overlapping materials and schedule friction.
Customer Checklist
Use this checklist to evaluate your current kitchen layout and decide what to ask about when planning Kitchen Remodeling Contractors in Frisco, TX.
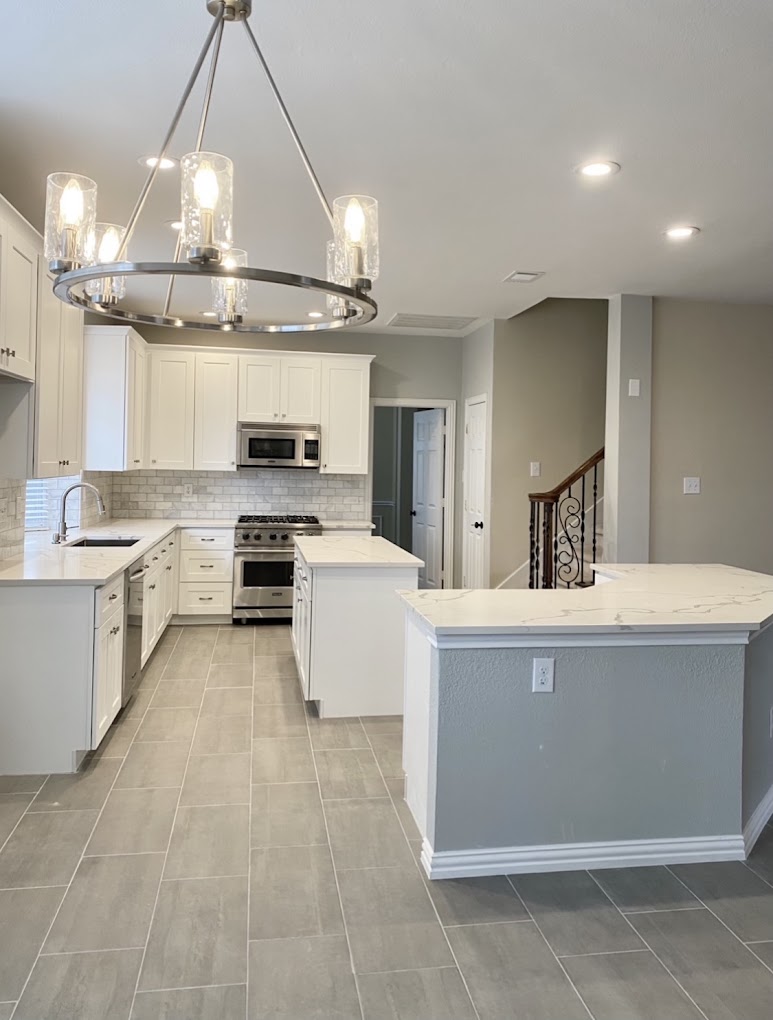
- I can point to where the kitchen slows down when multiple people are present.
- The route between fridge, prep area, sink, and stove feels longer than it should.
- At least one cabinet, drawer, or appliance interferes with walking paths or working with hands full.
- I have landing space near the sink and near key prep zones for dishes and ingredients.
- My daily items are stored where I can reach them without bending or reaching across traffic.
- I know whether the layout update would involve structural home renovations or only interior remodeling.
- I have considered how this kitchen renovation connects to other spaces, like a bathroom remodel or whole house renovation plan.
Representative scenario
A Frisco homeowner noticed that their kitchen looked larger after clearing clutter, but cooking still felt awkward. The refrigerator was tucked at one end, the sink was on the opposite side, and the main prep space was blocked by a peninsula. When they hosted, guests naturally walked through the kitchen path, and the homeowner kept moving hot pans and plates to avoid bumping into people. In the planning phase, they focused on workflow first: improving how the sink, stove, and prep counter supported each other, then adjusting clearances so doors and drawers opened without forcing traffic to squeeze around them. The result was a kitchen that felt easier to use daily, not just prettier.
Frequently Asked Questions
How do I know if I need a kitchen layout update instead of just new finishes?
If you are still walking back and forth between zones, struggling with door and drawer clearance, or losing counter space because you cannot safely set items down, the layout is usually the root cause. New cabinets and countertops can improve the look, but they do not fix workflow problems like awkward adjacency between the sink, stove, and refrigerator. A simple test is to recreate a normal meal routine and track where you pause, step around people, or move items twice. If those moments repeat, it is time to discuss Kitchen Renovation Cost and scope based on layout needs, not only style.
What should I ask a kitchen remodeling contractor during planning?
Ask how your current workflow translates into a layout plan. Good questions include: whether the clearances and door swings will work with your chosen appliance and cabinet configuration, how the plan improves prep-to-cook-to-clean movement, and what layout changes are typically realistic for your home type in Frisco, TX. If you are considering structural changes, ask what “structural home renovations” might mean for your situation and whether your scope is mostly interior remodeling or involves more involved work. You can also ask how they approach Kitchen Cabinet Installation versus Kitchen Cabinet Replacement and how that impacts the timeline.
Can an open concept renovation fix kitchen layout issues?
Open Concept Renovation can help when your main problem is disconnection or traffic bottlenecks caused by walls or awkward transitions. However, it is not a guaranteed fix for workflow. If the sink, stove, and prep zones still do not support how you cook, you may end up with an open space that still feels inefficient. The best approach is to evaluate circulation and work zones together. In some cases, small layout updates like improving counter placement, adjusting clearances, or rethinking the island configuration can deliver a noticeable difference without requiring a major structural change.
What is the relationship between kitchen remodeling and bathroom remodel planning?
They are often connected because many homeowners coordinate Interior Renovation timelines and share renovation decisions across rooms. If you are planning Bathroom Renovations alongside Kitchen Remodel, think about how flooring installation, tile installation, and countertop installation choices might overlap in scheduling. Also consider whether your household needs one space to stay functional while another gets updated. If the kitchen renovation is part of a broader plan, asking about Whole House Remodel sequencing can reduce downtime and help you choose a realistic scope. Red River Renovations can help you think through Home Improvement Contractors coordination so you do not have to make decisions twice.
What are signs my kitchen has “too little” storage even with many cabinets?
When you find yourself storing frequently used items in hard-to-reach cabinets, keeping overflow on the counters, or reorganizing the pantry and cabinets every few weeks, it usually means storage placement and workflow do not match your daily routines. Cabinets can be plentiful but still inconvenient if they are located far from the tasks that use those items. A layout-focused plan can include better cabinet placement, improved access near prep zones, and more practical organization for pantry or specialty storage. During planning, focus on how storage supports your routine, not just how many cabinets you have.
Ready to plan a kitchen that works for your everyday routine?
Whether you are considering a Kitchen Remodel, a custom kitchen remodel direction, or broader Whole House Renovation planning, Red River Renovations can help you evaluate layout options in Frisco, TX and surrounding areas.
Call (214) 492-9480
About Red River Renovations
Red River Renovations provides Home Remodeling Services focused on practical, homeowner-friendly Kitchen Renovation and Bathroom Remodel projects. If you are exploring Kitchen Renovation Ideas, Kitchen Remodeling Contractors, or Home Renovation Services in Frisco, TX, our team helps you plan around real daily workflow so your updates feel right long after the last detail is finished.
For more inspiration, view kitchen renovation photos, browse the portfolio, or learn more about the team on the about page.