Prevent Safety Hazards With Updated Bathroom Renovations
If you have noticed slippery floors, weak lighting, or a tub setup that feels harder to manage than it used to, a bathroom remodel can address the issues at the source. This guide helps homeowners in Frisco, TX understand what drives bathroom safety during Bathroom Renovation Cost planning, so you can make better decisions about Bathroom Remodel and Bathroom Renovations.
One of the most common moments that leads to a bathroom renovation is when everyday use starts to feel risky. Maybe the floor stays slick after showers, you notice water pooling near the door, or someone has to “catch themselves” when stepping out of the tub.
In Frisco, TX, bathrooms also take a beating from daily routines, humidity, and frequent cleaning. When the layout or materials are no longer working, safety can become a design problem, not just a maintenance problem. This guide breaks down the renovation choices that reduce common hazards, and what to check first so you can plan your Bathroom Remodel with confidence.
- Quick answer
- What to check first
- Main considerations
- Why this matters in Frisco, TX
- Common mistakes to avoid
- Customer checklist
- Frequently asked questions
Quick Answer
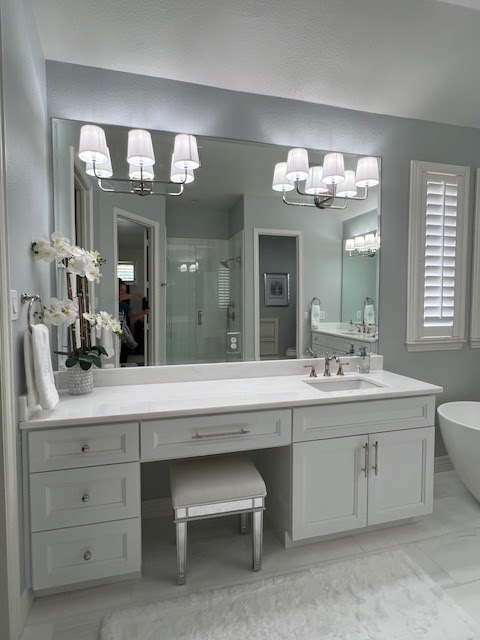
If your bathroom feels unsafe, focus on the “high-touch” areas that create slips, trips, and poor visibility. Start by addressing flooring traction, water management (especially at the shower and door), and lighting placement. Then evaluate accessibility: tub to shower conversion, grab-bar readiness, and clear pathways from the bathroom entrance to the shower. For best results, plan these safety items before you choose finishes, because the right waterproofing and layout can prevent repeated repairs and help your Bathroom Renovation Cost stay aligned with your goals. A remodel partner can help you prioritize the fixes that reduce risk the most.
What to Check First
Before you choose tile, vanity styles, or fixtures, walk through the bathroom like you are troubleshooting a safety checklist. You are looking for patterns: where water collects, where your footing feels uncertain, and where visibility is weak. This first pass helps you avoid spending on cosmetic changes that do not solve the hazard.

Slip risks
Check for glossy floors, water that lingers after showers, and any threshold that changes height right where you step in or out.
Trip hazards
Look for loose rugs, uneven transitions, clutter near the door, and steps or raised edges that feel unavoidable during busy mornings.
Visibility
Test lighting at night and while standing at the sink and shower. Shadows and glare can make everything feel harder to use safely.
Main Things Customers Should Understand
The safest bathroom renovations combine layout, waterproofing, and finish selection. From a contractor’s perspective, most “safety surprises” come from hidden constraints: subfloor conditions, drainage slope, or how the shower enclosure ties into the rest of the room. When those details are planned early, the finished Bathroom Remodel feels stable and predictable every day.
Professional observation: The biggest safety wins often come from how the shower and floor are built, not from the decorative items. When water is controlled and surfaces behave well when wet, the rest of the design becomes easier to live with.
| Safety area | What to consider during Bathroom Renovations | Why it matters for day-to-day use |
|---|---|---|
| Bathroom flooring installation | Choose slip-resistant flooring installation methods and plan for how the floor meets the shower area. | Reduces slips after showers and helps the bathroom feel secure even when wet. |
| Shower remodel details | Plan water containment and drainage for a shower remodel, especially at transitions. | Helps prevent pooling near the doorway and reduces the “wet track” effect. |
| Tub to shower conversion | Design the entry so stepping in and out feels manageable, with safe edges and clear access. | Often lowers the risk of missteps compared to stepping over a tub lip. |
| Walk-in shower installation | Account for mobility needs and clear pathways, and plan where grab bars will attach. | Supports safer transfers and steadier movement during use. |
| Lighting and mirror placement | Use lighting that reduces shadows at the vanity and shower entry. | Better visibility means fewer mistakes in daily routines. |
| Bathroom tile installation | Coordinate tile layout with waterproofing, edges, and how surfaces handle water. | Improves traction and helps keep grout and edges performing as intended. |
Why This Matters in Frisco, TX
In Frisco, TX, bathrooms are used year-round, and humidity can be a constant. That makes waterproofing and drainage planning especially valuable because small water issues can turn into big comfort and safety problems over time. If your bathroom has seen recurring moisture near the shower or along the door, an updated bathroom renovation can help you manage water where it starts, before it spreads under finishes.
Local homeowner tip: If your bathroom is part of a busy routine, prioritize the pathway from the door to the shower. Even one slick transition zone can matter when people are getting ready quickly in the morning.
Common Mistakes to Avoid
Safety-focused remodels fail when homeowners skip planning steps or choose finishes without considering how water and traffic move through the room. These are the mistakes we see most often, and how to prevent them.
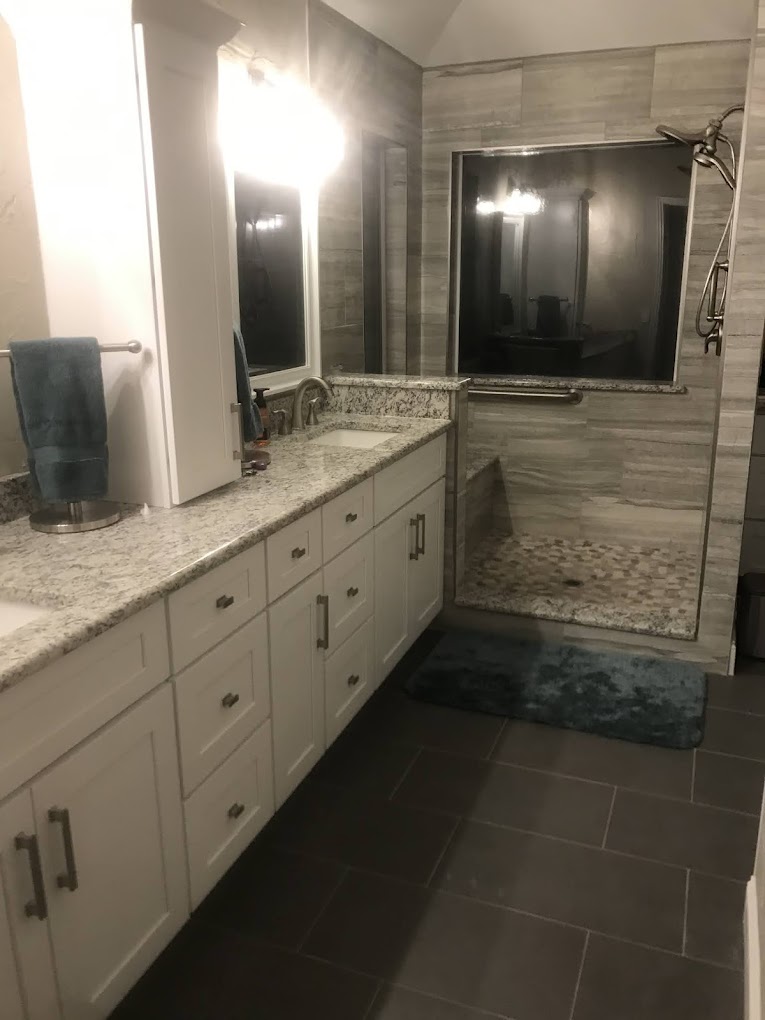
- Choosing a “pretty” floor without checking traction can leave you with a bathroom that looks right but feels slippery when wet.
- Ignoring water at the shower boundary can lead to recurring damp spots near the door or edges.
- Adding grab bars after the fact without planning where they will attach can limit options for safe placement.
- Overlooking lighting shadows at the vanity or shower entry can make daily tasks feel harder and less safe.
- Focusing on Bathroom Remodel Cost alone without prioritizing the safety-critical elements can increase the chance of rework later.
Representative Scenario: A Safer Bathroom Without a Full Layout Overhaul
A Frisco homeowner told us they were not trying to “change everything,” but they kept noticing two recurring issues: the floor felt slick right after showers, and the shower area created a visible wet zone near the entrance. The renovation plan focused on safer flooring installation, improved water management in the shower remodel, and a tub to shower conversion that made stepping in and out easier. After the update, the bathroom felt more predictable because the surfaces behaved better when wet and the entry pathway stayed clearer.
Plan a bathroom update that addresses safety first
If you are evaluating Bathroom Renovations in Frisco, TX, Red River Renovations can help you think through layout, shower remodel priorities, and finish choices so your end result feels secure for everyday use.
Contact Red River RenovationsCustomer Checklist
Use this checklist to guide conversations and decisions. Bring it with you when you review Bathroom Remodel ideas, and use it to confirm that safety items are addressed before final selections.
- Flooring: Confirm slip-resistant flooring installation and how it transitions to the shower area.
- Water containment: Identify where water collects now and what the shower remodel will change.
- Entry design: If you are considering tub to shower conversion, verify safe stepping height and clear access.
- Mobility support: Plan for grab bar locations during the renovation, not after.
- Lighting: Check shadows at night, especially at the vanity and shower entry.
- Finish coordination: Align bathroom tile installation choices with waterproofing and edge details.
- Budget alignment: Make sure Bathroom Renovation Cost priorities match the safety-critical work.
Frequently Asked Questions
How do I estimate Bathroom Remodel Cost when safety upgrades are involved?
Start by identifying which safety issues are most urgent, such as slip-prone flooring or water pooling near the shower entrance. Those items typically drive the scope of the Bathroom Renovations more than cosmetic changes. When you plan the shower remodel details and flooring installation together, the project stays more organized and reduces the chance of rework. A practical approach is to prioritize safety-critical work first, then build outward with finishes like bathroom tile installation, fixtures, and lighting. This helps keep Bathroom Remodel Cost aligned with what will actually improve daily safety.
Is a Small Bathroom Remodel enough to fix safety problems?
Often, yes. Many safety issues can be improved without a full room reconfiguration by focusing on traction, water management, and lighting. For example, a small bathroom remodel can include safer flooring installation, updated shower remodel drainage and containment, and a tub to shower conversion if the tub lip creates a misstep risk. The key is to treat the high-risk zones first, especially the pathway from the door to the shower. If the underlying issue is water intrusion or an unsafe transition, addressing it directly is usually more effective than only changing finishes.
What safety benefits can I expect from Walk-In Shower Installation?
Walk-in shower installation is commonly chosen because it can reduce the need to step over a tub edge and can improve how people transfer in and out of the shower area. When planned properly, it also supports safer movement through the bathroom by keeping the entry pathway clearer and easier to navigate. During the renovation, it helps to plan for grab bar readiness and confirm where lighting will reduce shadows. For many homeowners, these changes improve confidence during daily routines, especially when mobility needs vary over time.
Should I worry about Bathroom Renovation Cost if I’m only changing the shower?
It depends on what is driving the safety concern. If the risk is mostly in the shower area, a shower remodel can be the right scope. However, safety problems often connect to flooring installation, transitions, and how water flows across the room. If water is currently pooling near the entrance, you may need coordinated changes to keep the updated bathroom tile installation and flooring performing as intended. A focused plan that accounts for those connections can help you avoid “band-aid” fixes and keep Bathroom Renovation Cost more predictable.
Do you also help with other home remodeling projects in Frisco?
Yes. Red River Renovations supports a range of home remodeling services beyond bathroom renovations. If you are planning Kitchen Remodel or additional interior renovation work at the same time, it can help to coordinate decisions so the overall design and finishes work together. For example, you can review our remodeling portfolio for examples of completed projects, then connect your bathroom safety goals to the broader home improvement plan.
Ready to make your bathroom feel safer?
For homeowners in Frisco, TX and surrounding areas, Red River Renovations helps you plan bathroom renovations around the safety issues that matter most. Start with the room as it is today, then build a remodel that keeps daily use steady and secure.
Call (214) 492-9480
About Red River Renovations
Red River Renovations provides Home Remodeling services with a focus on functional, everyday improvements for homeowners in Frisco, TX and nearby communities. Whether you are planning Bathroom Renovations, Bathroom Remodel, Kitchen Remodel, or other Interior Renovation, our goal is to help you make confident decisions by addressing the real issues that affect how your home feels and works day to day.
Explore our approach, or browse bathroom renovation photos to see how safety and comfort can show up in the details.
Related ideas: If you are also planning other updates, you can review kitchen remodeling ideas and compare how finish choices and layout decisions affect the whole home.