If your kitchen looks fine but your family avoids lingering in it, the problem is usually layout, flow, and work zones, not “one more decoration.” This guide walks you through practical kitchen renovation ideas that support cooking, conversation, and everyday mess management, with a Frisco, TX homeowner lens.
You set dinner out and the space just does not feel right. Someone is stuck at the sink while others hover by the fridge. Counter space disappears the moment you start prepping. By the time you clear plates, the kitchen feels busy again instead of calm.
In Frisco, TX, many homes are built to look great on day one, then life changes: more people in the house, more take-home school items on the counter, and more weekend cooking. A kitchen remodel can fix the day-to-day friction, but only if the plan is built around how you actually move through the room.
Quick Answer
To make your kitchen feel like a gathering hub, prioritize the work triangle and the “social path” between cooking, seating, and cleanup. Start by checking how you move from fridge to sink to stove and where people naturally stand when you host. Then choose kitchen renovation ideas that support that flow, such as better kitchen cabinet installation, updated countertops installation, and a layout that leaves clear walkways. If you are unsure, talk with home renovation contractors who can review your current footprint and suggest options without forcing a full open concept renovation.
What to Check First
Before you pick finishes, do a quick functional audit. This keeps your kitchen remodeling contractors focused on the real problem, which is usually how zones connect.
Walk the room
Stand where guests would enter, then simulate cooking. Note where traffic crosses behind someone working at the stove or where people get stuck near the kitchen island.
Measure real clearances
“It seems roomy” often changes once you add a dishwasher opening, cabinet doors, and a drawer pull. Measure door swings and pathways before deciding on a kitchen renovation.
Audit storage access
If you constantly reach into awkward corners, you will not enjoy cooking. Consider kitchen cabinet replacement or targeted repositioning so daily items are reachable without climbing or stretching.
If you already have a style direction in mind, pair it with function. For example, you can plan for modern kitchen remodel finishes and still ensure the kitchen renovation cost is tied to the changes that actually improve how you live.
Professional observation: The biggest “gathering hub” upgrades are usually about movement. When the sink, prep area, and cooking surface are positioned for smooth flow, people naturally linger because the host is not constantly stepping out of the way.
Main Things Customers Should Understand
A kitchen renovation is more than updates. It is planning a rhythm: prep, cook, serve, and clean. Below are the key decisions that shape that rhythm.
1) Work zones that support hosting
For a family meal kitchen, you typically need three practical zones: a prep zone near where you receive food, a cooking zone that stays clear during use, and a cleanup zone that does not force guests to watch clutter build up.
In many Frisco homes, the kitchen serves as the “center” for everyday life, so the goal is not just efficiency. It is creating a layout where conversations can happen while food is moving.
2) Kitchen island or peninsula, used correctly
Islands and peninsulas can be great for an open concept renovation feel, but only if they support seating and do not choke traffic. If you are considering a small kitchen remodel, think about a compact footprint that still gives room for dish loading, drawer access, and safe appliance clearance.
3) Cabinets and counters that reduce daily friction
Kitchen cabinet installation and kitchen cabinet replacement are often the turning point. When cabinets align with your habits, you stop wasting time searching and you keep the counters clearer.
Countertop installation and custom countertops also matter because they influence prep comfort and cleanup speed. Smooth surfaces that are easy to wipe down help the kitchen stay “ready” for the next meal.
4) Flooring and tile choices that match how you live
Flooring installation and tile installation decisions affect how the room functions day to day. Kitchens see spills, dropped utensils, and frequent movement. Choose materials that suit normal household wear and keep cleaning simple.
5) When to consider connected projects
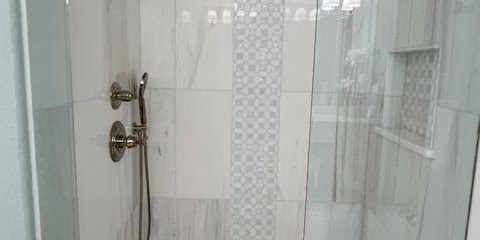
Some homeowners pair kitchen renovation ideas with other interior remodeling contractors work, especially when the home needs coordinated updates. If you are also planning bathroom renovations, you may want to align timing so the project stays organized.
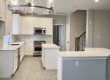
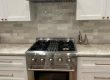
You can see examples of Red River Renovations’ work on the portfolio page and review kitchen photos for layout inspiration.
| Decision point | What it changes | Good fit when you… | Think twice when you… |
|---|---|---|---|
| Kitchen cabinet replacement vs. refacing | Storage layout and door drawer function | Need better access to daily items or want repositioning | Only care about cosmetic updates and do not want layout changes |
| Countertop installation | Prep surface comfort and cleanup speed | Cook often and want surfaces that wipe down easily | Have not decided storage and appliance placement yet |
| Open concept renovation (partial or full) | Visibility and conversation flow | Want a kitchen that feels connected to the living area | Do not have a plan for traffic routes and seating edges |
| Kitchen island with seating | Gathering space and serving workflow | Want family meals to happen “in the kitchen” | Are short on clearances or cannot keep paths open |
Why this matters in Frisco, TX
In Frisco, TX, kitchens often do double duty. Weeknights are busy, weekends involve bigger meals, and the space needs to handle more movement, more storage load, and more traffic between rooms. That is why your kitchen renovation plan should protect the everyday flow, not just the look.
One practical local insight: many homes in the area have established footprints, so the best results often come from improving the existing layout with targeted changes. That can mean kitchen remodeling contractors adjusting cabinet placement, refining countertop zones, and improving clearance around appliances so the kitchen stays functional even when you have a full house.
Firsthand-style observation: When I see kitchens that never feel “finished,” it usually comes down to one zone being out of sync. Either prep is too far from cooking, or cleanup is tucked away in a way that forces people to step through traffic. Fixing that one mismatch can make the whole room feel like a gathering hub.
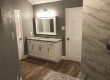
If you are also comparing options for other rooms, you can explore related project examples like bathroom photos to understand how layout choices translate across the home.
Common Mistakes to Avoid
These are the issues that most often push kitchen renovation ideas off track, especially when homeowners are focused on finishes before the plan is solid.
Choosing style before layout
A beautiful countertop and backsplash do not fix a room where people cross behind the cook. Start with flow, then pick finishes that match.
Underestimating storage behavior
If you do not plan for how you store daily items, you end up with clutter on counters. Consider kitchen cabinet installation and placement that matches real habits.
Blocking walkways with seating
Seating is great for conversation, but it must not interrupt paths between rooms. Measure door swings and appliance clearances during planning.
Another frequent mistake is assuming an “open concept renovation” automatically creates better hosting. Sometimes it helps, but only if the kitchen still supports practical work zones. Otherwise, you get visual openness without real convenience.
Representative scenario: a kitchen that hosted well, then stopped
A homeowner in Frisco wanted more connection during family meals. They kept the same basic footprint but updated cabinets and countertops. The first version felt closer, but the seating edge pulled people toward the prep area while the sink zone stayed cramped. After adjusting storage placement and refining clearances around the work zones, the kitchen became easier to use while still feeling open. The result was the gathering vibe they wanted, without constant back-and-forth movement.
Ready to plan a kitchen layout that fits your family?
If your kitchen feels “almost right,” Red River Renovations can help you map practical kitchen renovation ideas to your current space. Start with a conversation and point us to what feels off.
Contact Red River RenovationsCustomer Checklist
Use this checklist while you review your current kitchen and think through next steps.
- Identify where people naturally gather when you cook (and where they get in the way).
- Measure clear walkways, including appliance door openings and cabinet swings.
- Confirm the fridge-to-prep-to-cook-to-clean workflow stays smooth during meal prep.
- List your top stored items and check whether cabinets and drawers match your habits.
- Plan countertop spaces for your real prep tasks (chopping, staging, plating, cleanup).
- Choose flooring installation and tile installation options that match daily cleaning needs.
- Decide how you want seating to work: serving support, conversation space, or both.
- Coordinate the kitchen renovation plan with any other interior renovation needs in the home.
Frequently Asked Questions
What is the most important part of a kitchen renovation for family meals?
The most important part is the day-to-day flow. Family meals need smooth movement between prep, cooking, serving, and cleanup, plus clear paths so guests do not crowd the working zone. Start by watching how you move through the kitchen during a typical meal. Then plan the kitchen renovation around those “real routes” rather than only the room’s appearance.
How do I avoid overspending on kitchen remodel cost decisions?
Keep your spending tied to the changes that reduce friction. For example, if your main issue is storage access, kitchen cabinet installation or kitchen cabinet replacement can have a bigger impact than decorative upgrades. If your issue is prep comfort and cleanup, prioritize countertop installation and custom countertops that match how you cook. A practical plan helps keep your kitchen remodeling services focused.
Can a small kitchen remodel still feel like a gathering space?
Yes. In smaller spaces, you usually get the best results by using compact planning and protecting clearances. A small kitchen remodel can include a seating edge, improved storage, and a better countertop layout so the host is not constantly moving things around. The key is to design seating and work zones together, so the kitchen stays functional even when multiple people are involved.
Should I plan for open concept renovation right away?
Not always. Open concept renovation can help with conversation and visibility, but it is not the only way to create a gathering hub. Sometimes a partial change, better island placement, or refined traffic paths improves hosting without needing a dramatic structural shift. If you want better connection, start by clarifying how you want guests to move and where they should be able to stand comfortably.
Is it worth coordinating kitchen renovation with other rooms like bathrooms?
It can be. When you are planning multiple areas of home remodeling services, coordinating timing and design choices can help the overall project feel organized. For instance, if you are also considering bathroom remodel or bathroom renovations, you may want to align your material selections and overall workflow so the home makeover stays cohesive. Even if the rooms are separate, planning together can reduce decision fatigue.
Make your next meal feel easier
If you are in Frisco, TX and want a kitchen renovation that supports real cooking and real conversation, Red River Renovations is ready to help you plan the next steps.
Contact Red River Renovations