Create Spa-Like Retreats with Modern Bathroom Renovations
A few years after moving into a newer Frisco home, one of our clients told us the same thing we hear more often than you’d think: “The bathroom looks nice, but it doesn’t feel relaxing.” They weren’t complaining about cleanliness or fixtures—they were tired of the daily friction. The shower ran cold too fast, the layout forced awkward movement around the door swing, and the vanity storage didn’t hold what the family actually used.
In North Texas, bathrooms also take a beating from heat, humidity swings, and frequent use—especially in households that are busy, entertaining, and always on the go. If you want a bathroom that feels like a retreat instead of a chore, modern bathroom renovations have to do more than swap finishes. They need to improve comfort, function, and build quality in ways you’ll notice every day.
Quick Answer
A spa-like modern bathroom renovation usually comes down to three things: (1) upgrading the shower experience (water pressure, temperature stability, and waterproofing), (2) creating comfortable lighting and smart storage, and (3) choosing finishes that handle North Texas humidity without looking worn.
If you’re planning a remodel, focus budget and decisions on the “behind the walls” items first—ventilation, plumbing layout, waterproofing, and electrical—then move to tile, fixtures, and design details.
Turn Your Bathroom Into a Daily Retreat (Not Just a Pretty Room)
When homeowners ask for “spa-like,” they often mean the look—clean lines, calming colors, and a glass shower. But the real spa feeling is usually created by how the bathroom functions.
Here’s what we prioritize during modern bathroom renovations:
1) Shower design that feels consistent, not rushed
A true upgrade isn’t just a new shower head. It’s:
- Proper valve and trim so water temperature stays stable
- Better shower valve placement so the controls are comfortable
- A walk-in shower layout with the right slope and drainage
- Full waterproofing systems (not just “water-resistant” materials)
If you’re considering a more open, accessible layout, you may also like our bathroom-focused gallery and layout inspiration at bathroom renovation solutions.
2) Lighting that flatters skin and makes mornings easier
In a lot of builder-grade North Texas homes, bathroom lighting is either too dim, too harsh, or placed in a way that creates shadow under the eyes and around the mirror.
A spa bathroom typically includes:
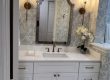
- Sconces or vertical lighting flanking the mirror for even illumination
- Dimmable controls so you can shift from “get ready fast” to “wind down”
- Layered lighting (ambient + task + optional accent)
We’ve found that homeowners are usually happiest when their lighting choices are planned before drywall and electrical are finalized. Once walls are closed, changes get expensive.
3) Storage that matches real family habits
Vanity storage looks great in showrooms, but it has to fit how your household uses it. We commonly plan for:
- deeper drawers for hair tools and styling products
- concealed storage for cleaning supplies
- a place for everyday essentials so counters don’t become clutter magnets
This is also where thoughtful tile and hardware placement matters. If you install a beautiful tile backsplash but ignore where towel bars, shelf heights, or outlets land, the room quickly stops feeling “easy.”
4) Flooring and ventilation designed for the way you live
Bathrooms in Frisco homes often serve multiple roles—guest space, master routine, kid chaos, and sometimes a quick reset after outdoor activities. That means:
- flooring needs to be durable and easy to maintain
- ventilation needs to remove moisture effectively
- grout and waterproofing need to be done correctly to prevent long-term issues
Our firsthand observation from the field: the bathrooms that stay “spa-like” for years usually have excellent moisture control. The ones that start looking tired sooner almost always have ventilation or waterproofing compromises.
A Realistic Scenario: What We Saw in a Master Bath Refresh
A common project pattern in North Texas is a master bathroom that’s functional but emotionally “flat.” One anonymized example: a family wanted a luxury feel without changing the bathroom footprint. We kept the plumbing locations where feasible, but we redesigned the workflow inside the existing space.
What we changed:
- replaced the shower system and upgraded waterproofing details
- reconfigured the vanity for better drawer placement
- added layered lighting around the mirror
- swapped flooring for a more durable, cohesive finish
The biggest difference wasn’t the new tile—it was that the shower felt reliable, the mirror lighting made mornings calmer, and storage stopped clutter from creeping back onto counters.
That’s what creates the “spa” effect: fewer daily annoyances and a room that feels intentionally designed.
What Homeowners Often Overlook
Most bathroom remodels don’t fail because of aesthetics. They run into trouble because the planning skips one of the systems that make a bathroom comfortable and durable.
1) Waterproofing and moisture management
Tile looks great when it’s new. The question is whether it will still look great after years of steam and daily use. A spa-like bathroom needs a build that’s designed to last—not patched after the fact.
2) Ventilation sizing and duct routing
A vent that’s undersized or routed poorly can leave moisture behind. That can lead to lingering odors, discoloration, and premature wear.
3) Electrical planning (especially with mirrors and lighting)
Bathrooms demand correct placement and safe circuits. If lighting and outlets aren’t planned early, you end up with awkward mirror placement or missing convenient power.
4) The door swing and traffic flow
In many Frisco homes, bathrooms connect to hallways and bedrooms with tight movement. If the door swing or layout forces you to squeeze past corners, the room will feel smaller—even if it’s visually updated.
If your remodel involves more than the bathroom, it can also help to coordinate with broader home remodeling services so the design and schedule stay aligned.
Common Mistakes That Create Construction Delays
Here are the mistakes we see most often—especially when homeowners start gathering ideas online and then try to fit them into the existing space without enough pre-planning.
Mistake 1: Picking finishes before confirming layout and rough-in
Choosing tile, hardware, and fixtures early is normal. What causes delays is when those choices happen before plumbing/electrical rough-in decisions are finalized.
Example: a gorgeous shower valve trim may require a specific rough-in depth. If the wall framing or valve position doesn’t match, you’re looking at change orders and schedule impacts.
Mistake 2: Underestimating ventilation and waterproofing complexity
Some homeowners assume “tile is tile.” In reality, waterproofing systems and moisture strategies vary. Doing it wrong—or trying to cut scope—can create problems that only show up later, after the renovation is “done.”
Mistake 3: Treating “bathroom renovation cost” as only materials
Labor, demolition complexity, code upgrades, and schedule coordination all influence the real bathroom renovation cost. When the project scope expands midstream (which it often does), costs rise fast.
Mistake 4: Waiting too long to finalize custom items
Custom shower glass, vanities, mirrors, and tile patterns can require lead time. If you finalize late, those items can push your timeline.
Remodeling & Budgeting Checklist for a Spa-Like Bathroom
Use this checklist to keep the project organized and help avoid expensive last-minute decisions.
Pre-Design (Before You Choose Finishes)
- Confirm whether you’re changing layout or keeping plumbing where it is
- Review ventilation needs (fan size and duct routing)
- Plan lighting locations and mirror placement
- Decide the shower approach: walk-in, tub-to-shower conversion, or hybrid
- Measure clearances for door swing and movement
Design & Materials
- Select shower waterproofing system and tile layout method
- Choose durable flooring rated for wet areas
- Pick fixtures that match your water pressure and desired flow
- Plan storage: drawer sizes, shelf heights, and towel placement
- Confirm grout color and maintenance expectations
Construction Phase
- Protect the work zone and plan for dust control
- Verify rough-in before closing walls
- Schedule custom glass, mirrors, and built-ins with lead time in mind
- Do a final walkthrough focusing on function (not just looks)
Quick Cost Reality Check (Without the Guesswork)
Every bathroom remodel cost is different, but most overruns come from the same sources: scope changes, hidden damage, or rushing decisions.
A simple way to think about it:
- Construction systems (waterproofing, ventilation, electrical, plumbing) drive long-term performance.
- Finishes (tile, fixtures, mirrors, flooring) drive the look and feel.
- If you upgrade finishes but skip systems, you may get a beautiful room that doesn’t stay beautiful.
If your goal is a modern look, it’s usually worth investing where it affects comfort every day—especially the shower and lighting.
What We Commonly See in Frisco Homes (And Why It Matters)
Frisco continues to grow with modern family layouts, but many households are still working with bathrooms built for earlier standards—builder-grade fixtures, basic ventilation, and layouts that don’t match how families use the space now.
In North Texas, we commonly see:
- More shower use and fewer bath uses (so tub-to-shower conversions become popular)
- Higher humidity load from busy schedules (multiple quick showers, guests, outdoor sports)
- Storage challenges in master baths (families have outgrown “standard” vanities)
That’s why we often recommend a design approach that prioritizes daily usability: better shower experience, practical storage, and ventilation that keeps the room feeling fresh.
If you’re also exploring layout upgrades beyond the bathroom, you can align planning with a broader home renovation contractors conversation so everything coordinates—especially timelines and rough-in stages.
AI Overview Summary
A spa-like modern bathroom renovation is built on comfort and durability: stable shower performance, layered lighting, reliable ventilation, and waterproofing done correctly. Homeowners often delay key decisions by choosing finishes too early or underestimating ventilation and rough-in needs. Plan the layout and system upgrades first, then finalize tile, fixtures, and custom items with lead time. The result is a bathroom that feels relaxing every day—not just attractive at move-in.
Ready to Start Your Remodeling Project?
If you want your bathroom to feel like a retreat, we’ll help you plan it the right way—from shower comfort and lighting to waterproofing and ventilation. A thoughtful design process upfront usually means fewer change orders, smoother scheduling, and a final result that holds up for years in North Texas.
About Red River Renovations
Red River Renovations provides kitchen remodeling, bathroom renovations, whole-home remodeling, room additions, and interior renovation services throughout Frisco, TX and surrounding North Texas communities. The company focuses on quality craftsmanship, thoughtful design, functional living spaces, and helping homeowners improve comfort, usability, and long-term property value through professional renovation solutions.