
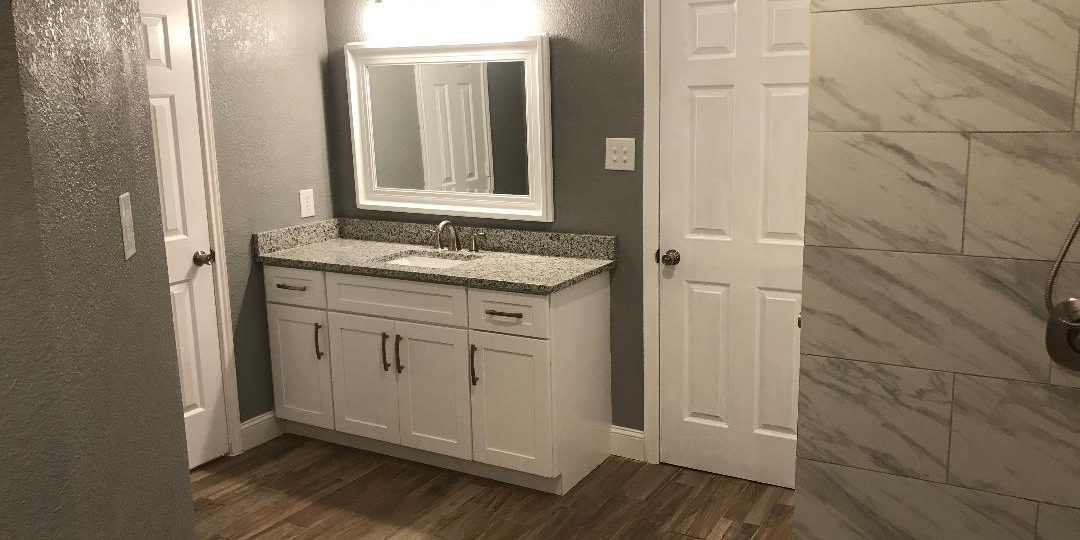
Home Remodeling That Maximizes Space Without Losing Charm
If your home feels “almost right” but not quite functional, a smart remodel can create more usable space while keeping the character you like. This guide walks you through practical layout upgrades, storage planning, and the decisions that most often make or break a kitchen remodel, bathroom remodel, or whole home refresh in Frisco, TX.
You planned your remodel around style, but now you are staring at the floor plan wondering why the space still feels tight. Maybe the hallway bottlenecks when the door opens, the bathroom vanity is too shallow for everyday storage, or the kitchen layout does not support how your family actually cooks.
In Frisco, TX, many homes have great bones but need better flow for modern routines. This guide helps you understand what to prioritize first, what tradeoffs to expect, and how to plan a remodeling path that gains space without flattening the charm that made you choose the home in the first place.
Quick Answer
If you want more space without losing charm, start with layout and storage, not finishes. Identify daily friction points (door swings, traffic lanes, where clutter lands), then choose changes that keep the room’s “feel” while improving function, such as smarter cabinet configurations, a walk-in shower or tub-to-shower conversion, and thoughtful lighting. For most homeowners in Frisco, TX, the practical next step is to map your routines room-by-room and discuss options with home improvement contractors who can align design with structural home renovations when needed.
What to Check First
Before you pick tile, fixtures, or cabinet colors, spend a little time auditing how the space behaves. The goal is to find constraints you can actually solve.
1) Traffic flow
Walk the route you use most often. Note where you slow down or squeeze. Door openings and narrow hallways can quietly limit “usable space,” even when the square footage looks fine.
2) Storage reality
Look at where items accumulate. If the kitchen counter is always busy, the storage plan may be missing. In bathrooms, shallow vanities and limited drawer space make small bathroom remodels feel cramped.
3) Utility and surfaces
Check what needs to change to support your plan. Plumbing locations can influence a shower remodel, while flooring installation and tile installation can affect how you transition between rooms.
Professional observation: The “space” people feel is usually a combination of layout, storage, lighting, and how surfaces handle daily use. When those pieces line up, even a small kitchen remodel or small bathroom remodel can feel noticeably more open.
Main Things Customers Should Understand
Maximizing space is not only about removing walls. It is about making better decisions in the areas that create everyday convenience. Below are the themes that consistently help homeowners get more function without stripping away the charm.
Design the room around routines
When you cook, prep, or get ready in the morning, you probably repeat the same steps. A kitchen remodel that improves space should reduce unnecessary movement and make it easier to reach what you need. That often points to kitchen cabinet installation or kitchen cabinet replacement, plus smarter countertop installation and backsplash installation so work zones feel organized.
Use “invisible” storage
In many homes in Frisco, TX, the best storage is the kind you do not notice until you need it. Consider options like deeper drawers for daily tools, cabinets that better fit the room shape, and bathroom renovations that bring storage closer to where it is used. For a bathroom remodel cost conversation, the planning phase matters because storage upgrades can change how the vanity, shower remodel, and flooring installation are laid out.
Choose the right bathroom upgrade for space
Bathroom renovations can make a room feel larger by changing how the floor plan “reads.” A walk-in shower installation or a tub to shower conversion can open up sightlines and reduce visual clutter. If you are thinking about a master bathroom remodel or a shower remodel, it helps to consider how glass placement, niches, and tile installation patterns affect both function and the room’s perceived size.
Match updates to the home’s existing character
“Charm” is usually made up of proportions, details, and finishes that fit the home. You can still go modern with a modern kitchen remodel or a custom kitchen remodel while keeping scale and transitions consistent. If your home has older architectural cues, structural home renovations should be designed to respect them, especially where opening walls or adjusting framing can change how a room “flows.”
Why This Matters in Frisco, TX
In Frisco, TX, homeowners often want improvements that fit busy schedules, not just photos. Many properties are built for comfortable living, but everyday storage and traffic flow can become the real bottleneck as families grow and routines change.
Local insight: When you remodel in Frisco, TX, pay extra attention to how rooms connect to entryways, garages, and high-use pathways. A kitchen renovation ideas plan that works for entertaining should still allow quick movement during weekdays, and a bathroom renovations plan should support fast, repeatable mornings without creating clutter or bottlenecks.
Common Mistakes to Avoid
These are the issues that most often turn a “space-maximizing” remodel into a project that feels disappointing after the dust settles.
Choosing finishes before the layout
Beautiful tile installation and custom countertops do not fix a poor traffic path. If the room’s movement pattern is wrong, charm can get replaced by frustration.
Overlooking door swings and clearances
Small clearance problems compound quickly. A bathroom renovation that looks fine on paper can still feel tight if the door swing fights with the vanity or storage.
Underplanning kitchen cabinet installation
When cabinet replacement focuses only on style, you may lose functional capacity. A custom kitchen remodel should consider what you own now and what you realistically store daily.
Ignoring the “whole room” transitions
Flooring installation, tile installation, and lighting choices influence how open the space feels. Even a small kitchen renovation can feel cramped if transitions are abrupt.
Making the bathroom remodel about looks only
In a small bathroom remodel, every element impacts usability. A shower remodel that does not account for daily habits can leave you with a room that is pretty but not practical.
Forgetting structural home renovations when needed
If you want a room addition, basement renovation, or whole house renovation changes, the structural plan must come early. Otherwise, you may end up with delays or compromises that reduce the space gains you were aiming for.
A Representative Scenario (Anonymized)
One Frisco, TX homeowner wanted a complete home remodel that kept the home’s “warm” look but made daily life easier. The biggest pain points were a cramped kitchen work zone and a bathroom that felt crowded even when it was clean.
The remodel plan focused on kitchen renovation ideas that improved flow between prep, cooking, and storage. In the bathroom, the team planned a shower remodel with a walk-in shower installation approach to open up the room’s feel. After that, the homeowner selected finishes and details that matched the character they already loved, supported by flooring installation and tile installation choices that tied the spaces together.
Customer Checklist
- Write down your top 3 daily frustrations in the kitchen, bathroom, and connecting hallways (door swing, clutter spots, traffic bottlenecks).
- Measure clearances for doors, pathways, and how furniture or appliances will sit after the kitchen renovation or interior renovation.
- List what you want to store in each room and how often you access it, then align that list with kitchen cabinet installation or bathroom vanity storage.
- For bathroom renovations, decide whether a walk-in shower installation, tub to shower conversion, or tub retention makes the most sense for your routine.
- Plan transitions early: flooring installation, tile installation patterns, and how the surfaces change from room to room.
- Bring your “charm” preferences to the design conversation so the final plan maximizes space without erasing what you like about your home.
Get a layout-focused plan for your remodel
If you are trying to maximize space in your kitchen remodel or bathroom remodel while preserving the look you love, Red River Renovations can help you think through the right next steps.
Contact Red River RenovationsPrefer to call? (214) 492-9480
Frequently Asked Questions
What is the first step in planning a kitchen remodel cost or bathroom remodel cost conversation?
Start with the layout and the functional goals, not the finishes. A kitchen remodel cost or bathroom remodel cost can shift a lot depending on whether you are changing cabinet configurations, relocating plumbing for a shower remodel, or expanding storage. Before pricing, map your daily routines, identify where clutter or bottlenecks happen, and decide what space improvements matter most. That clarity helps you choose between options like kitchen cabinet replacement versus a more targeted custom kitchen remodel approach, and it keeps the project aligned with your “charm” priorities.
Can a small bathroom remodel really feel bigger without adding square footage?
Yes. Small bathroom remodels often feel larger when the plan improves sightlines and usability. For many homeowners, a walk-in shower installation or a tub to shower conversion can open up the room visually and reduce clutter. Storage planning also matters, including how the vanity space, drawers, and niches are arranged. Flooring installation and bathroom tile installation choices can further support the “open” feel by keeping transitions clean and consistent.
Should I prioritize a shower remodel or a countertop and backsplash update?
Prioritize based on what drives your day-to-day friction. If mornings are slow because the bathroom layout feels cramped, a shower remodel often provides the biggest functional payoff. If the kitchen feels busy due to limited storage or awkward prep zones, cabinet installation and countertop installation may matter more. Many homeowners benefit from sequencing: choose the changes that fix flow first, then finish with backsplash installation and custom countertops so the final look matches the improved layout.
How do I keep a remodel looking like my home instead of “over-renovated”?
Keep one or two core “charm” elements consistent, such as proportions, trim details, and finish tones that already work with your home. Then select updates that support function. For example, a modern kitchen remodel can still feel warm if cabinet styles, hardware, and lighting match the existing character. If your plan includes structural home renovations, ask how the changes will affect room flow and visual balance so the space gains do not come at the expense of your home’s personality.
What types of remodeling projects can help maximize space beyond kitchens and bathrooms?
Space gains are not limited to kitchens and bathrooms. Room addition planning, garage conversion, basement renovation, and whole house renovation options can create more usable areas when your existing layout cannot meet your needs. Even interior renovation projects like bedroom remodeling or living room renovation can improve flow through better storage and updated surfaces. The key is to connect the design choices to how the space is used, not just what looks good.
Ready to plan your space-smart remodel in Frisco, TX?
Red River Renovations helps homeowners pursue home remodeling services that maximize space while keeping the charm they want to protect. Review a few project examples, then reach out to discuss your kitchen remodel, bathroom remodel, or larger home additions plan.
Contact Red River RenovationsCall: (214) 492-9480
Practical Recommendation: Plan in layers
If you want the best chance of getting “more space” and not just a different look, plan your remodel in layers. First, confirm how you move and store. Next, choose the biggest functional upgrades, such as kitchen cabinet installation, cabinet replacement, bathroom renovations with a shower remodel, or walk-in shower installation. Only after those decisions are solid should you lock in the visual elements like custom countertops, backsplash installation, and bathroom tile installation. This sequence helps you protect charm while still delivering real usability in Frisco, TX.
| Goal | Common space-focused options | What to think through before you choose |
|---|---|---|
| More usable kitchen storage | Kitchen cabinet installation, kitchen cabinet replacement, custom kitchen remodel storage layouts | What you store most often, drawer depth needs, and how appliances affect cabinet planning |
| A bathroom that feels open | Walk-in shower installation, tub to shower conversion, shower remodel layout changes | Clearances, door and glass placement, and how niches or shelving impact daily use |
| Better flow between rooms | Interior renovation with flooring installation and tile installation transitions | Where transitions happen, how lighting changes the room feel, and keeping proportions consistent |
| Need extra room, not just updates | Home additions, room addition, garage conversion, basement renovation, whole house renovation | How the new space connects to existing pathways, and whether structural home renovations are required |
More ways to explore your project
These resources can help you visualize how Red River Renovations approaches home remodeling services in Frisco, TX:






