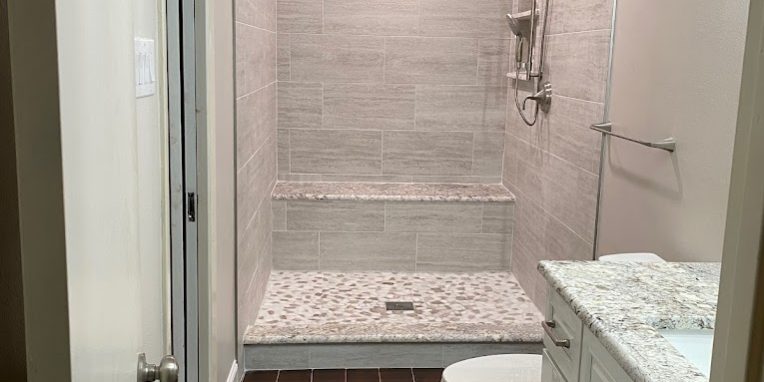
Bathroom Renovations With Easy-Access Layout Improvements
If your bathroom feels tight, awkward to use, or hard to get in and out of, the layout is often the real problem. This guide explains how to plan an easy-access bathroom renovation in Frisco, TX, so your shower, toilet area, and clearances work better for day-to-day life.
After a long day, stepping into the shower can feel like a small obstacle course. Maybe the doorway is narrow, the tub is hard to step over, or the path from the door to the toilet feels cluttered. In many Frisco homes, the original bathroom layout was built for a different routine, and updating fixtures alone does not fix the flow.
If you are considering a bathroom remodel, you may be wondering where to start: should you focus on a walk-in shower installation, tub to shower conversion, or how the room is arranged in the first place. This guide helps you sort out the layout decisions that typically make the biggest difference, what to check before you commit, and which upgrades pair well with accessible design goals.
Quick Answer
A smoother, easy-access bathroom usually starts with the layout: clear paths, sensible placement of the shower and toilet area, and details like step-free entry and grab-friendly surfaces. Before choosing finishes for your bathroom remodel, measure the room and think about daily movement patterns. Then select a shower remodel approach that fits your space, such as a walk-in shower installation or tub to shower conversion, and plan for practical access around the vanity and toilet. A local home remodeling team can help you map the room so the upgrades feel usable, not just updated.
What to Check First
Before you pick tile, fixtures, or a shower style, focus on the “routes” people use inside the bathroom. In most easy-access bathroom renovations, the biggest gains come from reducing friction points and making the room easier to navigate.
Doorway and entry path
Check how much space you have from the bathroom door to the shower and toilet. If the path is narrow or blocked by doors or swinging hardware, you may need layout changes before upgrading fixtures.
Shower entry and curb height
For easier access, pay attention to how you step in and out. If you are considering a tub to shower conversion, decide on the entry style that matches your routine and mobility needs.
Toilet clearance and reach
Look at how close the toilet area feels to surrounding walls, the vanity, and the shower. Small clearance changes can make everyday use feel smoother.
If you already know you want a specific direction, you can still benefit from a quick visual planning step. Reviewing bathroom remodel photos can help you spot layout patterns you like, then you can bring those preferences into your plan with Red River Renovations.
Explore bathroom renovation photos to get ideas for shower remodel and accessibility-forward layouts.
Professional observation: In an easy-access bathroom, the “hard part” is often not the shower tile. It is the way the room forces you to turn, step, or squeeze. When the path is clear, the whole bathroom feels more usable.
Main Things Customers Should Understand
Easy-access improvements can be subtle, but they need to be planned. Here are the layout and design factors that typically matter most when customers in Frisco, TX want a bathroom that feels easier to use.
1) Choose the right shower renovation approach
Two common options are a walk-in shower installation and a tub to shower conversion. The “best” choice depends on your space, your preferred entry style, and how you move through the bathroom day to day.
| Option | What it changes | When it usually fits |
|---|---|---|
| Walk-in shower installation | Replaces a traditional shower setup with an entry designed for easier stepping and movement. | When you want a more open feel and a shower area that is simpler to access. |
| Tub to shower conversion | Updates the tub space into a shower format, often improving day-to-day usability. | When stepping over the tub feels like a barrier and you want a more practical routine. |
2) Plan clearances around the vanity and toilet
Accessible layouts are not just about the shower. People often notice problems at the vanity and toilet area, especially if door swings or tight corners make turning difficult. During your bathroom renovations planning, consider how doors open, where storage lands, and whether the room creates bottlenecks.
3) Think about pairing layout upgrades with practical bathroom features
Even when your goal is “easy-access,” it can be smart to combine layout improvements with upgrades that support daily use. For example, thoughtful bathroom tile installation helps with clean transitions across surfaces, and well-planned shower finishes can reduce visual clutter in small bathroom remodel layouts.
If you are also updating adjacent rooms, you might find it helpful to coordinate the overall home remodeling plan. Red River Renovations also supports home remodeling projects across multiple spaces, which can help keep design choices consistent.
Why This Matters in Frisco, TX
Frisco homes often include active family routines and changing needs over time. A bathroom that works only for one way of moving tends to feel frustrating later, especially when daily schedules shift or when guests use the space. Layout improvements can make the bathroom feel more forgiving, from the moment someone enters the room to the time they step back out.
Another local practical point is planning around the home’s existing footprint. Many bathrooms are compact, and the most comfortable easy-access results come from making smart decisions inside the same space rather than relying on “fixture-only” changes.
Easy-access focus: Prioritize a clear route first, then choose shower remodel details that match that route. This sequencing usually prevents rework and helps you avoid paying for upgrades that do not solve the real movement problem.
Common Mistakes to Avoid
Here are a few mistakes that commonly show up during bathroom renovations. Avoiding these tends to keep the project focused and helps the end result feel usable.
- Buying fixtures before confirming the layout: A nice vanity or shower head can still feel inconvenient if the room forces awkward turns.
- Improving the shower without planning the path: Even a great shower design can be frustrating if the door swing or nearby clearance makes entry difficult.
- Ignoring how the bathroom door and storage interact: Cabinets, shelving, and hardware placement can create bottlenecks in small bathroom remodels.
- Overlooking the cost drivers of bathroom renovation cost: Layout changes, waterline adjustments, and tile installation details can affect your bathroom remodel cost and bathroom renovation cost. Planning your priorities early helps keep decisions aligned with your budget.
Customer Checklist
- Measure the bathroom entry route from the door to the shower and toilet area.
- Confirm how you step in and out of the shower (especially if you are considering tub to shower conversion).
- Identify where tight turns or blocked movement happen in daily use.
- Decide what “easy-access” means for your household (routine changes, guests, or mobility needs).
- Pick shower remodel priorities before selecting finishes like tile and hardware.
- Plan how storage and the vanity area fit into the clear path you want.
- Talk through your bathroom renovation goals with a home remodeling team familiar with interior renovation planning.
Representative Scenario
A Frisco homeowner noticed that the shower felt difficult to access because the tub setup required a higher step and the surrounding space made turning tight. They wanted a bathroom renovation that felt easier to use for everyday routines, not just a cosmetic refresh. The solution focused first on layout flow: reworking the shower area for simpler entry and adjusting nearby clearances so the toilet and vanity zones did not create bottlenecks. Once the movement plan made sense, they moved into finish decisions, including bathroom tile installation for a cohesive look.
Ready to plan an easy-access bathroom layout?
If you want your bathroom renovations to feel more usable, start with a layout-focused conversation. Red River Renovations can help you connect shower remodel choices with the room flow you need in Frisco, TX.
Contact Red River RenovationsFrequently Asked Questions
What is the best first step for a small bathroom remodel focused on accessibility?
Start by mapping how you move through the bathroom, especially from the door to the shower and toilet area. In a small bathroom remodel, the layout route matters more than any single fixture. Measure the clear paths you want and note where turning, stepping, or reaching feels tight. Then choose the shower option that fits that route, whether that means a walk-in shower installation or a tub to shower conversion.
Is a walk-in shower installation always better than a tub to shower conversion?
Not always. A walk-in shower installation and a tub to shower conversion can both improve usability, but the “better” option depends on your existing footprint and how you enter the bathroom. If the tub area is taking up space that could become a smoother shower entry, converting the tub may help. If your current shower setup can be reworked into an easier step-in entry, a walk-in shower installation may be a good match. The key is selecting based on access and room flow, not just style.
How can I plan for bathroom remodel cost without guessing?
Bathroom remodel cost is influenced by the scope of layout improvements and the amount of work needed around plumbing and finishes. Before you finalize decisions, clarify your priorities: what layout changes you need for easier access, and which upgrades are “nice to have.” This helps keep bathroom renovation cost aligned with the changes that actually improve daily usability. If you are comparing options, ask your home remodeling team to explain how the plan affects the overall scope.
Will layout changes affect the timeline of a bathroom renovation?
Layout changes can add complexity compared to a straightforward refresh, because they may require additional planning and coordination. However, when access issues are the real problem, addressing the layout early can prevent rework later. A good approach is to confirm the room movement plan first, then move into shower remodel details, bathroom tile installation, and interior renovation finishes in the right order.
Can I use bathroom renovations to improve more than just the shower?
Yes. Customers often focus on the shower because it is where entry and stepping feel most challenging, but easy-access improvements also include the vanity and toilet area. Clearances, door swing behavior, and how storage interacts with movement can make a bigger day-to-day difference than people expect. When the whole bathroom flow is planned together, the room feels easier from entry to exit, not just in one zone.
Talk through your bathroom renovation goals in Frisco, TX
Whether you are planning a shower remodel, a tub to shower conversion, or a full bathroom update, Red River Renovations can help you plan a layout that works with how you actually use the space.
(214) 492-9480