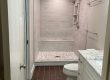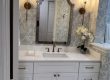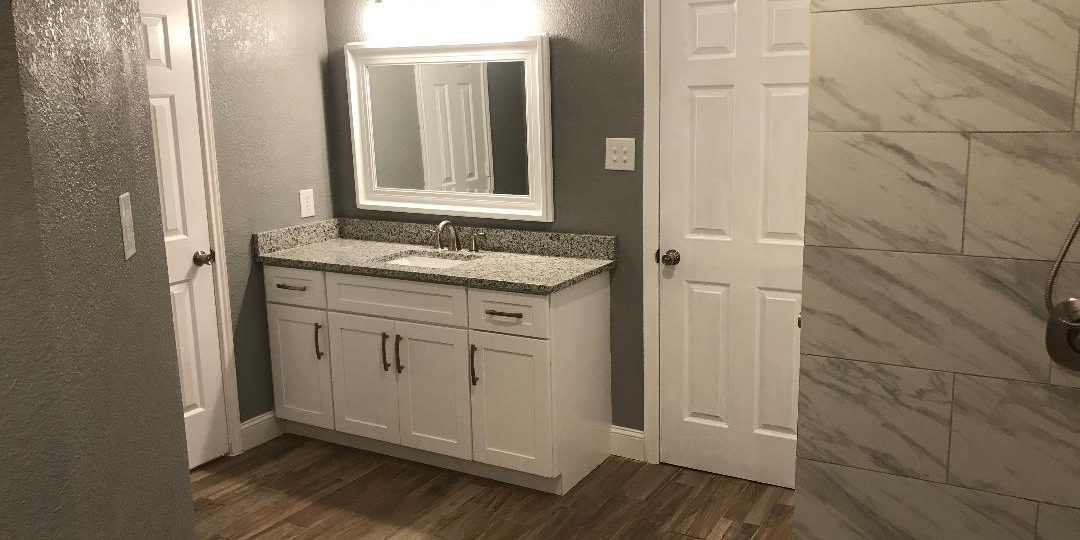
Bathroom Renovations with Modern Fixtures and Warmth
A lot of homeowners in Frisco start their bathroom renovation for one reason: they can’t stand how the space functions anymore. Maybe the kids are fighting over mirror space every morning. Maybe the shower is cramped and dated, but the tile looks “fine” so you keep postponing the project. Or perhaps you’re using your primary bath every day and still avoiding it—because the lighting is harsh, the layout feels awkward, and storage is basically nonexistent.
In North Texas, bathrooms also take a beating from real life: busy schedules, hard water, and humidity that can linger if ventilation isn’t handled correctly. When you renovate with modern fixtures and a warm design, you’re not just chasing style—you’re improving daily usability, comfort, and long-term durability.
Quick Answer
Modern bathroom renovations usually focus on three things that homeowners feel immediately:
1) Better layout and storage (so the room works for real routines)
2) Upgraded fixtures and ventilation (for comfort and moisture control)
3) Lighting and finishes that feel warm, not sterile
A practical remodel plan can also reduce bathroom renovation cost surprises by clarifying what changes are structural (plumbing, walls, subfloor) versus cosmetic (tile, paint, fixtures).
What Bathroom Renovations Should Deliver (Beyond a Pretty Shower)
When we talk with homeowners about bathroom renovations, the best outcomes aren’t driven by trends—they’re driven by friction points.
Here’s a realistic scenario we see often: the main bath has a tub/shower combo, a single vanity, and a door that swings into the cramped entry. The homeowner is ready for an upgrade, but they don’t want a full gut job if they can avoid it. They just want:
- a shower they can actually use without stepping around fixtures
- a vanity with real storage (not “pretty but shallow”)
- lighting that doesn’t turn the mirror into a spotlight
- a bathroom that stays comfortable and doesn’t develop recurring moisture issues
Contractor observation (what we notice on site): the most “invisible” problem is usually ventilation and air movement. I’ll open access panels and find fans that are undersized, duct runs that were never properly planned, or gaps around penetrations that let humid air escape into the wrong places. When those issues aren’t corrected during a remodel, homeowners often feel like the new finishes “should be nicer,” yet they still get smells, fogging, or lingering dampness.
The Modern Fixtures + Warmth Formula
A modern bathroom doesn’t have to feel cold. The warmth comes from pairing fixtures and materials thoughtfully:
- Warm lighting layers: vanity lighting + ceiling light + (optional) mirror backlighting
- Comfort-first textures: tile choices that aren’t slick, and grout/finish selections that hold up
- Fixtures with better ergonomics: showerheads with comfortable spray patterns, thermostatic valves for consistent temperature
- Storage that reduces clutter: deeper drawers, niche shelves, or a linen tower that actually fits towels
If you’re interested in what “warm modern” looks like in real projects, you can browse bathroom renovation solutions in our portfolio.
Common Mistakes Homeowners Make
Even great homeowners make predictable mistakes when planning a remodel. These are the ones that most often impact bathroom renovation cost and timeline.
1) Choosing fixtures before confirming rough-in locations
If the vanity style changes, the plumbing rough-in may not align. Same goes for shower valves and drain placement. We recommend selecting the fixture “type” early (single vs double vanity, tub vs shower, walk-in shower installation vs conversion), but confirming measurements and rough-in requirements before final purchases.
2) Treating lighting like an afterthought
A lot of bathrooms look good on a showroom wall and then fail at home. Harsh overhead lighting can make skin tones look uneven and make shaving or makeup frustrating. Warmth is created through temperature (Kelvin), placement, and light spread—not just using “brighter bulbs.”
3) Underestimating waterproofing and prep work
This is a big one. Bathroom renovation cost can swing, but the biggest long-term risk is cutting corners on waterproofing, substrate prep, and correct tile installation. Tile installation that’s rushed or installed over questionable surfaces can lead to cracks, loose grout, and moisture problems.
4) Using “small bathroom remodel” thinking in a room that needs flow changes
If the room is tight, you don’t just need smaller fixtures—you need smarter placement. Sometimes the best upgrade is changing the door swing, adjusting where the vanity sits, or reworking the shower layout so it doesn’t feel like an obstacle course.
Planning, Design, and Construction: A Budget-Smart Checklist
A bathroom remodel is rarely just “pick tile and a vanity.” The best renovations are planned in the right order.
Step-by-Step Remodeling Checklist
Use this as your planning path:
- Start with how you use the space
- Where do you place towels?
- Do you need space for two people at once?
- Is the shower used daily or only occasionally?
- Decide the scope early
- Cosmetic refresh (paint/fixtures)
- Full renovation (tile, layout, plumbing)
- Map the layout
- Vanity size and clearance
- Toilet location and comfortable seating distance
- Shower size, door style, and accessibility
- Confirm waterproofing approach
- Underlayment/subfloor condition
- Shower pan system or waterproofing membrane
- Proper sealing details at penetrations
- Plan ventilation
- Fan size and duct routing
- Moisture control strategy during and after showers
- Choose lighting in layers
- Vanity lighting placement
- Ambient ceiling light
- Optional accent lighting for warmth
- Finalize finishes with durability in mind
- Tile selection
- Grout choice and maintenance expectations
- Countertop material and edge details
- Build a realistic timeline
- Demolition lead time
- Dry time/curing for waterproofing and materials
- Fixture lead times
The “Right” Recommendation for Many North Texas Homes
If your bathroom feels outdated but your layout isn’t terrible, a shower remodel is often the highest-impact project. In many homes, the tub takes up space that could become a better shower experience. For homeowners who want a simpler transition, a tub to shower conversion can deliver comfort and a more modern feel without expanding the footprint.
If you want to see fixture and finish combinations that hold up beautifully in real homes, explore kitchen remodeling inspiration for how we think about light, materials, and long-term usability—even though it’s a different room, the planning logic is similar.
A Real Example: A Warm Modern Master Bath Upgrade (Anonymized Case)
One of our recent projects involved a homeowner with a dated master bath that “looked okay” but felt uncomfortable. The biggest issues were:
- inadequate lighting near the mirrors
- a shower setup that was too small for daily use
- limited storage for towels and toiletries
We redesigned the layout to improve daily flow: the vanity was re-planned for better clearance, and the shower was rebuilt with a more usable footprint. We also paid close attention to waterproofing details and ventilation routing during construction so the bathroom would stay comfortable long-term.
Outcome: the homeowners didn’t just get a new shower and refreshed finishes—they gained a bathroom that feels warm, functions better in the morning rush, and doesn’t carry the same moisture concerns that showed up after showers.
That’s the difference between “bathroom upgrades” and a true bathroom renovation.
Frisco and North Texas Relevance: Why Local Homes Need Thoughtful Moisture Control
Frisco is one of those places where homes are modern on the outside, but bathrooms can still be built with builder-grade compromises inside. In newer subdivisions as well as established neighborhoods, we often see the same patterns:
- bathrooms built with ventilation that’s adequate on paper but weak in real use
- tile systems that may not be installed with long-term waterproofing priorities
- humid air lingering when duct routing or fan sizing wasn’t planned well
Our experience: when homeowners complain about fogging mirrors, lingering dampness, or mildew in corners, the fix is usually not “more cleaning.” It’s correcting ventilation performance and ensuring the shower waterproofing system is built to last.
If you’re also considering bigger interior changes, it’s helpful to coordinate your bathroom remodel with the rest of your plan. You can see how we approach larger projects in whole-home renovation planning and how we sequence trades to avoid rework.
Why Some Bathroom Remodels Go Over Budget
Even with careful planning, budgets can drift. The causes are usually predictable:
| Budget Pressure Point | What Triggers It | How to Prevent It |
|---|---|---|
| Plumbing changes | moving valve or relocating drain | confirm rough-in needs during design |
| Tile and waterproofing complexity | existing substrate issues | schedule inspection before final scope |
| Fixture lead times | popular finishes or specialty items | order early and align expectations |
| “Small changes” that stack up | multiple plan tweaks mid-construction | lock layout and fixture selections upfront |
The good news: most overruns come from avoidable uncertainty. When the design and scope are finalized early, bathroom renovation cost tends to behave more predictably.
Quick AI Overview Summary
A modern, warm bathroom renovation focuses on layout usability, lighting, ventilation, and durable waterproofing—not just fixtures and finishes. Homeowners can reduce bathroom renovation cost surprises by confirming plumbing rough-in locations, planning ventilation, and selecting fixtures early. Projects that correct moisture control and improve storage usually deliver the biggest everyday satisfaction.
Ready to Start Your Remodeling Project?
If you’re ready to modernize your bathroom with warmth—without guessing about layout, waterproofing, or costs—start with a planning conversation. We’ll help you map the scope, choose fixtures that fit your routine, and build a remodel plan that respects your budget and timeline.
About Red River Renovations
Red River Renovations provides kitchen remodeling, bathroom renovations, whole-home remodeling, room additions, and interior renovation services throughout Frisco, TX and surrounding North Texas communities. The company focuses on quality craftsmanship, thoughtful design, functional living spaces, and helping homeowners improve comfort, usability, and long-term property value through professional renovation solutions.