Full Home Renovations: Seamless Style from Room to Room
You know that feeling when you walk through your home and the rooms almost—but not quite—match each other? In many Frisco-area houses, the kitchen might feel “fine,” but the adjacent living space looks dated, the hallway lighting is harsh, and the primary bathroom doesn’t reflect how you actually live now. Then life changes: kids need more storage, someone starts working from home full-time, or you decide you want a more open, modern flow without moving.
Full home renovations are the fastest way to solve that “patchwork” problem. But they’re also where planning mistakes are most expensive—because one room affects the next. The good news: when you coordinate layout, materials, lighting, and construction sequencing, the result feels intentional from room to room, not like a series of separate projects.
Quick Answer
A seamless full home renovation means planning the whole layout and design system before demo starts—especially workflow (kitchen-to-living), lighting, flooring transitions, and how plumbing/electrical changes will be staged. For most homeowners, the smartest approach is to set a unified style direction (not identical everything), then prioritize the rooms that drive daily function. If you’re budgeting, plan for “unknowns” behind existing walls and under older floors—those are common in North Texas homes.
Why Whole-Home Renovations Feel Better (When They’re Done Right)
In the field, we look at renovation more like choreography than construction. Even when the finishes are beautiful, a renovation can feel disjointed if the underlying systems don’t align.
Here’s what we typically coordinate across the entire home:
- Flooring and transitions: If your kitchen is updated but the flooring rhythm through the hallway doesn’t make sense, the home still feels segmented.
- Lighting layers: Recessed lighting, pendants, vanity lighting, and wall sconces need a consistent plan. Otherwise, rooms look “new” but don’t feel unified.
- Storage and circulation: A kitchen remodel that adds cabinets but leaves the hallway cramped will create daily friction. The same is true for a bathroom update that looks great but doesn’t solve linen storage or countertop usability.
- Material palette continuity: You don’t need every room to match. You do need a consistent tone—cabinet finish family, tile style direction, and countertop “family” so the home reads as one.
One firsthand observation we make often: homeowners choose finishes room-by-room, but construction connects everything. Plumbing lines, electrical pathways, subfloor conditions, and load-bearing walls don’t care about your design timeline. When planning is coordinated, you avoid change orders and keep the schedule steady.
A realistic homeowner scenario (what we commonly see)
A family in Frisco wanted a “quick” refresh: new kitchen cabinets, updated bathrooms, and modern finishes in the living room. They picked materials independently—different cabinet colors, different tile patterns, different lighting temperatures. During demo, we found older plumbing runs that needed relocation to improve fixture placement. Because the design wasn’t coordinated, their bathroom tile layout and vanity locations had to be revised to match the updated plumbing. The end result was still good, but the schedule and cost took a hit simply because decisions weren’t made as a system.
That’s why we treat a full home renovation like one project—even if it’s built in phases.
The Parts of a Full Home Renovation That Create Seamless Style
1) Start with function: your daily flow
A seamless renovation begins with how you move through the home:
- Kitchen → dining → living (and where kids/guests gather)
- Hallway → bedrooms (noise and privacy matter)
- Primary suite → laundry/storage (effort should be minimal)
In practice, this often means deciding things like:
- where the coffee/charging zone belongs
- whether you need an expanded pantry or just better organization
- how much clearance you truly need around islands and walkways
2) Create a unified “design language,” not identical rooms
A modern home doesn’t mean every room is the same. What it does mean is that the materials speak the same language:
- Cabinet style: Shaker, flat-panel, or transitional—pick a lane
- Countertop tone: Warm vs cool, veining intensity, and edge style
- Tile direction: Large-format vs mosaic, matte vs polished, and grout color strategy
- Hardware finish: Consistency matters more than you think—especially in open sightlines
3) Plan lighting like it’s part of the structure
Lighting is one of the biggest “silent” differences between a renovation that feels cohesive and one that feels assembled. We typically recommend thinking in layers:
- ambient lighting (overall brightness)
- task lighting (countertops, vanity areas)
- accent lighting (art, architectural details)
If you update a kitchen with great recessed lighting but keep older warm fixtures elsewhere, the rooms can look mismatched even with similar finishes.
4) Sequence construction so decisions don’t fight each other
A full renovation is most efficient when sequencing is disciplined:
- demo and structural checks first
- rough-in plumbing/electrical next
- insulation/drywall after systems are confirmed
- flooring transitions and tile layout coordination
- cabinets, countertops, trim, and final paint in the right order
This is where experienced coordination saves money—because the “right” time to decide something is usually before the wall closes.
What Homeowners Often Overlook (and then regret later)
Common mistake homeowners make: renovating finishes before confirming the layout and systems
This shows up in two ways:
1) They pick cabinets and tile without confirming what’s possible behind the walls.
Even minor changes—moving a vanity, adding a shower niche, relocating a dishwasher—can require plumbing/electrical adjustments. If the decision happens late, you pay for rework.
2) They choose a trend that doesn’t fit their home’s realities.
For example, a very open-concept layout might look great in photos, but in real Frisco homes, you may need to address ductwork, beam/structural considerations, and sound control between rooms. Sometimes the best solution is “open where it matters,” not “open everywhere.”
Other overlooked items we see:
- Bathroom ventilation (especially in older or builder-grade vent setups)
- Subfloor condition under existing tile (movement can ruin new grout lines)
- Countertop support (especially when changing overhangs or sink locations)
- Electrical capacity (more outlets, better lighting, and modern appliances can stress older panels)
Remodeling or Budgeting Checklist for a Whole-Home Project
Use this as a practical starting point. Every home is different, but this checklist keeps you from missing the items that cause surprises:
Pre-Construction Planning
- Confirm your scope by room (what’s changing, what’s staying)
- Decide on a unified style direction (cabinet family, countertop tone, tile direction)
- Identify must-have upgrades (storage, shower type, pantry organization, office space)
- Review what needs permitting (structural changes, electrical/plumbing changes)
Design & Selections (Do early)
- Flooring type and transition plan between rooms
- Lighting plan (including temperature and brightness targets)
- Cabinet layout and appliance fit in the kitchen
- Tile layout for bathrooms (including waterproofing details and niches)
- Hardware and finish schedule (so nothing clashes in open sightlines)
Construction & Build
- Plumbing and electrical rough-in approvals
- Subfloor checks and leveling plan
- Waterproofing approach for showers and wet areas
- Drywall and paint schedule coordination
- Cabinet installation plan and countertop templating timing
Risk Management
- Budget contingency for unknowns (older homes often reveal surprises)
- Decide how you’ll handle change requests without derailing the schedule
- Plan for temporary living (if needed) and protect floors during the project
If you want a focused look at how we organize spaces, you can explore our renovation portfolio for examples of how kitchens, bathrooms, and living areas can flow together.
A Simple Cost Reality: Where Whole-Home Budgets Usually Stretch
Whole-home renovations tend to go over budget when homeowners underestimate three things:
1) Hidden conditions
Under tile, behind walls, and around plumbing stacks, older materials can be uneven, damaged, or non-standard for modern installation methods.
2) Scope creep from late design changes
A cabinet redesign or tile layout change after rough-in often means labor rework and additional materials.
3) Underestimating coordination
When one trade isn’t aligned with the next (electrical before layout is finalized, or tile before waterproofing details are confirmed), timelines stall and costs climb.
If you’re trying to plan your priorities, we often recommend starting with the rooms that affect daily function the most—usually kitchen and bathrooms—then building outward to living areas and bedrooms.
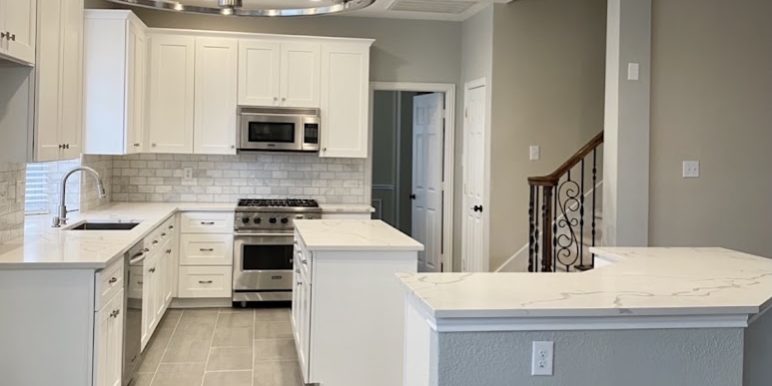
For inspiration on how we approach kitchen layout and finishes, see kitchen photos.
What We Commonly See in Frisco Homes (North Texas context)
Frisco and the broader North Texas area have a few patterns that show up during renovations:
- Family-focused layouts with open sightlines: Many homes are built for gatherings, but they still need better acoustic separation and practical storage.
- Builder-grade finish foundations: It’s common to find decent bones with finishes that haven’t aged well—especially around lighting, hardware, and bathroom tile choices.
- Outdoor living expectations: As families invest in patios and outdoor entertaining, the interior spaces near the kitchen and living room need to support that lifestyle with better flow.
- Multi-purpose rooms: Home offices, learning spaces, and hobby areas are increasingly part of “normal life.” That means bedrooms and living rooms are often renovated for flexibility, not just aesthetics.
One contractor note that matters here: open concept doesn’t automatically create better usability. The best renovations balance openness with defined zones—so the kitchen is still the hub, but living areas remain comfortable and functional.
An Example Project Case: One Cohesive Upgrade Plan, Multiple Rooms
Here’s a representative (anonymized) project example that mirrors what we see frequently:
Goal: Modernize a home where the kitchen was updated years ago, but the bathrooms and living spaces still felt dated and disconnected.
Approach:
- We created a consistent cabinet finish direction (warm, not overly yellow) and selected a countertop tone that could work across kitchen and bathrooms.
- We standardized lighting temperature so the home didn’t shift from room to room.
- We coordinated flooring transitions to keep the hallway and main living space visually continuous.
- In the bathrooms, we planned shower/tub strategy based on daily routines—one bathroom prioritized a walk-in shower experience, while another balanced space with a practical tub-to-shower conversion where it made sense.
Result: The home didn’t look “matchy.” It looked intentional. The biggest improvement wasn’t just the finishes—it was how the home felt to live in day-to-day: less friction, better storage access, and a smoother visual flow.
If you’re focusing on bathroom outcomes, you can also review bathroom renovation solutions to see how we handle waterproofing, tile layout, and modern fixture placement.
Remodel vs Move: Why Many Frisco Homeowners Choose Renovation
A full home renovation is a major decision, so it helps to compare the real tradeoffs.
| Option | Pros | Cons |
|---|---|---|
| Renovate (Whole Home Remodel) | You keep your neighborhood, school access, and layout you like; you control what improves first; you can match the home to your lifestyle | Requires planning, coordination, and temporary disruption |
| Move | New layout from day one; no existing-system surprises | Costs to relocate, higher prices, and you may still face future updates in the new home |
In North Texas, many homeowners don’t want to lose the familiarity of their location and routines. When the bones are solid, renovation often becomes the more controlled way to get exactly what you want—especially when you plan holistically rather than piecemeal.
Ready-to-Use Remodeling Planning Checklist (Before You Commit)
If you’re at the “we’re thinking about a full home renovation” stage, here’s a short checklist that prevents most early mistakes:
- Confirm your top 3 goals (function, storage, style, accessibility, resale value)
- Decide which rooms are first priority (usually kitchen + primary bath)
- Choose your style direction (modern, transitional, warm contemporary, etc.)
- Plan lighting temperature and finish schedule
- Review whether you need structural support for any wall changes
- Budget for unknowns and set a contingency
- Get a timeline that accounts for rough-in, waterproofing, tile, cabinets, and paint
If you want to understand how we approach the process from your first conversation to the final walkthrough, visit home remodeling services for our renovation approach and service focus.
Signs It’s Time to Remodel the Whole Home (Not Just One Room)
You may be ready for a broader renovation plan if:
- You’re repeatedly updating one room but the home still feels “off”
- You’re noticing layout friction (traffic flow, awkward storage, poor lighting)
- Bathrooms are outdated enough that daily use feels inconvenient
- You’re planning lifestyle changes—work-from-home, more family space, or improved accessibility
- You’re ready to invest in long-term upgrades rather than recurring patchwork
What Homeowners Should Know About Whole-Home Renovations
When homeowners ask what matters most, we usually say this: the best renovations are designed to reduce daily friction. That means:
- clear pathways
- practical storage
- lighting that supports tasks (not just aesthetics)
- bathrooms built for real routines
- kitchens designed around how you cook, store, and host
Finishes matter, but function is what you’ll notice every day.
Also, for many projects, it’s worth considering how additional space may complement your remodel goals. If you’re exploring expansion, take a look at our guidance on home addition contractors to discuss feasibility and planning early.
FAQ
How long does a full home renovation usually take?
It depends on the scope and whether you’re changing layout, electrical, or plumbing. A full interior renovation can range from several months to longer when multiple rooms are updated and flooring/tile are involved. The biggest timeline drivers are coordination (so trades aren’t waiting on each other) and how quickly selections are finalized. If structural work or significant plumbing relocation is needed, planning upfront helps keep the schedule moving.
What should we renovate first in a whole-home project?
Most homeowners get the best momentum by starting with the kitchen and bathrooms, then moving into living spaces and bedrooms. Those rooms often involve the most plumbing/electrical decisions and the most daily usability. It also helps you lock in your design direction—countertop tone, tile style, and lighting—so the rest of the home matches.
What’s the best way to keep costs under control?
Cost control comes from early decisions and tight coordination. Confirm layout possibilities before demo, select finishes early, and avoid major changes after rough-in. Also, budget a contingency for hidden issues behind walls and under floors. A well-sequenced plan reduces rework, which is usually where expenses quietly grow.
What upgrades add the most long-term value?
Upgrades that improve daily function tend to hold value well—kitchen storage and workflow, well-designed bathrooms with quality waterproofing, durable flooring, efficient lighting, and thoughtful layout improvements. If you’re considering luxury touches, prioritize ones that are backed by solid construction (like proper shower systems and ventilation), not just surface-level finishes.
Ready to Start Your Remodeling Project?
If you’re aiming for a full home renovation that feels cohesive—from kitchen to living space to bathrooms—planning has to happen before demo. Red River Renovations helps Frisco homeowners build a unified design plan, coordinate construction sequencing, and avoid the common pitfalls that derail schedules.
About Red River Renovations
Red River Renovations provides kitchen remodeling, bathroom renovations, whole-home remodeling, room additions, and interior renovation services throughout Frisco, TX and surrounding North Texas communities. The company focuses on quality craftsmanship, thoughtful design, functional living spaces, and helping homeowners improve comfort, usability, and long-term property value through professional renovation solutions.