
Sunlit Spaces for Work, Play, and Rest
If you are planning a room addition in Frisco, TX, you likely have a real goal, like a brighter home office, a better guest room, or a more functional kitchen layout. This guide helps you understand what to check first, how to think about room addition plans, and how to avoid common pitfalls that can affect time, cost, and day-to-day living during construction.
Picture this: your family loves the neighborhood in Frisco, TX, but your home feels “stuck.” The spare room is too dark for work, the garage is doing double duty as storage, and the kitchen layout makes it hard to host without constant back-and-forth. You start thinking about home additions because moving would mean selling, packing, and starting over.
Before you commit to room addition plans, you need clarity on what decisions drive the project. This article will walk you through how to evaluate your goals, what site and layout details matter most, and how to think about the practical tradeoffs behind home renovation services like interior remodeling, structural home renovations, and garage conversion options.
Quick Answer
Plan your home addition around how you want the space to function, then verify the site and layout details that affect buildability and comfort. Start by clarifying your room’s purpose (work, play, rest), your ideal natural light approach, and how the new space connects to existing rooms. Next, review your current layout for bottlenecks like circulation paths, storage needs, and where plumbing or structural changes may be required. For best results, work with experienced home addition contractors who can coordinate interior renovation and structural home renovations while keeping your daily routine in mind.
What to Check First
Before you compare ideas for home additions, do a quick reality check. These are the items that most often shape the final outcome and the overall experience of the project.
1) Your “must-have” function
Define what the space must do every day. A home office needs quiet zones and power access. A playroom needs safe flooring and durable surfaces. A guest or primary suite needs storage and a comfortable flow.
2) Light and sight lines
“Sunlit” is more than adding windows. Think about placement, window size, glare control, and how light will reach the room during morning and late afternoon.
3) Connection to the existing home
How will you move between rooms? If the addition creates a new hallway or changes entry points, plan circulation so it feels natural instead of cramped.
You can also use existing renovation projects as a reference. For example, if you are considering a kitchen remodel as part of the same phase, browse kitchen remodel photos to see how layouts and finishes come together.
Main Things Customers Should Understand
Room addition projects typically involve more decisions than homeowners expect. The good news is that once you know what influences the build, you can make choices with confidence.
Natural light without creating heat or maintenance headaches
In Frisco, TX, you will often want bright spaces that still feel comfortable. Window placement, exterior shading, and interior finish choices all affect how the room feels and how often surfaces need attention.
Structural and layout choices that impact the whole home
Even a single-room addition can require structural home renovations. When a project changes load paths, framing, or where walls open up, it can also influence adjacent rooms. That is why your plan should consider the addition and the existing floor plan together, not separately.
Bathroom planning if the addition includes plumbing
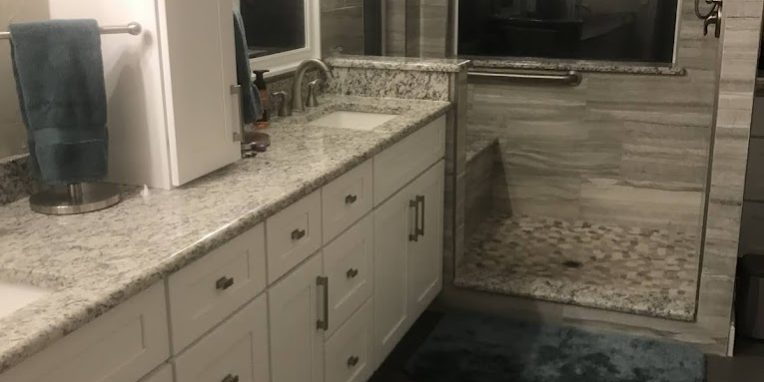
If your sunlit space includes a new bathroom, you may be thinking about bathroom renovation cost or bathroom remodel cost in a general way. Instead of focusing only on numbers, focus on the “why”: plumbing runs, wall build-outs, waterproofing needs, and how the bathroom connects to the addition’s layout.
Professional observation: The most satisfying additions tend to feel “intentional.” Homeowners often start with the room itself, but the best results come from planning the transitions: where you walk in, where you set things down, and how the new space connects to daily routines.
Common layout goals we see in Frisco-area homes
Many homeowners want one of these outcomes:
- Home office with daylight: a dedicated work zone that stays focused and comfortable.
- Bedroom remodeling that feels private: better spacing, improved storage, and a layout that supports rest.
- Open concept renovation: creating a smoother flow between living areas when walls or transitions are updated.
- Garage conversion: turning underused space into a functional room when the existing footprint can be adapted.
| What you are deciding | Room addition | Garage conversion | Whole house renovation (if needed) |
|---|---|---|---|
| Best for | Adding new square footage and tailoring layout from scratch | Creating a new room inside an existing structure footprint | When multiple areas need coordinated updates for flow and function |
| Typical planning focus | Framing, exterior integration, interior transitions | Insulation, finishes, and how the existing structure supports the new use | Kitchen remodel, bathroom renovations, and structural home renovations as a unified plan |
| What homeowners notice most | How the new room changes daily circulation | How the room feels after finishing work and updates | How the home “connects” overall, from entry to living to bedrooms |
| Good next step | Refine room addition plans around light, storage, and connection points | Review the garage’s current condition and what must be improved for comfort | Map priorities so kitchen and bathroom projects align with the addition work |
Why This Matters in Frisco, TX
In Frisco, TX, homeowners often want bright, comfortable rooms that work in real daily schedules. That means planning for how sunlight hits different rooms, how finishes hold up with family use, and how the addition connects to existing living areas.
One local detail we commonly see: many homes already have strong layouts, so the addition should enhance what is working instead of creating awkward bottlenecks. When you are aiming for a sunlit office or a relaxing retreat, the “feel” matters as much as the room size. That includes ceiling height, window placement, and how the space transitions from hallways, stairs, or the kitchen area.
If you are pairing an addition with interior upgrades, you can also review related examples like our portfolio to get a sense of how projects are coordinated across spaces.
Practical recommendation: Bring one or two “anchor” references to your conversations, such as the style you want and the way you want the room to be used. Then ask how the plan supports the daily routine: where you will store items, how you will move through the home, and how natural light will reach the space.
Ready to plan a sunlit room addition?
Red River Renovations can help you think through home addition plans, layout connections, and the practical details that shape the final result in Frisco, TX.
Contact Red River RenovationsCommon Mistakes to Avoid
Homeowners usually do not set out to create problems. These are the issues we see most often when people start exploring home remodeling services for room additions.
- Choosing windows last: If window placement comes after the layout is finalized, you may end up with a room that is bright on paper but not comfortable in real life.
- Forgetting circulation: A new hallway, door swing, or entry shift can turn a simple addition into a daily inconvenience.
- Underestimating finish durability: Workspaces, play areas, and guest rooms all have different wear patterns. Select finishes that match how the room will actually be used.
- Planning plumbing without a layout strategy: Bathrooms require more coordination than most homeowners expect. If your addition includes a shower remodel or walk-in shower installation, plan the overall bathroom layout early.
- Assuming one project will not affect others: If you are also considering kitchen or bathroom improvements, coordinate the priorities. That is where home renovation contractors who can handle the scope end-to-end can be especially helpful.
If you are currently thinking about bathrooms as part of the plan, you may find it useful to compare approaches by reviewing bathroom photos.
Customer Checklist
- Write down the primary purpose of the addition (work, play, rest) and list daily “must-do” activities.
- Sketch your preferred layout: where you want doors, storage, and the main sight line from the entry.
- Plan for natural light: note where you want brightness and where you want glare control.
- Confirm how the addition connects to existing rooms so circulation feels natural, not cramped.
- If a bathroom is included, outline your bathroom goals (for example, shower vs. tub to shower conversion) and the level of accessibility you want.
- Decide which upgrades are part of the same phase (for example, interior renovation details, flooring installation, or tile installation).
- Bring a short list of inspiration and finishes you like, so decisions move forward without rework.
- Ask your contractor how structural home renovations and interior remodeling decisions will be coordinated across the project.
Representative scenario: turning a dark spare room into a bright workspace
A homeowner in Frisco, TX wanted a sunlit home office but did not want to lose useful space. They started by identifying the problem: the existing room had limited light and an awkward entry path that made it feel separate from the rest of the home. The plan focused on improving the connection, adjusting window placement to bring in consistent daylight, and updating the surrounding interior finishes so the new space looked cohesive.
Instead of treating the addition as a standalone project, the homeowner aligned the room’s layout with everyday movement through the home. The result felt practical, brighter, and easier to use for work and reading without turning the rest of the house into a “construction zone” for longer than necessary.
Frequently Asked Questions
How do I start planning home additions when I am not sure about the exact layout?
Start with function, not floorplans. Define what the new space must do every day (work calls, homework, exercise, guest stays) and how you want people to move through the home to reach it. Then prioritize light and connection points. A contractor like Red River Renovations can help you translate those goals into room addition plans that fit the existing layout and avoid common circulation issues.
What drives room addition costs the most?
Costs typically rise when the project requires more structural work, expanded building envelope changes, or coordinated upgrades across multiple areas. If the addition includes a bathroom, plumbing coordination and waterproofing details also affect complexity. If you are considering related updates such as flooring installation and tile installation, bundling decisions thoughtfully can reduce rework and help keep the project aligned.
Can a garage conversion create a sunlit room?
Yes, a garage conversion can work well when the plan focuses on comfort and natural light. The key is evaluating how the existing structure supports new uses and where openings can be placed to improve daylight. Homeowners also want finishes that hold up to real use and a layout that feels seamless with the rest of the home.
If my addition includes a master bathroom remodel, what should I decide early?
Decide early how you want the bathroom to function: shower vs. tub to shower conversion, storage needs, and where the shower area should be positioned in relation to the rest of the room. Planning these decisions early helps keep the layout cohesive and avoids last-minute changes that can affect other parts of the renovation. You can also review bathroom styles and details in Red River Renovations bathroom photos to narrow your preferences.
What is the biggest mistake homeowners make with kitchen remodel or interior renovation tie-ins?
One common mistake is treating each project as separate. If you are adding space and also planning a kitchen remodel or open concept renovation, the transitions matter. When cabinets, countertops, and flooring installation decisions do not coordinate with where people will walk and how the new space connects, it can lead to awkward flow or rework. A coordinated plan helps keep the home looking intentional, not patched together.
Talk with Red River Renovations about your home addition
If you want a sunlit space for work, play, and rest in Frisco, TX, the next step is a conversation about your goals and layout priorities. Red River Renovations works on home remodeling projects that can include room addition work and coordinated interior renovation details.
(214) 492-9480





