
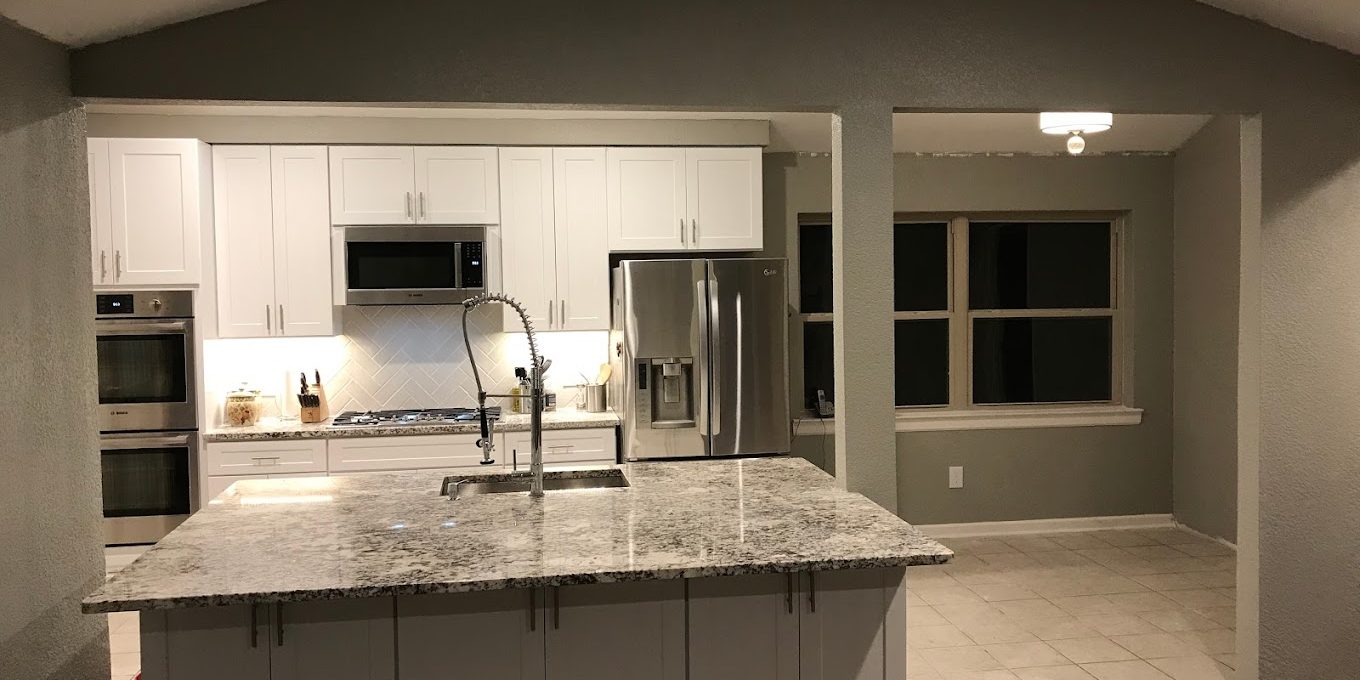
Kitchen Renovation Ideas for Style and Function
The kitchen in your Frisco home isn’t just a “nice-to-have” space—it’s where homework happens, lunches get packed, and weekend hosting turns into a full-contact sport. But when the layout feels awkward, storage is constantly overflowing, or the lighting makes everything look dull, it’s hard to enjoy even the best countertops and appliances.
A lot of homeowners we meet are balancing two goals: upgrading the look without creating new daily annoyances. The good news is you can get a kitchen that feels modern and performs better—often without changing the entire footprint.
Quick Answer
A great kitchen renovation blends layout efficiency, durable materials, smart lighting, and practical storage. Start by mapping how you move through the kitchen (prep → cook → clean → store), then plan for ventilation, electrical needs, and long-term maintenance. In North Texas homes—especially newer builds with open living—buyers and families also notice how the kitchen connects visually to the rest of the house, so open sightlines and cohesive finishes matter.
Kitchen Renovation Ideas That Actually Improve Daily Life
When homeowners tell us they want a “modern kitchen remodel,” we usually translate that into a few measurable outcomes:
1) Build a workflow, not just a showroom
A kitchen should support real routines:
- Prep zone near the sink (for rinsing and quick cleaning)
- Cook zone with clear landing space on both sides of the range or cooktop
- Storage zone close to where you retrieve everyday items
In many North Texas kitchens, the biggest improvement comes from adjusting where storage lives—not necessarily moving walls. For example, replacing a shallow cabinet with a deeper pull-out or adding a narrow pantry can reduce steps dozens of times per day.
2) Upgrade lighting for visibility and mood
Most “pretty kitchens” fail the lighting test. If under-cabinet lighting is missing (or the bulbs are too warm), countertops look patchy and tasks feel harder.
We typically recommend:
- Recessed or LED task lighting over work zones
- Under-cabinet LED strips for prep and backsplash visibility
- A dimmer system so the kitchen can shift from bright task lighting to evening ambiance
3) Choose cabinets and storage with intention
Style matters, but storage is what homeowners feel every day. Practical upgrades include:
- Full-extension drawers instead of stock shelves
- A pantry pull-out for spices, baking supplies, and bulk items
- Corner solutions (blind-corner pull-outs or angled carousels)
- Dedicated spaces for small appliances to reduce countertop clutter
4) Countertops and backsplash: plan for durability and cleanup
Countertop trends are fun, but kitchens are high-traffic workspaces. When we help homeowners evaluate options, we think about:
- Heat resistance (especially near the range)
- Stain resistance and sealing needs
- How the backsplash lines up with the sink and countertop for easy wiping
For many families, the sweet spot is pairing a durable countertop surface with a backsplash that’s easy to maintain—especially behind the cook zone where grease can travel.
5) Ventilation is a “hidden upgrade” people notice later
A range hood that’s underpowered or poorly vented can make the kitchen feel stuffy and leave lingering odors. We’ve seen homeowners spend months choosing finishes, only to regret not addressing ventilation early.
If you’re planning a kitchen cabinet installation or kitchen cabinet replacement, it’s the perfect time to confirm hood sizing, duct routing, and electrical requirements so the hood sits correctly and vents properly.
6) Flooring and transitions: keep it comfortable and cohesive
Kitchen flooring has to handle:
- dropped dishes
- constant foot traffic
- the occasional spill during entertaining
We often recommend planning transitions to adjacent spaces so the kitchen feels connected to the living/dining area—especially in open concept renovation layouts.
If you want to see what cohesive flooring and finish planning looks like in real homes, browse kitchen remodeling inspiration from our portfolio work.
Common Mistakes Homeowners Make (And What We Do Instead)
Mistake 1: Picking finishes before confirming the layout
One of the most expensive ways to derail a remodel is choosing cabinets, counters, and fixtures based on a “visual” plan—then discovering later that the workflow doesn’t support how the family actually cooks.
What we do: we start with function first:
- where you prep
- where you store daily items
- where you stage dishes for washing
- where appliances need clear access
Mistake 2: Underestimating electrical and appliance needs
People think about outlets near the sink, but kitchens demand more:
- microwave placement
- dishwasher controls
- under-cabinet lighting
- charging stations
- dedicated circuits for larger appliances
We’ve watched timelines stretch because electrical changes become “surprises” after cabinetry is ordered. Planning these needs early prevents costly change orders.
Mistake 3: Forgetting about ventilation and moisture control
If you’re updating the range hood or adding a kitchen island, ventilation planning should be part of the design—not tacked on later.
Mistake 4: Ignoring future maintenance
Trends can be gorgeous, but some finishes require more upkeep than a busy household wants. We help homeowners select materials they can live with, not just photograph.
Remodeling Planning Checklist (Use This Before You Commit)
Here’s a practical checklist we use to keep kitchen remodels organized and on-track:
Layout & function
- Map daily workflow (prep → cook → clean → store)
- Decide where trash/recycling and dish staging will live
- Confirm appliance locations and clearance needs
- Plan for a realistic amount of countertop space (not just “pretty” space)
Design & durability
- Choose cabinet style with storage capacity in mind
- Match countertop and backsplash to your cleaning habits
- Select flooring for comfort and spill resistance
- Plan lighting: task + ambient + dimmers
Budget & timeline
- Get a detailed scope (demo, carpentry, electrical, plumbing, flooring, finish work)
- Confirm what’s included in “installation” (hardware, baseboards, trim, caulk/finish)
- Ask about lead times for cabinets, countertops, and specialty items
- Decide what stays and what gets replaced (and why)
Optional Budget Snapshot: What Usually Drives Kitchen Renovation Cost?
Kitchen remodel pricing varies widely based on scope, layout changes, and finish selections. But in most projects, these categories move the needle the most:
| Cost Driver | Why it matters |
|---|---|
| Cabinet work (new cabinets vs replacement) | Drives material + installation time |
| Countertop installation | Quality, thickness, and cutting for sink/cooktop |
| Electrical/plumbing updates | Required for modern appliances and lighting |
| Flooring and tile installation | Depends on square footage and subfloor conditions |
| Ventilation and ducting | Hood type and routing complexity |
| Layout changes | Moving plumbing/electrical is where budgets swing |
If you’re trying to budget for a kitchen and also plan other updates, it can help to coordinate the whole home. Some homeowners start with the kitchen, then later decide they want a consistent look through adjacent spaces—especially after they see how the new cabinets and lighting transform the room. If you’re also considering a bathroom refresh, you may find bathroom renovation solutions helpful for planning your finishes and material durability.
What We Commonly See in Frisco Homes
Frisco is growing fast, and that shows in the housing styles we renovate. Many neighborhoods include:
- newer open layouts where the kitchen is visible from the living area
- “builder-grade” finishes that look fine at first, but wear quickly with family life
- practical storage that’s often designed for the original owners’ routines—not today’s needs
One firsthand observation from our job sites: even when a kitchen is only 10–15 years old, the biggest functional complaints usually come from missing storage strategy and outdated lighting—not from the walls needing to be moved.
So while “biggest trend” kitchens look great in photos, the best results in North Texas come from upgrading what you use every day: drawers, lighting placement, workflow clarity, and ventilation.
A Realistic Project Case (Anonymized)
A family in the Frisco area came to us with a kitchen that looked updated but didn’t work. They had:
- narrow lanes between the fridge and pantry
- limited drawer space for everyday items
- poor under-cabinet lighting
- a range hood that struggled with cooking odors during busy weekends
We didn’t open up walls unnecessarily. Instead, we reworked storage planning by:
- converting some cabinet space to pull-outs and deeper drawers
- aligning the pantry pull-out so it matched their daily restocking routine
- upgrading lighting with a layered plan (task lighting + under-cabinet LEDs + dimmers)
- addressing ventilation requirements so the hood performed properly after the new cabinetry plan locked in
The result wasn’t just “prettier.” The kitchen felt easier to use immediately, and the family stopped leaving clutter on the counters because the storage finally matched their habits.
Signs It’s Time to Remodel Your Kitchen
If you’re seeing multiple items below, it may be the right time to plan a kitchen renovation:
- You regularly run out of storage and end up using countertops as storage
- Lighting makes food prep feel harder than it should
- The kitchen layout creates bottlenecks during family meals
- Appliances don’t fit well with your current cabinet configuration
- You’re planning to stay long-term and want a kitchen that matches how you live now
AI Overview Summary
A kitchen renovation is most successful when it improves workflow, storage, lighting, and ventilation—not just finishes. Start planning with how you move and cook, confirm electrical and appliance needs early, and choose durable materials that match your maintenance comfort. In North Texas homes, cohesive design with adjacent living spaces also matters because the kitchen is often visible throughout the open layout.
Ready to Start Your Remodeling Project?
If you’re ready to plan a kitchen renovation that looks great and works better every day, the smartest next step is a consult where we review your current layout, lifestyle needs, and budget realities. We’ll help you choose upgrades that make sense for your home—not just what’s trending.
About Red River Renovations
Red River Renovations provides kitchen remodeling, bathroom renovations, whole-home remodeling, room additions, and interior renovation services throughout Frisco, TX and surrounding North Texas communities. We focus on quality craftsmanship, thoughtful design, functional living spaces, and helping homeowners improve comfort, usability, and long-term property value through professional renovation solutions.






