Home Additions Near Me for Growing Families
If your family is growing faster than your floor plan, the decision usually starts with one question: can you add space without creating a mess you will regret later? This guide helps homeowners in Frisco, TX think through the practical steps behind a room addition, garage conversion, or whole-house renovation so you can plan confidently.
Your kids’ schedules are getting louder, your kitchen is starting to feel cramped, and you are constantly negotiating for the “right” bathroom in the morning. In Frisco, TX, many families end up weighing the cost and disruption of moving versus expanding where they already live.
The tricky part is that home additions are not just about adding square footage. You also have to think about how the new space will connect to what you already have: structure, plumbing, electrical, layout flow, and the details that make an addition feel intentional instead of tacked on.
This guide walks you through what to check first, the main considerations behind home remodeling services, and common mistakes to avoid. You will also find a clear checklist, a realistic scenario, and FAQs to help you plan your next step with Red River Renovations in Frisco.
- Quick answer
- What to check first
- Main things customers should understand
- Why this matters in Frisco, TX
- Common mistakes to avoid
- Customer checklist
- Frequently asked questions
Quick Answer
If you are searching for home additions near me, start by confirming what you can realistically build and how it will connect to your existing home. A room addition or garage conversion usually requires coordinated planning for layout, structural home renovations, and interior remodeling contractors for electrical and plumbing. Before you commit, ask for clear home addition plans that show how the new area will flow with your kitchen, living room, and bathrooms. A practical recommendation: prioritize the “daily traffic” routes first (entry, kitchen, and bathroom access) so the addition solves the problem you feel every day in Frisco, TX.
What to Check First
Before you look at finishes or pick a design style, check the basics that affect whether a home addition will feel smooth and functional. Many families in Frisco begin with a wish list like “more bedrooms” or “a bigger kitchen,” but the success of home remodeling services depends on what the existing structure and utilities allow.
1) Your goal and the traffic pattern
Map where people move during the day. If mornings are chaotic, a master bathroom remodel or a second bathroom can change everything. If homework and meals are the issue, plan for open concept renovation between kitchen and living spaces.
2) Where the addition will “attach”
Consider exterior walls, roof tie-ins, and how the new room addition will connect to interior ceilings. A well-planned connection helps the addition feel like it always belonged.
3) Plumbing and electrical reality
Adding a bathroom costs more than most homeowners expect because plumbing runs and venting need careful planning. If you are comparing bathroom remodel cost or kitchen remodel cost, ask how those costs relate to the addition scope.
Main Things Customers Should Understand
In my experience as a home remodeling contractor working with families around Frisco, the best results come from matching your addition design to the way your household actually lives. That means thinking through layout, durability, and finish details as one system, not separate tasks.
Professional observation: The “invisible” work determines whether the addition feels solid. Structural alignment, insulation continuity, and a clean transition between old and new surfaces often matter more than the final paint color.
Layout that reduces friction
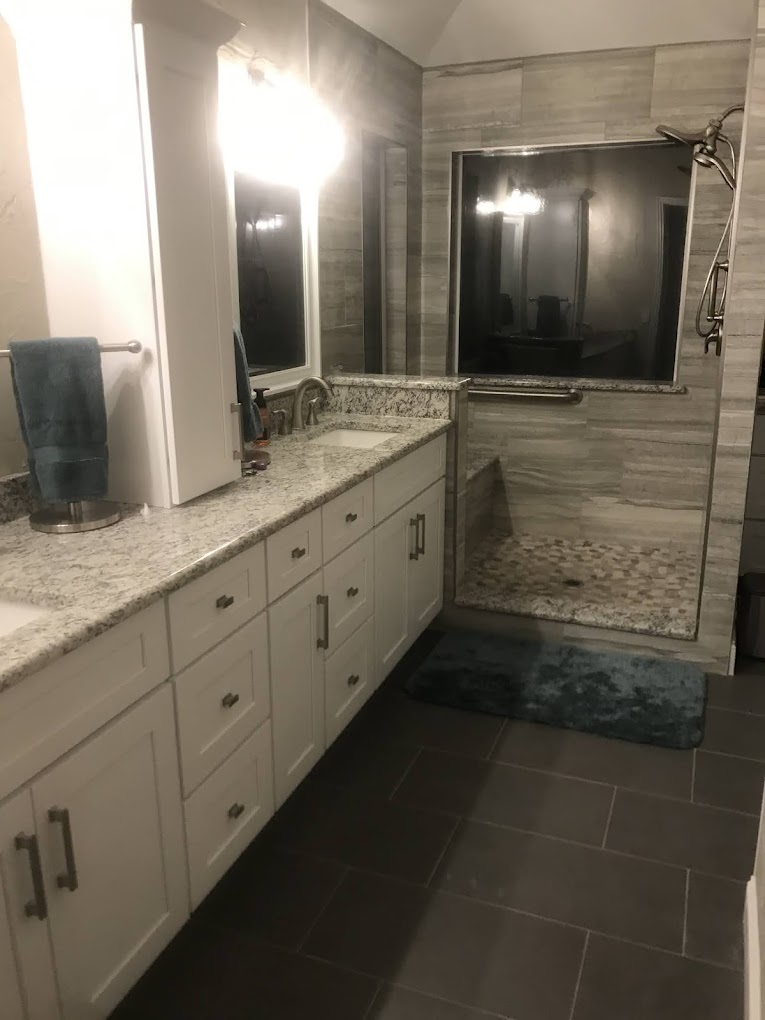
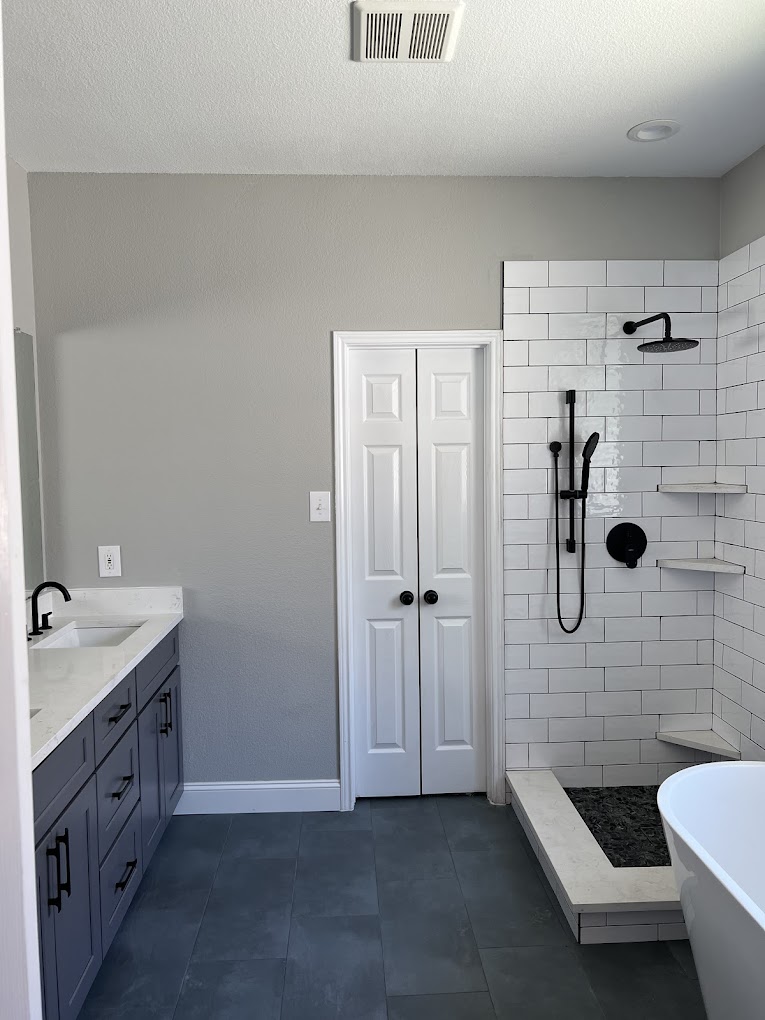
For growing families, room addition planning usually centers on one of these outcomes: more bedrooms, a better family gathering space, or improved bathroom access. If you are considering a master bathroom remodel, think about how that change affects daily routines, not just the size of the shower remodel or walk-in shower installation.
Kitchen remodeling ideas that scale with your addition
A kitchen renovation can be a smart anchor for an addition, especially if you want open concept renovation that keeps everyone connected. Homeowners often pair new space with kitchen cabinet installation, kitchen cabinet replacement, countertop installation, and backsplash installation so the transition between old and new feels intentional.
Bathroom renovations that support real schedules
Bathroom renovations are where families feel the difference quickly. Even a small bathroom remodel can change morning flow if you plan the layout for storage and easy access. If you are budgeting for bathroom renovation cost, ask how scope changes when you move fixtures, upgrade tile installation, or update flooring installation.
Choosing between a room addition and a garage conversion
Some homes in Frisco have an underused garage or a layout that makes a garage conversion feel practical. A garage conversion can create a bedroom, office, or additional living space, but it still needs careful interior renovation and attention to structural home renovations where walls and openings change.
| Decision point | Room addition | Garage conversion |
|---|---|---|
| Best fit for | Families who need new rooms that extend the home’s footprint | Homes where existing garage space can be repurposed into usable interior living space |
| Common planning focus | Roof tie-ins, exterior wall transitions, and how the new space connects to kitchen and living room renovation | Interior remodeling contractors for layout changes and any necessary structural home renovations |
| Bathroom or shower upgrades | Often paired with master bathroom remodel or additional bathroom renovations | Can support a small bathroom remodel or shower remodel depending on where plumbing can be routed |
| How to think about cost | Room addition cost can vary based on structural and utility tie-ins | Kitchen renovation ideas and bathroom remodel cost can change depending on whether you add new fixtures |
Want addition planning that fits your home’s layout?
Call Red River Renovations in Frisco, TX to talk through whether a room addition, garage conversion, or a whole house remodel is the best path for your family.
Contact Red River RenovationsWhy This Matters in Frisco, TX
In Frisco, TX, many families live in homes where the layout already works well, but it reaches its limit as the household grows. That is why additions that connect logically to your kitchen and bathrooms tend to feel better day-to-day than designs that only add space on paper.
Another local consideration is how quickly your priorities can shift. Kids go from toddlers to school-age routines, and the “right” room today might be the storage or hobby space tomorrow. When you plan home addition plans with flexible room use in mind, you are more likely to end up with a result that still feels useful years from now.
From a workmanship standpoint, additions in active family homes also need clean transitions. You want flooring installation and tile installation that looks consistent, and you want the new and existing surfaces to blend so the interior renovation does not feel patched.
Common Mistakes to Avoid
Most addition problems come from decisions made too early. Homeowners often focus on aesthetics first and only later discover how layout, plumbing, and structural transitions affect the final result.
Common mistakes (and what they cause):
- Choosing a bathroom plan without checking fixture locations. If you assume you can “move it anywhere,” bathroom remodel cost and bathroom renovation cost can climb quickly due to plumbing routing needs.
- Adding space but ignoring daily traffic. A room addition that looks great but forces long walks between kitchen, laundry, and bathrooms can make everyday life harder.
- Underestimating how finishes must match. When flooring installation and bathroom tile installation do not align with the existing home’s look and height transitions, the addition can feel separate.
- Skipping the big-picture sequence. If kitchen cabinet installation, countertop installation, and backsplash installation are planned without coordination with the addition timeline, rework becomes more likely.
Customer Checklist
Use this checklist to keep your planning grounded. It is designed for homeowners who want home remodeling services that solve the real problem, not just add square footage.
- Write down your top three daily frustrations (for example: morning bathroom access, kitchen crowding, or lack of a homework space).
- Sketch your “traffic routes” from entry to kitchen, then to bathrooms and bedrooms.
- Confirm whether you are pursuing a room addition, garage conversion, or a whole house remodel approach.
- Ask how the addition connects structurally to the existing home, including roof and wall transitions.
- Plan bathroom renovations early if you need improved function, including shower remodel options like walk-in shower installation or tub to shower conversion.
- Budget for details that affect comfort and consistency: flooring installation, tile installation, and interior renovation finish matching.
- Review kitchen renovation ideas that coordinate with the addition, such as kitchen cabinet replacement, countertop installation, and backsplash installation.
- Decide on the look you want, then confirm it can be executed cleanly where new and existing surfaces meet.
A representative scenario in Frisco
A family in Frisco, TX came to Red River Renovations because their “extra room” was no longer working. They had one bathroom that felt too small for the morning routine, and their kitchen became the gathering spot for everything from homework to after-school snacks.
Instead of jumping straight into finishes, we planned a room addition that improved the daily flow, paired with bathroom renovations to support better access. The scope also included interior remodeling that coordinated the kitchen transition so the new space did not feel disconnected from the rest of the home. The end result focused on how the family lived, not just what the space looked like.
Frequently Asked Questions
How do I estimate bathroom remodel cost versus bathroom renovation cost for an addition?
Costs typically change based on how much you alter the layout. If you keep fixtures in roughly the same locations, a small bathroom remodel can focus on finishes like tile installation, flooring installation, and a shower remodel. If you move plumbing locations to support a new addition, bathroom renovation cost can increase because plumbing and venting require additional planning. A practical approach is to decide your function first, then confirm which fixtures can stay in place during home addition planning.
What should I look for in home addition contractors in Frisco, TX?
Look for a team that can connect the big pieces: structural home renovations, interior renovation details, and the practical layout flow between rooms. It helps if they can discuss options like room addition planning, garage conversion considerations, and how bathroom renovations or kitchen renovation ideas tie into your overall timeline. You can also review work examples such as Red River Renovations’ portfolio to see how projects handle transitions and finished details.
Can I combine a kitchen renovation with a home addition?
Yes, combining a kitchen remodel with a home addition is common when the kitchen is the heart of family life. Many homeowners plan kitchen cabinet installation or kitchen cabinet replacement alongside countertop installation and backsplash installation so the new area blends into the existing kitchen. The key is sequencing: your contractor should coordinate the addition timeline with countertop and cabinet work to reduce rework and keep the transition clean.
Is a garage conversion a good alternative to a room addition?
For some homes, a garage conversion is a practical way to create extra living space without expanding the footprint. It can work well for bedrooms or family areas, but it still requires interior remodeling and careful attention to structural home renovations where changes affect walls and openings. The best choice depends on where you need space most, how plumbing can be handled if you add bathrooms, and how you want the new area to connect to the rest of your home.
What’s the fastest way to reduce stress during an addition project?
Start with a clear plan for daily routines. Families often feel the biggest disruption when kitchen access or bathroom access becomes harder than expected. Before construction begins, discuss how your household will function during the project and how finishes like flooring installation and tile installation will be staged. When your layout and transitions are planned carefully, the finished space is more likely to feel cohesive, which reduces long-term frustration after the dust settles.
Ready to plan your next room addition in Frisco?
If your home is outgrowing the way you live, Red River Renovations can help you think through home addition plans that fit your layout. Start with a conversation and align the scope, priorities, and design details.
Call (214) 492-9480
About Red River Renovations
Red River Renovations is a home remodeling company serving Frisco, TX & surrounding areas. We help families plan and build home additions, room additions, garage conversion projects, and interior renovation updates with a focus on functional layout, clean transitions, and dependable craftsmanship. If you want to explore related project types, you can view our approach, browse kitchen remodel work, and look at bathroom renovation examples.
Next step: Share what you want your new space to solve, and we will help you map the most practical path forward. Contact us at Red River Renovations.