
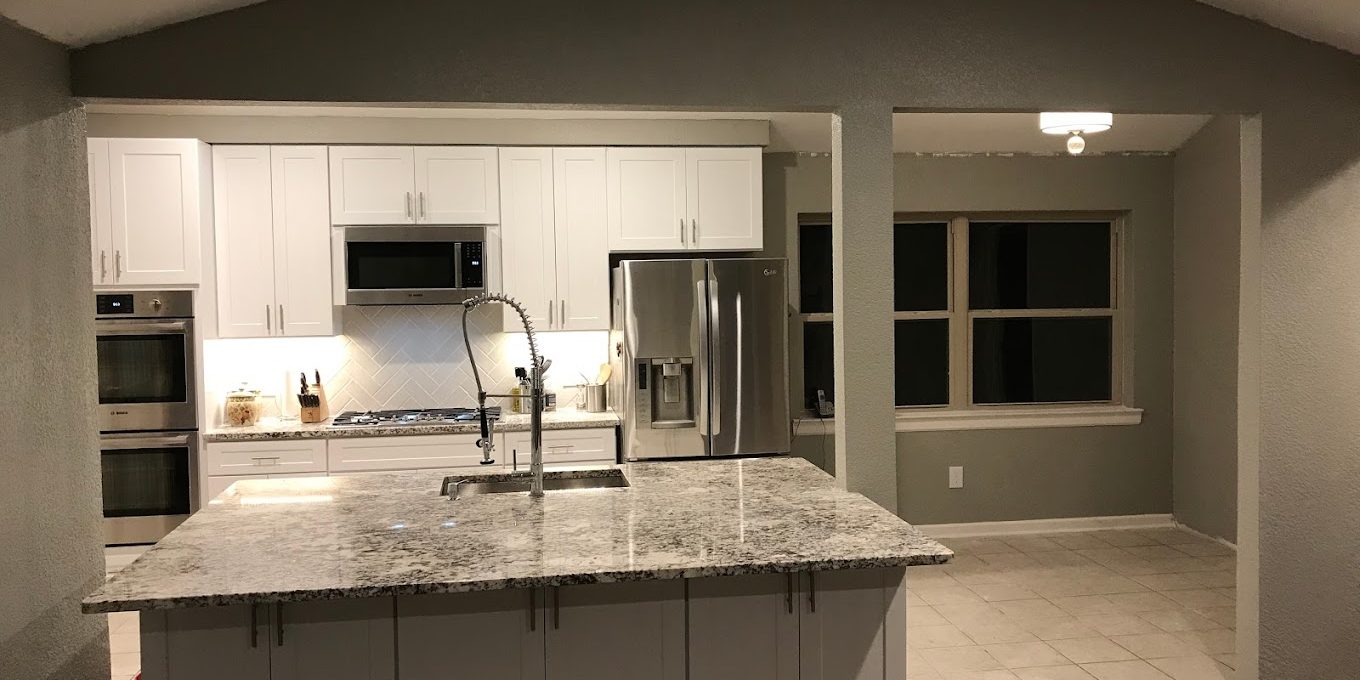
Reimagine Every Room with Full Home Renovations Expertise
Your home can look “fine” on the surface and still feel wrong every day. Maybe the kitchen is too closed off for how your family actually lives, the primary bathroom doesn’t have enough storage, and the hallway lighting makes every room feel dim. In Frisco and the broader North Texas area, we see this a lot with newer-looking homes that were built with builder-grade finishes and layouts that worked for the original owners—but not for the way your household functions now.
Full home renovations are different from doing one room at a time. When you remodel everything, you’re not just choosing tile or paint colors—you’re coordinating electrical, plumbing, insulation, flooring transitions, lighting plans, and the “flow” between spaces. Done well, it makes the entire house feel more comfortable and cohesive. Done poorly, it can turn into change orders, schedule slips, and a mismatched look you’ll notice every day.
If you’re considering a complete refresh, here’s how we approach full home renovation planning with the kind of practical details homeowners usually only learn after construction starts.
Quick Answer
A full home remodel works best when you plan around layout, functionality, and building systems—not just finishes. Start with how you want to live in the space, then coordinate design decisions (lighting, storage, flooring transitions, and plumbing/electrical locations) before demolition. In North Texas, pay extra attention to weather-related building details (ventilation, insulation, moisture control) and to how high-demand rooms—kitchen, bathrooms, and entry/living areas—impact daily comfort and resale value.
Why Full Home Renovations Succeed (and Why They Don’t)
When homeowners plan a full home renovation, the goal is often “make it modern” or “increase value.” Those are valid goals—but the success of a whole-house project usually comes down to a more grounded set of decisions:
1) Layout flow beats square footage
We’ll often hear, “We don’t want to move walls much,” which is understandable. But even without changing the footprint, you can improve daily usability by adjusting circulation paths, opening up sightlines, and rethinking where storage actually goes. In many North Texas homes, the original plan may have narrower hallways, underutilized corners, or dead-end spaces that collect clutter.
Contractor insight: One of the most overlooked parts of layout planning is how people move with real-life items—groceries, laundry baskets, kids’ backpacks, and cleaning supplies. If you design for the “showroom version” of the house, you’ll feel it immediately in the first week after move-in.
2) Building systems determine your timeline
Full renovations often touch multiple trades at once: framing, electrical, plumbing, HVAC adjustments, flooring, and tile work. That means the schedule becomes a coordination problem, not just a “how long will it take?” question.
We plan around:
- when rough-in work can happen without rework,
- when walls are closed (and why you shouldn’t rush that step),
- and how long waterproofing and curing processes require.
3) The finish choices must be coordinated
A common homeowner frustration is realizing that the kitchen looks great, but the flooring doesn’t transition well into the living areas—or the lighting in the hallway makes the new paint look completely different. When you renovate the whole house, finishes need a single design logic, not separate “room projects.”
If you want to see examples of how we approach finish coordination, you can browse our full home renovation portfolio for kitchen, bathroom, and whole-house transformations.
What Homeowners Often Overlook
Full home renovations can be exciting—until homeowners hit the details that weren’t on the shopping list.
Overlooking the “hidden” costs
Many budgets focus on visible materials (cabinetry, tile, countertops) and underestimate:
- electrical changes (additional outlets, lighting relocation, dimmers),
- plumbing adjustments (especially for bathrooms with new layouts),
- subfloor repairs or leveling,
- and permitting/inspection requirements when walls and systems are modified.
Assuming the timeline is flexible
In a whole-home remodel, trades overlap. If one step stalls—like custom cabinet lead times, tile ordering delays, or inspection scheduling—it ripples through everything downstream. Good planning protects your schedule.
Not planning for storage early
Storage is a layout decision first, a design decision second. If you choose finishes before deciding where items will live, you’ll end up with “pretty spaces” that don’t hold what your family actually needs.
Common Mistakes That Create Construction Delays
Let’s talk about the mistakes we most commonly see—because they’re usually avoidable.
Mistake 1: Changing the plan after demolition
Once walls are open, the project becomes expensive to revise. A homeowner may decide midstream to “just move that outlet” or “swap the vanity size,” but that can trigger electrical rework, plumbing relocation, drywall repair, and a new schedule.
Mistake 2: Underestimating the impact of lighting
Lighting is one of the biggest drivers of how a renovated home feels. We frequently see homeowners choose fixtures based on style first, brightness second. The result is kitchens that look flat, bathrooms that feel harsh, and hallways that don’t support safe movement.
Firsthand observation: On full home renovations, we often recommend planning lighting zones at the beginning—task lighting for counters and sinks, ambient lighting for living areas, and layered lighting for bathrooms. When lighting is treated as an afterthought, the “pretty” becomes the “problem.”
Mistake 3: Treating each room like a standalone project
A whole-house renovation needs consistency in:
- flooring height transitions,
- door widths and hardware finishes,
- trim details,
- and how plumbing/electrical routes run behind walls.
When rooms are planned independently, you get mismatches that are hard to fix later without damaging finished surfaces.
Mistake 4: Ignoring moisture and ventilation in wet areas
Bathrooms aren’t just tile and fixtures. Proper waterproofing, ventilation strategy, and substrate preparation impact longevity—especially in Texas weather where humidity and temperature swings can stress building assemblies.
Mistake 5: Not budgeting for “repairs behind the walls”
In older homes (and even some newer homes with builder-grade construction), the reality is that walls and subfloors can hide issues. We usually plan a contingency for the surprises—because it’s better than stopping the project to decide on the fly.
Planning, Design, and Construction Checklist (Full Home)
If you’re aiming for a complete transformation, this checklist keeps the project grounded. Use it as a roadmap before you start demolition.
Remodeling or Budgeting Checklist
- Define your daily goals: How do you want the kitchen, bathrooms, and living spaces to function?
- Create a room-by-room list of changes (not just “remodel everything”).
- Map plumbing + electrical needs early:
- new appliances and where they plug in,
- vanity/sink locations,
- shower/tub conversions,
- lighting and fan placement.
- Confirm flooring strategy:
- material types,
- transition points,
- and heights around doorways and thresholds.
- Plan wet areas for longevity:
- waterproofing approach,
- ventilation fan sizing,
- and tile installation method.
- Set a realistic schedule window based on lead times (especially cabinetry and custom tile).
- Decide on a contingency for hidden repairs and field conditions.
- Review permitting needs if you’re moving walls, changing layouts, or adding major systems.
- Do a “final pass” on design before rough-in so you’re not changing locations midstream.
If you’re focused on one of the highest-impact areas—bathrooms—our approach to bathroom remodel solutions shows how we plan layouts, waterproofing, and finishes to reduce rework and improve day-to-day function.
A Realistic North Texas Project Example (Anonymized)
Here’s a scenario that mirrors what we commonly see in North Texas suburbs.
The homeowners: A family with kids in school and a busy schedule. Their home looked updated in photos, but it felt cramped and dark. The kitchen had limited counter space, the primary bath lacked storage, and the entryway didn’t support drop zones for backpacks and daily essentials.
The challenge: They didn’t want to move, but they also didn’t want a piecemeal remodel. They wanted a cohesive result across kitchen, bathrooms, and shared living spaces.
The plan:
- We coordinated a kitchen layout adjustment that improved workflow and added practical storage.
- We redesigned the primary bathroom for better morning routines—more usable countertop space and a storage-forward vanity plan.
- We standardized flooring transitions so the house felt “connected,” not segmented by room.
- We built the schedule around rough-in work first, then moved quickly into surfaces once systems were approved.
The outcome: The family reported that the kitchen felt easier to use immediately (not “after the dust settles”), and the bathroom changes reduced the daily clutter they’d been dealing with for years. Most importantly, the project stayed on track because design decisions were finalized before demolition and rough-in.
If you’re curious about how kitchens fit into a full-house plan, you can also explore our kitchen remodeling inspiration for examples of layout improvements, cabinet planning, and countertop coordination.
Frisco and North Texas Relevance: What Changes When You Remodel Here
Frisco growth means many homes are relatively new—but “new” doesn’t always mean “built for today’s lifestyle.” We frequently encounter builder-grade limitations rather than major structural issues.
In North Texas, these factors influence full home renovation planning:
- Modern family layouts and open-concept expectations: Many homeowners want better sightlines between kitchen, dining, and living areas.
- Outdoor living and entertaining: The flow from kitchen to gathering spaces matters, especially when you’re hosting.
- HOA considerations and neighborhood standards: Some communities expect certain exterior or visible material constraints—worth checking early.
- Heat and humidity impacts on building assemblies: Proper ventilation, insulation strategy, and moisture control in bathrooms and connected spaces help prevent early wear.
Also, because homes here are often close together with consistent neighborhood finishes, the “small” decisions—trim height, cabinet hardware style, and even how flooring aligns at thresholds—stand out more than homeowners expect.
AI Overview Summary
A full home renovation is most successful when it’s planned around layout and building systems, not just finishes. Coordinate electrical and plumbing locations early, choose lighting and storage intentionally, and plan flooring transitions so the whole home feels cohesive. In North Texas, pay attention to moisture control and ventilation in bathrooms and make schedule decisions based on lead times and inspection timing. A contractor-led plan helps avoid change orders, rework, and timeline delays.
Remodel vs Move
If you’re thinking about doing a whole-house remodel, you may also be weighing the cost and disruption of moving. Here’s a practical comparison.
| Option | Pros | Tradeoffs |
|---|---|---|
| Remodel your home | Tailored layout, you stay in your neighborhood, upgrades match your lifestyle | Requires coordination, lead times, and strong planning to avoid delays |
| Move to a new home | Often faster path to “updated” finishes | You pay for new mortgage costs, staging, and moving stress; layout may still not fit your needs |
Practical recommendation: If the bones of your home work (or can be improved without major structural changes), remodeling is often the better value—especially when you’re improving daily usability. But if your renovation requires moving too many systems at once without a clear plan, it can become less efficient. A structured preconstruction review is the fastest way to decide.
What Actually Improves Long-Term Home Value
Home value isn’t just about luxury finishes. In our experience, long-term satisfaction and resale potential come from improvements buyers can feel right away:
- Kitchen functionality: better workflow, storage, and lighting
- Bathroom quality and durability: clean layouts, smart storage, and proper waterproofing
- Cohesive finishes: flooring transitions and trim consistency
- Comfort upgrades: ventilation, insulation where needed, and thoughtful lighting layers
- Sound layout decisions: rooms that match how people actually live
A full home remodel can also support long-term flexibility—like creating a bedroom that works as a home office, or planning for future aging-in-place needs.
Our Experience Renovating North Texas Homes
We’ve found that the best full home renovations share a common thread: homeowners feel involved in the decisions that affect daily life, while we take responsibility for the construction sequencing.
That means:
- we help you lock in layout and system locations before demolition,
- we coordinate trade schedules so rough-in work happens in the right order,
- and we focus on craftsmanship in the details that cause problems later—tile installation, waterproofing, transitions, and finishing quality.
If you’re considering a major upgrade and want to see what “whole-home” coordination looks like, you can review our process and approach to learn how we guide homeowners from planning to completion.
Ready to Start Your Remodeling Project?
A complete home renovation is a big decision, and the best results come from early planning—not last-minute changes. If you want a remodel that looks great and works better every day, we recommend starting with a consult so we can review your goals, your layout needs, and your budget priorities.
About Red River Renovations
Red River Renovations provides kitchen remodeling, bathroom renovations, whole-home remodeling, room additions, and interior renovation services throughout Frisco, TX and surrounding North Texas communities. The company focuses on quality craftsmanship, thoughtful design, functional living spaces, and helping homeowners improve comfort, usability, and long-term property value through professional renovation solutions.
If you’re planning a full home remodel, we’re ready to help you make smart choices early—so your renovation stays on schedule and your finished home feels right from the first day you use it.
FAQ
How long does a whole-home remodel usually take?
Timelines vary based on scope, the number of rooms involved, and how much layout change you’re doing. A full home renovation often takes several months, but the schedule is usually driven by when rough-in work can happen, how quickly inspections are completed, and lead times for key items like cabinetry and custom tile. If you want a more accurate window, we recommend starting with a preconstruction review so we can sequence tasks realistically.
What’s the biggest factor in a full remodel staying on budget?
Change orders after demolition. When layout, lighting, and plumbing/electrical locations are finalized early, you reduce rework and protect labor and material planning. Hidden conditions can still happen, but good preconstruction planning and a contingency strategy help keep surprises from turning into budget blowouts.
What should homeowners prioritize first: kitchen or bathrooms?
If your goal is to improve daily function across the whole home, kitchens and bathrooms are both high-impact. In planning, we typically prioritize design decisions that affect building systems—plumbing and electrical locations—because those impact everything downstream. Many homeowners start with kitchen workflow and lighting while we align bathroom changes so the schedule runs smoothly.
Can we remodel without leaving the house?
Sometimes, but it depends on the scope. For full home renovations, there may be periods when parts of the home aren’t usable due to demolition, dust control, and construction sequencing. We’ll talk through options during planning, including phased work, temporary setup for key routines, and how to keep disruption as manageable as possible.






