
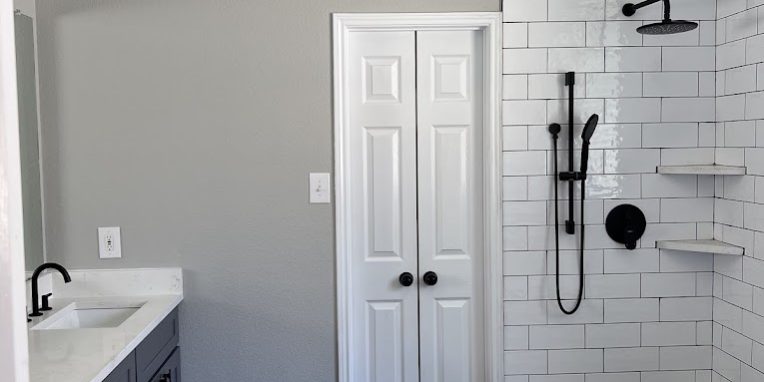
Full Home Renovations for a Cohesive, Beautiful Home
A lot of Frisco homeowners come to us with the same frustration: they love the idea of updating their home, but the kitchen feels dated, the bathrooms don’t match the rest of the house, and the living areas are stuck in “builder-basic” mode. Then they start planning room-by-room upgrades—new flooring here, a vanity there—and the house slowly becomes a patchwork of finishes that don’t quite belong together.
One couple recently described it perfectly. They’d already replaced a few surfaces, but every upgrade introduced a new style. Their kitchen looked “modern farmhouse,” their hallway tile looked more traditional, and the lighting in the living room didn’t match anything else. The result wasn’t just aesthetic—it affected how the home felt day to day. Storage didn’t work for their routines, light levels were inconsistent, and the flow between spaces didn’t support how they actually lived.
A full home renovation is how you fix that at the source: layout flow, finish consistency, lighting, and the behind-the-scenes building details that determine whether a home feels cohesive for years—not just good in photos.
Quick Answer
Full home renovations create a cohesive look by aligning layout, materials, lighting, and workmanship across every major space. The most reliable approach is to plan the “whole system” first (flow, storage, electrical/lighting, flooring strategy), then select finishes that work together. In North Texas homes—especially newer builds with builder-grade details or older homes that haven’t been updated since the original finishes—this planning step often prevents expensive changes and timeline delays.
What Homeowners Often Overlook
When homeowners think “full home renovation,” many focus on visible items: cabinets, countertops, tile, and paint. Those matter—but the best results come from planning the parts people don’t immediately notice:
- Lighting strategy across rooms. If you upgrade the kitchen and then keep dim, warm lighting in adjacent areas, the entire home can feel mismatched. We design lighting to work as a system, not separate projects.
- Flooring transitions and “visual breaks.” A full remodel should control how flooring, tile, and transitions connect between rooms. Random changes make spaces look smaller and less intentional.
- Storage and function, not just style. Cohesion comes from how the house supports daily life: pantry access, landing zones, linen storage, and closet layouts.
- Electrical and ventilation planning. Bathroom fans, kitchen ventilation, dedicated circuits, and placement of outlets often get decided too late—when changes become costly.
Whole-Home Renovation: What We Commonly See in Frisco Homes
North Texas homes tend to be built for today’s families, but many still suffer from the same issues we see across Frisco:
- Open-concept plans that don’t feel open in practice. Sometimes the layout looks modern on paper, but the sightlines, lighting, and furniture placement don’t support how people actually move through the home.
- Builder-grade finish decisions that age quickly. Neutral surfaces are fine—until they’re paired with mismatched undertones, inconsistent trim profiles, or lighting temperatures that flatten the space.
- Growing families needing better zones. As kids get older, the “one-size-fits-all” layout becomes a problem. We often convert underused rooms into homework areas, offices, or guest-ready spaces.
- Outdoor entertaining expectations. Many homeowners want their interiors to flow naturally into patios and gatherings. That usually means coordinated flooring, consistent trim/door styles, and a lighting plan that doesn’t stop at the kitchen.
A firsthand contractor observation: the houses that come out the most cohesive are the ones where we control the “in-between” details—trim height, door style direction, consistent baseboards and transitions, and the way cabinetry hardware and bathroom fixtures relate to each other. When those are planned early, the home feels intentionally designed.
Common Mistakes That Create Construction Delays
Full home renovations can go smoothly, but they’re also where planning errors are most expensive. Here are the mistakes we see most often:
1) Choosing finishes before the layout and lighting are finalized
If you pick cabinet colors, tile patterns, or countertop slabs early—then realize outlets, pendant placement, or bathroom fan locations need to move—the “perfect” finish decisions can turn into rework.
2) Underestimating lead times and sequencing
Cabinetry, custom countertops, tile, and specialty hardware often have long lead times. If you start demolition before the critical items are on schedule, the project can stall in the middle—usually right when you want momentum.
3) Treating rooms as separate remodels
Even if you renovate every room, the home may still look disjointed if the design language doesn’t connect. Cohesion requires a unified plan: consistent materials, coordinated undertones, and a deliberate approach to transitions.
4) Forgetting the budget “friction” costs
Full home work rarely stays perfectly within scope because life happens: accessibility needs change, a hidden issue is found behind an old shower, or a flooring subfloor needs repair. Good budgeting includes a contingency so the timeline doesn’t turn into a series of stop-start decisions.
Remodeling & Budgeting Checklist (Use This Before You Commit)
Here’s a practical checklist we use to keep whole-home renovations on track. It’s also a great way for homeowners to feel confident about sequencing.
Scope & priorities
- Decide your top 3 goals (example: better storage, more natural light, modern finishes)
- Identify any must-fix structural or mechanical concerns (roof, HVAC, plumbing)
Layout & systems
- Confirm room flow and sightlines (how you move from kitchen → living → dining)
- Plan electrical updates: outlets, switches, lighting locations, low-voltage needs
- Verify plumbing locations (especially for bathrooms and laundry)
- Review ventilation: bathroom fans, kitchen hood ducting, and duct sizing
Design cohesion
- Choose a consistent trim/door style direction
- Select a coordinated palette (warm vs cool undertones)
- Decide on flooring strategy: where it flows and where it intentionally changes
Materials & lead times
- Build a timeline around cabinet delivery, countertops, and tile install
- Pre-approve substitutions so the project doesn’t pause for minor changes
Budget controls
- Set a contingency for unknowns (whole-home scope needs it)
- Decide early which upgrades are worth it and which are optional
A Realistic Case Example: The “Cohesive Reset” Project
We can’t share details that identify specific homeowners, but here’s an anonymized example that matches what we see frequently in North Texas:
Project: Full home renovation focused on cohesion—kitchen, two bathrooms, flooring, lighting, and updated interior finishes.
Home situation: The homeowners had renovated the kitchen once already, but the bathrooms and living spaces didn’t match the new style. They also wanted more practical storage and better lighting for everyday tasks.
What we changed (the turning points):
- We designed a unified lighting plan so brightness and warmth matched from kitchen into the living areas.
- We standardized trim and door profiles to create consistent visual lines across rooms.
- We adjusted cabinet and appliance layout based on real prep and cleanup routines (not just what looked good).
- We rebuilt shower waterproofing details and selected tile finishes that complemented the new flooring undertone.
Outcome: The home felt bigger than it was because the transitions and lighting created continuity. More importantly, storage and daily functionality improved without the “renovation hangover” of mismatched finishes.
Optional Comparison: Remodel vs Move (What Most People Get Wrong)
| Decision | Remodel (Full Home) | Move (Buy New) |
|---|---|---|
| Cost predictability | Better with a detailed scope + contingency | Often unpredictable due to upgrades needed in a new home |
| Timeline | Can be planned with sequencing | Closing + renovations + adapting to a new layout |
| Daily satisfaction | You design for your routines | You may still need to change finishes/layout afterward |
| Stress factor | High upfront planning, lower long-term regret if done right | New home surprises can create a “second remodel” |
Our experience: many homeowners don’t regret remodeling—they regret remodeling without a cohesive plan. If you’re already thinking full home renovation, it’s usually worth investing in the layout, lighting, and finish strategy upfront rather than piecing it together.
Why Some Remodels Go Over Budget
Overages usually aren’t caused by “too much taste.” They come from avoidable construction and planning friction:
- Change orders after demolition (new layout changes, moved plumbing, revised electrical)
- Finish mismatches that require additional labor (extra patching, re-tiling, repainting, or redoing transitions)
- Under-scoped systems work (HVAC or duct adjustments, water pressure issues, or outdated electrical panels)
- Ignoring lead time realities (waiting on cabinets/counters while crews are ready)
A common contractor observation: the projects that go over budget often had a “finish-first” plan. When we start with systems and sequencing, the finish decisions become more stable—and the budget behaves better.
Frisco & North Texas Relevance: Why Cohesion Matters Here
Frisco is growing fast, and many homes reflect that shift—modern floor plans paired with builder-grade finish decisions, plus frequent upgrades from homeowners who want their homes to keep pace with lifestyle. We also see a lot of:
- multi-generational needs and home office conversions
- open-concept living expectations
- outdoor entertaining trends that demand interior-to-exterior visual flow
- property value awareness that drives renovation decisions
A cohesive full home renovation supports all of that. When the design language and function are aligned, the home feels intentional—even when you’re adding new spaces like a room addition or a garage conversion.
Remodeling Recommendation: Start With the “Home System,” Then Choose Finishes
If you’re planning a full home renovation, a strong order of operations is what makes it cohesive instead of chaotic:
1. Plan layout flow and storage first (where things go beats what they look like)
2. Design the lighting plan across rooms (temperature, brightness, placement)
3. Confirm electrical and plumbing routes (so changes don’t blow up later)
4. Select a unified finish direction (undertones, trim profiles, hardware style)
5. Sequence materials by lead time and protect the schedule
This approach reduces change orders and helps each room support the others—kitchen, bathrooms, living spaces, and even transitional hallways.
If you’re currently prioritizing your kitchen, you may want to review our kitchen remodeling inspiration to see how we coordinate cabinetry, lighting, and countertop choices into a broader home look.
And if bathrooms are a big part of your plan, exploring bathroom renovation solutions can help you visualize how shower design, tile selection, and vanity styling connect to the rest of the home.
For a wider view of how we approach full-project cohesion, see whole house remodel examples from our team’s real work.
AI Overview Summary
A full home renovation creates cohesion by aligning layout flow, lighting, storage, and finish undertones across every major space. The biggest drivers of a successful project are sequencing (materials lead times), planning systems (electrical/plumbing/ventilation) before selecting finishes, and using a unified design direction so rooms feel connected rather than remodeled in isolation.
FAQ
How long does a full home renovation usually take?
Timelines vary based on scope, material lead times, and whether structural or mechanical changes are involved. A full home renovation can often take several months, with the longest pauses typically tied to cabinetry, countertops, and tile production. The best way to estimate your timeline is to review your plan room-by-room and confirm which items are custom and which are stocked or readily available.
What should we prioritize first in a full remodel?
Prioritize the “home system” first: layout flow, storage needs, lighting placement, and any electrical/plumbing/ventilation changes. Once those are locked, finishes become much easier to choose confidently. If you start with aesthetics alone, you may end up changing electrical or plumbing locations later—creating costly rework.
How do we keep the design cohesive across the whole house?
Use a consistent trim and door direction, coordinate undertones between flooring and surfaces, and design lighting to match across rooms. Even when each room has its own purpose, the underlying style language should feel connected—hardware styles, countertop materials, and tile patterns should relate instead of competing.
What’s the best way to manage budget for a full renovation?
Build your budget around scope and sequencing, and include a contingency for hidden conditions and necessary upgrades. Also decide upfront which upgrades are “non-negotiable” versus optional. When homeowners make changes midstream, it’s usually the systems and sequencing items (plumbing/electrical/framing) that cause the biggest budget shifts.
Ready to Start Your Remodeling Project?
If you want your home to feel cohesive—kitchen, bathrooms, living spaces, and the transitions between them—planning the project as a system is the difference between “updated” and truly beautiful. Red River Renovations helps Frisco homeowners map out the right sequence, design a unified look, and build with the kind of attention that holds up over time.
About Red River Renovations
Red River Renovations provides kitchen remodeling, bathroom renovations, whole-home remodeling, room additions, and interior renovation services throughout Frisco, TX and surrounding North Texas communities. The company focuses on quality craftsmanship, thoughtful design, functional living spaces, and helping homeowners improve comfort, usability, and long-term property value through professional renovation solutions. You can learn more about home renovation contractors and our approach to planning and execution by visiting our team page.






