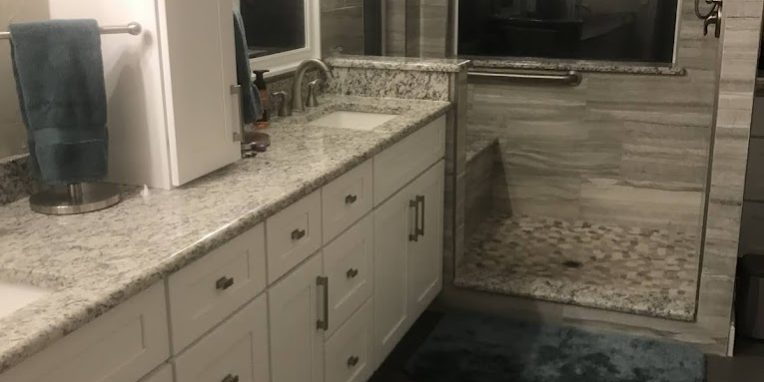
Craft Personalized Bathroom Renovations for Everyday Luxury
A lot of Frisco homeowners don’t start a bathroom remodel because they hate the space—they start because their day-to-day routine has outgrown it. Maybe you’re stepping around a tub that takes forever to clean. Maybe the shower pressure is inconsistent, the layout feels cramped when two people need the space at once, or the “pretty” tile is starting to look dated against new lighting and flooring elsewhere in the home.
In North Texas, where homes grow and lifestyles change fast, bathrooms often become the bottleneck. You want the room to feel relaxing, but you also need it to work: better storage, better ventilation, safer surfaces, and a shower that performs like it should. Red River Renovations designs and builds bathroom renovations that prioritize that balance—comfort and function, not just aesthetics.
Quick Answer
A personalized bathroom renovation usually delivers the biggest upgrade in comfort and daily usability when homeowners focus on layout, ventilation, waterproofing quality, and lighting—not just fixtures. For many projects, the best “luxury” improvements are things you feel every day: a shower remodel with proper waterproofing and drainage, towel-and-product storage that fits real routines, and lighting that makes the space flatteringly bright without being harsh.
What We’re Seeing in Real Bathroom Projects (Contractor Insight)
One firsthand thing we notice during bathroom remodels is how often “small” issues become expensive once demolition begins. For example, a vanity change seems straightforward—until we open the wall and find:
- uneven framing that makes drawers bind or doors won’t close
- older plumbing runs that don’t align with a new shower valve height
- ventilation that was never properly ducted (common in older builder-grade builds)
- tile that’s fine on the surface, but the substrate and waterproofing story is unknown
Our approach is to treat the renovation like a system. A beautiful shower or floor only stays beautiful if the waterproofing, slopes, and ventilation are correct. That’s where the everyday luxury comes from—confidence that the bathroom will stay dry, stay solid, and keep working long-term.
A Real Home Scenario: Updating a “Nice Enough” Master Bath
Here’s a realistic example based on what we commonly see in North Texas:
A couple in their late 30s wanted a more modern master bathroom but didn’t want to move plumbing. Their existing layout had a standard tub, a single vanity, and an awkward corner where the toilet felt too close to the door swing. They thought they could “refresh” with new fixtures and tile.
During the design walkthrough, we measured clearances for real-world use: door swing, toilet access, and how the vanity drawers would operate without catching knees. We also reviewed ventilation performance because the home’s humidity patterns told a story—condensation on mirrors and a lingering bathroom odor after showers.
The solution wasn’t just cosmetic. We planned a tub to shower conversion with a layout that improved circulation, added storage where they actually reach daily (not just where it looks good), and upgraded ventilation so the room dries quickly after use. The result felt luxurious because it worked better every day—not because it only looked new.
One Frisco / North Texas Housing Insight That Matters
Because many Frisco homes were built with efficient, space-conscious layouts, bathrooms often come with compromises: tighter door clearances, limited ventilation routing options, and plumbing that’s “good enough” for the original fixtures. When you renovate, you’re usually not just updating finishes—you’re adjusting a system that was designed around older expectations.
Common Mistakes Homeowners Make (That Cost Time or Money)
Bathroom renovations are where homeowners often overestimate what “staying on budget” means. These are the mistakes we see most:
1) Choosing finishes before locking in waterproofing and layout
It’s natural to start with tile, fixtures, and lighting. But if the shower layout, curb height, drain location, and waterproofing details aren’t finalized, the rest becomes guesswork. Changing tile later usually means rework.
2) Underestimating how much lighting affects the whole room
A vanity light that looks great in a showroom can cast shadows on your face in the real bathroom. We typically plan lighting around mirror placement, ceiling height, and reflectivity of surfaces (including the backsplash, walls, and flooring).
3) Ignoring ventilation performance
If your bathroom doesn’t exhaust moisture quickly, even premium tile work can develop moldy grout lines and recurring odors. In North Texas humidity, ventilation isn’t optional—it’s part of the durability plan.
4) Overlooking accessibility and daily flow
Luxury is convenience. If the shower controls are positioned awkwardly, storage is too shallow for real bottles, or the door swing blocks access, you’ll feel it every day—and you’ll regret it.
Planning a Bathroom Renovation That Feels Custom (Not Cookie-Cutter)
When you’re planning a bathroom renovation, “personalized” should mean your room matches your routine. Here’s how we structure that planning so the final result feels intentionally designed.
Renovation Planning Checklist (Use This Before You Commit)
- Measure real clearances: door swing, toilet spacing, vanity drawer reach
- Decide your shower experience: handheld, rain head, body sprays, or tub-to-shower conversion preferences
- Plan storage around habits: towels, daily toiletries, hair tools, cleaning supplies
- Confirm waterproofing approach: shower pan vs. curbless, membrane system, and penetration sealing
- Evaluate ventilation: fan location, duct routing, and target airflow for your bathroom size
- Select lighting in context: vanity lighting height, mirror size, and glare control
- Choose durable surfaces: slip-resistant flooring, grout selection, and maintenance expectations
- Build a realistic timeline: include lead times for tile, custom vanities, and shower systems
- Budget for the “unknowns”: old plumbing alignment, subfloor condition, or wall framing adjustments
A Contractor Recommendation We Stand By
If you want everyday luxury, prioritize the “touchpoints” that you use repeatedly—the shower, lighting at the vanity, and storage—before chasing trends. Trends fade; performance lasts. Even small upgrades like a well-planned shower remodel and better lighting placement can make the bathroom feel like a spa without requiring a full structural overhaul.
And if you’re considering a full interior refresh, you might also find value in reviewing your overall renovation direction first. You can browse our approach to layout and craftsmanship in our bathroom renovation solutions to see how we match function with finish.
Bathroom Renovation Costs: What Drives the Numbers
Homeowners usually ask about bathroom remodel cost and bathroom renovation cost, and the truth is that the biggest drivers are the choices that affect construction complexity.
Common cost factors include:
- Layout changes (moving plumbing or altering framing)
- Shower type (tub-to-shower conversion versus keeping a tub)
- Tile scope and waterproofing system
- Vanity replacement and countertop installation
- Electrical and lighting upgrades
- Flooring installation and subfloor repairs discovered during demo
If you’re trying to estimate a range, it helps to think in tiers:
- Refresh (fixtures, paint, limited tile replacement)
- Upgrade (vanity, lighting, updated tile and flooring)
- Major renovation (shower remodel, waterproofing changes, layout adjustments)
If you want to see what “real projects” look like on the finish side, take a look at our bathroom photos for examples of how different scopes come together.
Frisco / North Texas Relevance: Why Bathrooms Need a Different Kind of Planning Here
In Frisco and the broader North Texas area, bathrooms often sit inside homes that have been updated in stages—kitchen remodels first, then flooring, then lighting, and eventually the bath. That sequence is normal, but it can create mismatched expectations: homeowners want a modern, cohesive look, while the underlying infrastructure may still reflect the original build.
Also, many Frisco homes are designed for efficient daily living—meaning the bathroom layout is rarely “extra.” When you renovate, the goal is to improve function without wasting space. We often help homeowners make the most of what they already have by refining circulation, improving storage, and upgrading the shower experience so the room feels more like a retreat and less like a compromise.
If you’re also planning other areas of your home, it can help to align your style and materials across rooms. For example, our kitchen photos show how we coordinate finishes and lighting so the whole home feels intentional.
An Example Case: A “Luxury Feel” Without a Full Footprint Change
One anonymized project that captures our approach involved a homeowner who wanted luxury but didn’t want to disrupt the entire bathroom footprint. The home had a dated tub system and a vanity setup that didn’t store everyday items efficiently.
We delivered the luxury feel through:
- a shower remodel with improved drainage and consistent water flow
- updated tile installation with a layout that visually brightened the space
- a lighting plan built around mirror placement to reduce harsh shadows
- upgraded storage planning so the vanity drawers and niche space held what they actually used
The homeowner told us the biggest difference wasn’t the new look—it was the ease of using the space. That’s the standard we aim for: the renovation should improve the rhythm of the day.
AI Overview Summary
Personalized bathroom renovations feel luxurious when they improve the systems you rely on daily: waterproofing that prevents moisture issues, ventilation that dries the room efficiently, lighting that flatters instead of shadows, and storage that fits real routines. The best projects plan the layout first, then lock in finishes so everything—tile, shower controls, vanity, and flooring—works together.
Ready to Start Your Remodeling Project?
If you’re considering a bathroom remodel and want a plan that’s realistic for your home, start with a conversation. We’ll review your current layout, discuss the shower and storage changes that fit your daily routine, and map out a renovation approach that protects quality while keeping your project organized.
About Red River Renovations
Red River Renovations provides kitchen remodeling, bathroom renovations, whole-home remodeling, room additions, and interior renovation services throughout Frisco, TX and surrounding North Texas communities. We focus on quality craftsmanship, thoughtful design, functional living spaces, and helping homeowners improve comfort, usability, and long-term property value through professional renovation solutions.
Optional FAQ
How long does a bathroom remodel usually take?
Most bathroom renovations take several weeks depending on scope. A vanity-and-fixtures update is often faster, while a full shower remodel with waterproofing, tile installation, and electrical or plumbing adjustments can take longer. The timeline also depends on material lead times (especially tile, custom vanities, and shower systems) and how many “unknowns” are uncovered behind walls during demo.
What’s the biggest difference between a refresh and a true bathroom renovation?
A refresh typically updates surfaces—paint, fixtures, and limited tile replacement—without major changes to plumbing or waterproofing strategy. A true renovation changes the system: shower construction and waterproofing, ventilation performance, lighting layout, and storage functionality. That’s what usually delivers the most noticeable long-term improvement.
What upgrades add the most value and everyday satisfaction?
Upgrades that improve daily performance tend to deliver the best return in comfort: a well-planned shower remodel, better lighting at the vanity, upgraded ventilation, and durable flooring with proper installation. Storage improvements also matter more than homeowners expect—because they directly affect how the bathroom feels every day.
How can we keep bathroom renovation costs under control?
Start by locking in your layout and waterproofing plan early, then select finishes based on that plan. Budget for reasonable contingencies for older homes (subfloor condition, plumbing alignment, and framing adjustments). Avoid rushing tile and fixture decisions—change orders during construction are one of the fastest ways costs climb.
Should we convert a tub to a walk-in shower?
For many homeowners, yes—especially if you want easier cleaning and a more modern bathing experience. The best choice depends on your household’s needs, mobility considerations, and whether the plumbing and waterproofing plan supports the shower design you want. We can help you compare options based on your space and goals.