Kitchen Renovation Safety Tips to Prevent Future Hazards
Planning a kitchen remodel in Frisco, TX is exciting, but small oversights can create safety problems later. This guide walks you through the “easy-to-miss” areas that affect everyday safety, including electrical planning, ventilation, slip resistance, moisture control, and how to spot common workmanship gaps before they become hazards.
You notice it every time you cook: the kitchen feels busy, tight, and a little unpredictable. Maybe the outlets sit awkwardly behind appliances, the under-sink area never quite feels dry, or the lighting and ventilation do not keep up when you cook. A year later, those small annoyances can become real hazards, from electrical risks to recurring moisture issues.
This article helps you understand what to check during a kitchen renovation so the finished space is safer to use day after day. You will also get a quick decision guide for common design choices, a homeowner checklist, and FAQs that address the questions we hear most often in Frisco, TX.
- Quick answer
- What to check first
- Main things customers should understand
- Why this matters in Frisco, TX
- Common mistakes to avoid
- Customer checklist
- Frequently asked questions
Quick Answer
To prevent future hazards during a kitchen remodel, focus on four categories: electrical safety (outlets, GFCI protection, and correct placement), water management (under-sink plumbing, sealing, and leak detection), ventilation (range hood performance and ducting), and slip resistance (flooring and transitions). Before work begins, ask how these areas will be handled and confirm the plan in writing. After installation, inspect caulk lines, grout coverage, cabinet clearances, and lighting coverage, and test outlets and ventilation during normal cooking.
What to Check First
Start with the “high-use, high-risk” zones that homeowners interact with every day. Begin at the power points and water points, then move outward to ventilation and walking surfaces. In a Frisco, TX home, that approach helps you catch issues early, before finishes are installed and adjustments become more expensive.
Electrical layout
Confirm outlet locations for counters and appliances, and make sure the plan supports safe use without extension cords.
Moisture control
Focus on under-sink plumbing, backsplash sealing, and how gaps around cabinets and penetrations will be handled.
Ventilation and airflow
Check hood ducting and vent termination planning so smoke and steam do not get trapped in the kitchen.
Main Things Customers Should Understand
Kitchen safety is not only about what you see. It is also about how systems are routed, sealed, and finished so they behave reliably over time. Below are the main factors that influence whether your kitchen renovation stays safe long after the new cabinets and countertops look great.
Professional observation: The safest kitchens usually look “finished” in the right places. That means consistent caulk and grout coverage, cleanly finished edges, and no awkward electrical work that forces you to use adapters or extension cords.
1) Electrical safety: plan for real-life use
Outlets behind or above appliances can be a nuisance, but they can also push homeowners toward unsafe workarounds. During a kitchen renovation, confirm that counter areas have appropriate outlet access so you can plug in small appliances without stretching cords across walkways or water zones. If you are adding features like an upgraded backsplash outlet layout or relocating appliances, verify that the electrical plan aligns with how you cook, clean, and store items.
2) Moisture control: prevent hidden water pathways
Under-sink areas are where “small leaks” turn into big problems. Make sure the renovation includes careful plumbing alignment, proper sealing around penetrations, and a finish plan that can tolerate splashes during normal use. Pay attention to how cabinets are sealed at seams and where the backsplash meets the countertop. If your kitchen includes a garbage disposal or dishwasher updates, confirm the under-sink clearances and how you will access shutoffs and supply lines in the future.
3) Ventilation: steam and smoke management
Range hoods are not just for comfort. Poor ventilation can leave grease and moisture in cabinets, on ceilings, and around light fixtures. A safer kitchen starts with a ventilation plan that matches your cooking habits. Ask about duct routing, how the hood will vent, and how the system will perform once the kitchen is fully enclosed with new cabinetry. Even a well-designed kitchen remodel can underperform if the ducting and hood installation are not coordinated early.
4) Flooring and transitions: reduce slip and trip risk
Kitchen flooring takes constant foot traffic, spills, and quick cleanups. For safety, focus on traction, seam quality, and how transitions are finished at doorways and between room areas. If you add tile installation, confirm that tile edges and grout lines are finished cleanly and that the floor is level where it matters most. A “beautiful” floor that is slightly uneven can create trip points, especially near the sink and refrigerator where people move most frequently.
| Kitchen decision | Safety focus during installation | What to ask your home renovation contractors |
|---|---|---|
| Kitchen cabinet installation | Secure mounting and consistent clearances so doors do not snag or cabinets do not shift | How will you verify level and alignment before countertop installation? |
| Countertop installation and edges | Proper support and clean edge finishing that reduces chip points and snag hazards | Will the countertop be supported consistently where appliances and overhangs meet? |
| Backsplash installation | Sealed transitions that limit moisture penetration behind wall surfaces | How will you finish the perimeter where backsplash meets countertop and cabinets? |
| Flooring installation | Traction and smooth transitions to reduce slips and trips | How will you handle transitions at thresholds and seam placement? |
| Kitchen lighting placement | Even illumination for safer cooking, cleaning, and reduced glare | How will you ensure lighting coverage where you work most? |
Why This Matters in Frisco, TX
In Frisco, TX, kitchens are often the hub of daily routines. That means steam from cooking, humidity from everyday use, and frequent cleanups all happen in the same space. If ventilation and moisture control are not coordinated during home remodeling, you can end up dealing with lingering dampness around backsplash areas or under-sink components. Building the safety plan into the kitchen renovation process helps keep the finished space reliable through seasons when indoor comfort and humidity levels change.
Want a safety-focused kitchen renovation plan?
Red River Renovations can help you review key areas like ventilation coordination, moisture control details, and layout choices that reduce day-to-day hazards. Share your goals and we will discuss a practical approach for your home in Frisco, TX.
Contact Red River RenovationsCommon Mistakes to Avoid
Homeowners usually do not set out to create hazards. The problems come from skipping steps, underestimating how systems connect, or focusing only on the visible “finish.” Here are the most common kitchen renovation safety issues we see when the planning phase is rushed.
Watch for these red flags: If you see missing coordination between electrical and appliance placement, inconsistent sealing at the backsplash perimeter, or flooring that transitions poorly between surfaces, those are signs safety could be compromised later.
Mistake 1: Choosing outlet placement after cabinets are set
When outlet locations are finalized too late, you may end up with cords running where people walk or where water splashes are likely. Plan outlet access around your kitchen layout early so daily use stays safe.
Mistake 2: Treating ventilation as a “finish detail”
A hood can look great, but if the ducting plan is not coordinated with the remodel, performance may lag. That increases the chance of grease and moisture buildup, which can affect cabinet interiors and the cleanliness of your kitchen work zones.
Mistake 3: Skipping the under-sink checks
Cabinet finishing can hide problems. Make sure plumbing is aligned, sealed, and accessible. Even a small oversight can lead to persistent dampness that is hard to detect until materials start to show wear.
Mistake 4: Overlooking floor transitions and seam placement
Uneven thresholds and poorly finished seams can create trip points. During flooring installation and tile installation, request careful attention to levelness and smooth transitions where you move most.
Customer Checklist
Use this checklist during your kitchen renovation to keep safety front and center. It is written for homeowners in Frisco, TX who want to verify key details before everything is locked in.
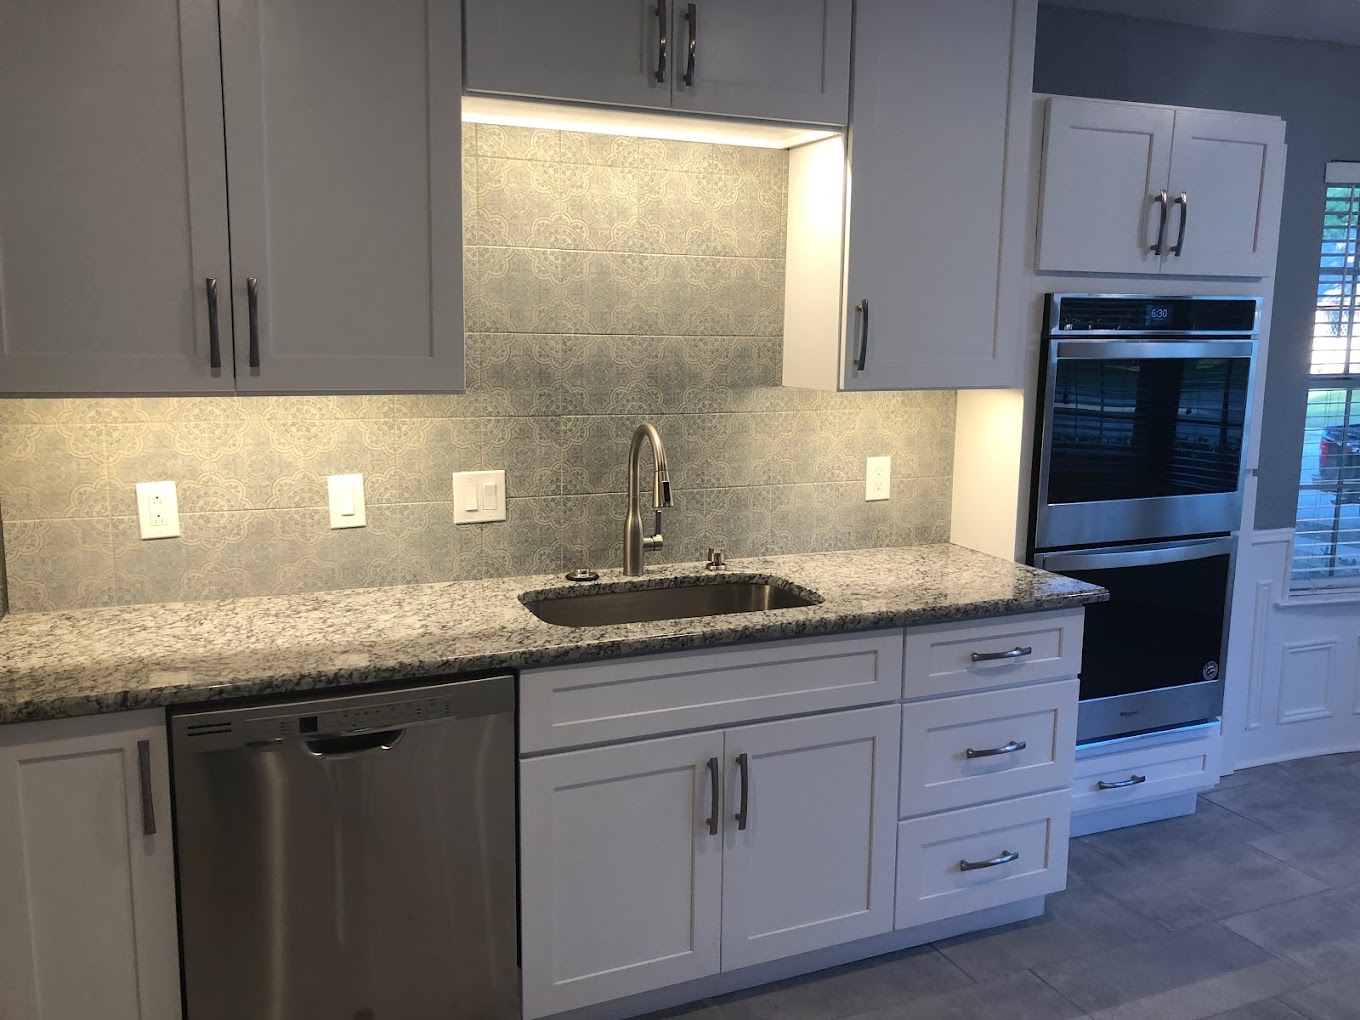
- Confirm outlet and appliance placement supports safe use without extension cords.
- Verify that backsplash sealing includes clean transitions where it meets countertop and cabinets.
- Check under-sink accessibility for shutoffs and supply lines after cabinet installation.
- Review ventilation planning for the range hood, including duct coordination before finishing.
- Inspect flooring transitions and ensure walk paths have smooth edges and consistent levelness.
- Test lighting coverage in work areas so you can cook and clean with clear visibility.
Representative scenario
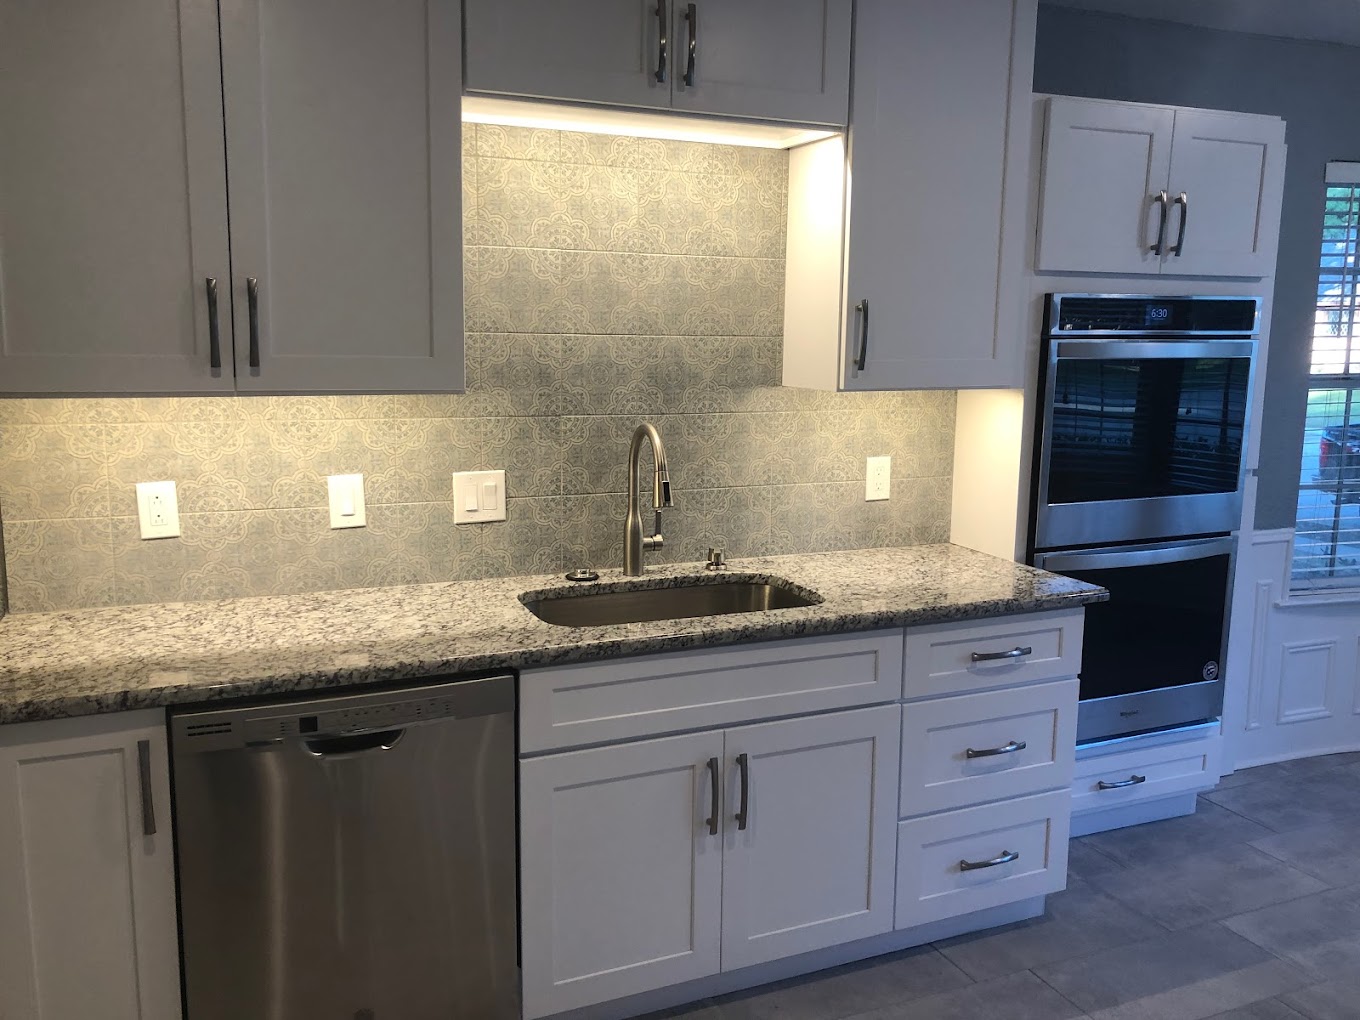
A homeowner in Frisco, TX noticed that their old kitchen had extension cords near the sink and counter. During a kitchen remodel, Red River Renovations helped coordinate the kitchen cabinet installation layout with outlet placement and lighting, so the homeowner could plug in small appliances without routing cords across the main walk path. The renovation also included careful sealing at the backsplash perimeter and a ventilation plan that matched cooking habits, reducing lingering steam and helping the kitchen stay easier to maintain.
Frequently Asked Questions
What should I inspect first after a kitchen renovation is finished?
Start with the “repeat contact” areas: under-sink plumbing access, the backsplash perimeter where it meets the countertop and cabinets, and the main walking paths near the sink, stove, and refrigerator. Check for consistent sealing and clean edges, confirm that lighting covers your key work zones, and make sure floors have smooth transitions at thresholds.
How can I reduce slip risk with kitchen flooring during a remodel?
Focus on traction, seam quality, and transitions. During flooring installation, ask your home renovation contractors how they will handle thresholds and where seams will land in high-traffic areas. If you are doing tile installation or bathroom tile installation style work elsewhere in the home, the same idea applies: clean grout lines, level surfaces, and smooth edges reduce trips and help the floor handle routine spills.
Does ventilation matter as much as countertops and cabinets?
Yes. Ventilation affects comfort and long-term cleanliness. A range hood that is not properly coordinated can leave moisture and grease behind, which can contribute to recurring cleaning and wear in cabinet interiors and near cooking surfaces. Make sure ducting and hood installation are discussed early so the system performs as intended after the kitchen is fully finished.
What is a safe way to handle outlets for small appliances?
The safest setup is one that lets you plug appliances in without stretching cords across countertops or walkways. During kitchen renovation planning, confirm outlet locations match how you use your stand mixer, coffee maker, toaster, and other tools. If your layout changes, update the electrical plan before cabinetry and finishes lock in the space.
Should I worry about kitchen renovation safety if I’m also doing other rooms?
It depends on the scope, but coordination helps. If you are pairing your kitchen remodel with other interior renovation projects, plan how traffic flows between rooms and how shared materials are installed. For example, if you are also planning a bathroom remodel or shower remodel, keep an eye on moisture control details like sealing and tile installation quality, since those areas also rely on consistent workmanship.
Ready to make your kitchen remodel safer from day one?
Red River Renovations supports home remodeling services in Frisco, TX and surrounding areas, with an emphasis on practical, detail-driven workmanship. If you want your kitchen renovation ideas to include safety planning, reach out and we will help you map out next steps.
(214) 492-9480
About Red River Renovations
Red River Renovations provides home remodeling services for homeowners in Frisco, TX & surrounding areas. Whether you are considering a kitchen remodel, custom kitchen remodel details like kitchen cabinet installation and countertop installation, or coordinating broader interior renovation work, our goal is to help you build a finished space that is both functional and safe for everyday use.
Explore work examples on the kitchen photos page, or learn more about our approach on the about page.
Related browsing: If you are comparing scope or planning adjacent updates, you may also find the portfolio useful.