
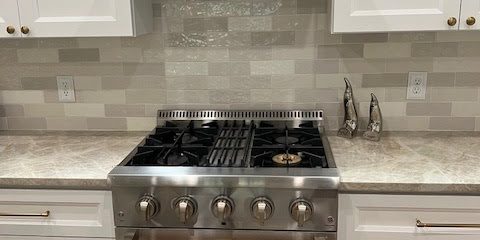
Kitchen Renovation Safety Concerns and Prevention Tips for homeowners in Frisco, TX.
You planned a Kitchen Remodel, but now you are staring at a partially demoed kitchen and wondering what is actually “safe” while the work is happening. Maybe you are worried about dust on countertops, fumes from adhesives, or the fact that electrical and plumbing changes happen behind the walls long before the cabinets go in.
In Frisco, TX, kitchens are often the busiest room in the house, which means safety is not just about the crew. It is about how your family, pets, and daily routine handle the disruption. This guide will help you spot the most common safety risks during a kitchen renovation and understand what prevention looks like in real projects.
- Quick answer
- What to check first
- Main things customers should understand
- Why this matters in Frisco, TX
- Common mistakes to avoid
- Customer checklist
- Frequently asked questions
Quick Answer
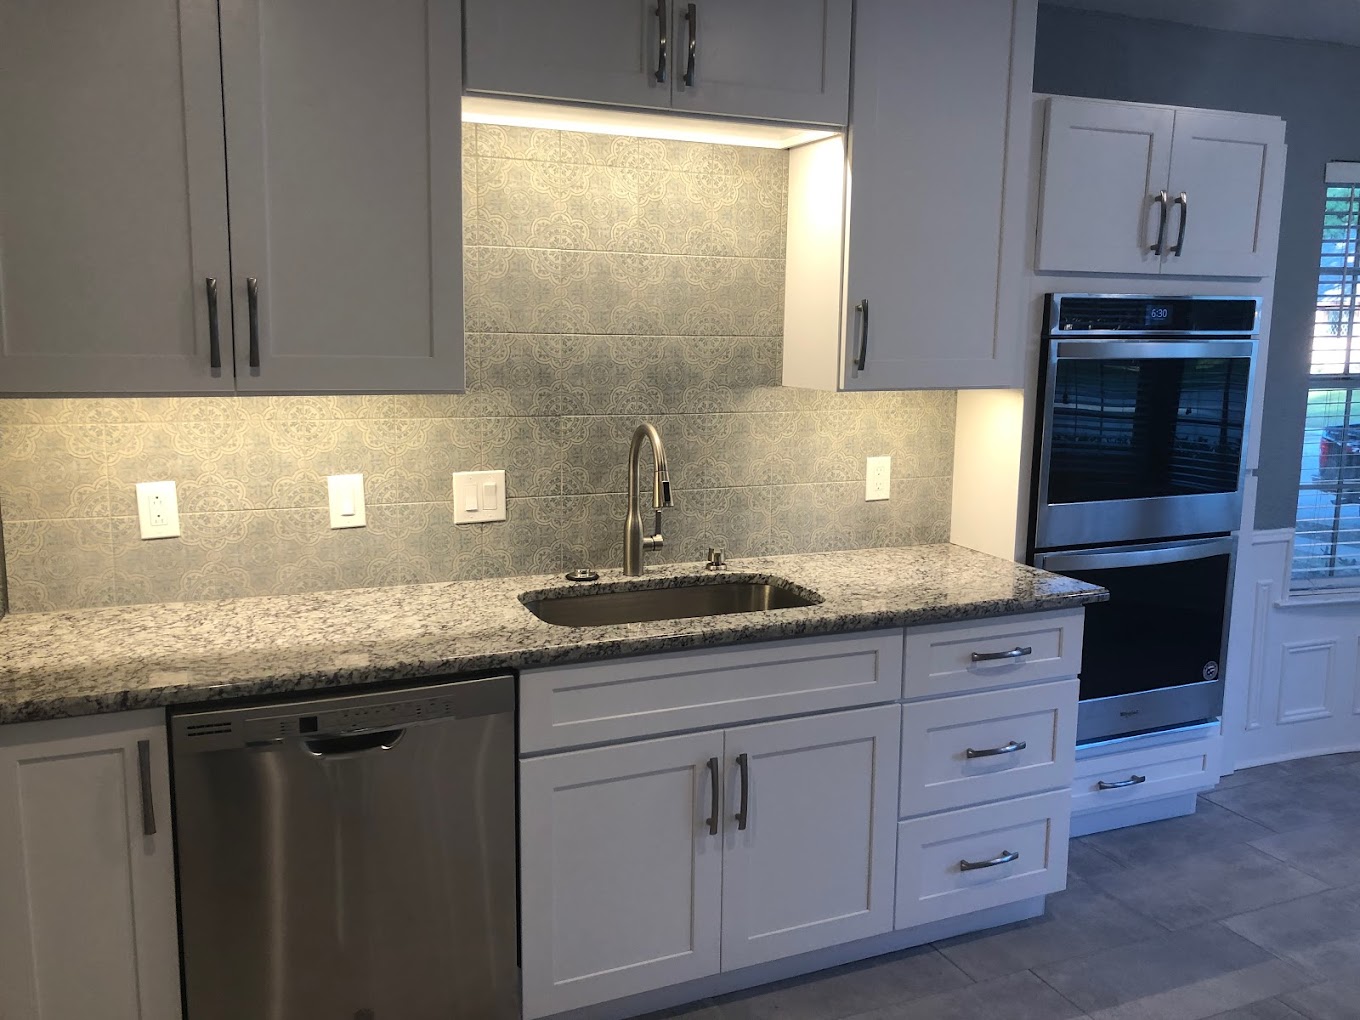
For a safer kitchen renovation, start with the basics: keep dust contained, confirm the work area is protected (floors, walkways, and temporary barriers), and make sure electrical and plumbing changes are handled with clear shutoff and inspection steps. Ask how the crew manages debris, ventilation, and daily cleanup, especially when you are living in the home. As a practical next step, request a written scope for the Kitchen Renovation phases so you can align safety controls with demolition, rough-in, and finish work.
What to Check First
If you only do one thing early, focus on the “during-construction” risks. Before any demolition, confirm there is a plan for keeping your household safe: where people will walk, how the work zone will be separated, and what happens when the crew leaves for the day. A kitchen renovation can involve open cavities for wiring and plumbing, sharp materials like tile, and dust that can travel.
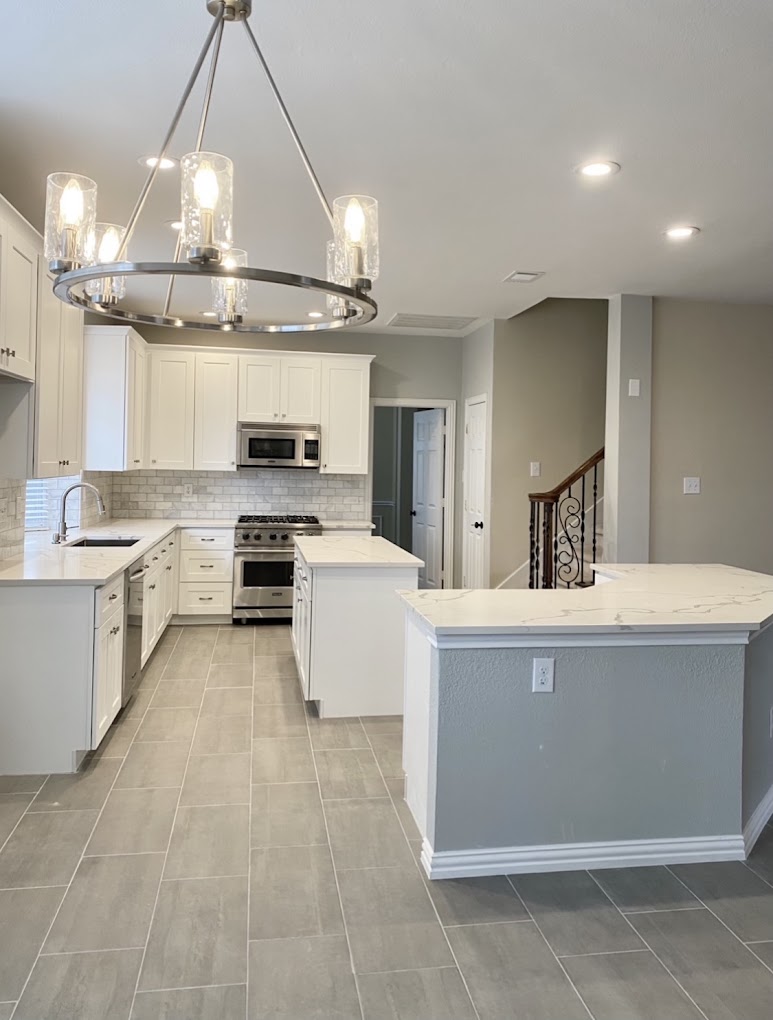
Professional observation: The safest kitchens are the ones with clear daily boundaries. If you can’t tell where the work ends and your living space begins, safety problems tend to show up fast.
Main Things Customers Should Understand
Kitchen safety is a combination of jobsite habits and project sequencing. The same project can feel very different depending on whether the contractor controls dust and debris, coordinates rough-in work, and handles finish details without rushing. Below are the main areas where homeowners in Frisco, TX usually see safety concerns during a Kitchen Remodel.
| Safety concern | What it looks like | What prevention usually includes |
|---|---|---|
| Dust control | Dust drifting into adjacent rooms, sticky residue on floors, or dust on vents and appliances | Containment plan, dust suppression during demo, and disciplined cleanup between phases |
| Ventilation and fumes | Strong smells during adhesive or coating work, lingering odor afterward | Targeted ventilation practices and work timing that reduces exposure while finishing |
| Open electrical/plumbing areas | Exposed wiring or plumbing routes behind walls and under sinks | Clear shutoff steps, secure temporary covers, and staged rough-in to avoid leaving hazards exposed |
| Trip and fall risks | Scrap material, cords across walkways, uneven flooring during demo | Route planning, cord management, and removing debris as the job progresses |
| Sharp edges and tile hazards | Broken edges, loose tile, or sharp offcuts near the edges of the work area | Proper storage, safe handling, and keeping cut materials contained until installation |
Safety also depends on the “finish” stage. When you get closer to cabinet installation, countertop work, and Kitchen Cabinet Replacement, your risk profile changes from demolition hazards to precision hazards. That is where homeowners can get blindsided by sharp tools, heavy materials, and the need to keep work surfaces stable and protected.
Why This Matters in Frisco, TX
In Frisco, TX, many homes are occupied year-round with active schedules, and kitchens often connect to dining and family areas. That layout makes daily containment critical. When dust control is weak, it can affect more than the kitchen because HVAC returns and airflow pathways can move fine particles through the home. A safety-focused approach also matters more during hot seasons because you may want windows open for comfort, which can unintentionally increase dust movement if containment is not handled correctly.
Local tip: If your kitchen renovation overlaps with heavy use of the HVAC system, ask how the crew manages dust so it does not spread into other rooms through vents and returns.
Need a safety-first plan for your kitchen renovation?
Red River Renovations can help you map the work phases so the job stays organized, contained, and safer for your household in Frisco, TX.
Talk with Red River RenovationsCommon Mistakes to Avoid
Homeowners often focus on style choices like Kitchen Renovation Ideas, but safety failures usually come from overlooked process details. Here are common mistakes that can turn a planned Kitchen Remodeling Contractors project into an uncomfortable, higher-risk situation.
- Leaving dust containment as an afterthought, then discovering it is too late to stop particles from spreading.
- Allowing walkways to become storage areas for boxes, tile, or lumber.
- Not clarifying daily cleanup expectations before demolition begins.
- Assuming electrical or plumbing work “will be fine” without confirming how open areas are secured during off-hours.
- Getting so focused on cabinet timing that finish work happens before the workspace is stable and protected.
- Not planning for household traffic, especially if you have kids or pets that wander during the day.
Customer Checklist
Use this checklist as you prepare for your Kitchen Renovation. You can bring it to your first conversation and ask the contractor to explain how they handle each item during a real project.
Before demo
Confirm work-zone boundaries, floor protection, and where debris will be staged. Ask about dust control steps and daily cleanup expectations.
During rough-in
Ask how open electrical and plumbing areas are handled between work sessions. Clarify how shutoffs and covers are managed.
During finishes
Check ventilation expectations for adhesives and coatings. Make sure pathways stay clear during countertop and cabinet installation.
Practical recommendation: If you are also considering other updates like a Bathroom Remodel or additional Home Additions, coordinate scheduling so one room does not become the “storage area” for another. A clean, organized jobsite is usually the safest jobsite.
A representative scenario (Frisco homeowner)
Imagine a homeowner near Frisco’s busy retail corridors starts a Small Kitchen Remodel and keeps cooking at home. During demo week, the contractor sets up a contained work zone, protects floors outside the zone, and keeps debris removal consistent. When the project moves to cabinet and counter prep, the crew clears walkways daily and manages cords and sharp materials so family members can move through the home without detours. The biggest difference is not the materials chosen. It is the daily routine: containment, cleanup, and securing open areas before leaving for the day.
Frequently Asked Questions
How can I reduce dust spread during a kitchen remodel?
Ask how dust is handled during demolition and how containment is set up for the work zone. A practical approach includes dust suppression during cutting, sealed-off areas where possible, and consistent cleanup between phases. Pay attention to shared airflow paths. If your kitchen connects to living areas, dust can move beyond the room quickly, so you want a plan that protects floors, vents, and surfaces that you still use daily.
What should I expect when electrical or plumbing lines are opened?
During a kitchen renovation, rough-in work can leave openings behind walls or under sinks. Ask how the contractor secures these areas between work sessions, including temporary covers and clear boundaries for your household. The goal is simple: reduce exposure to hazards and keep the jobsite organized so people are not stepping around debris or coming into contact with open areas.
Is ventilation a safety concern during kitchen cabinet and countertop installation?
Yes, especially when adhesives, sealants, or coatings are involved. If the project uses products that create strong odors, ask how ventilation is managed and how long you should expect smells to linger. You can also discuss work timing so that finishing tasks that involve fumes are handled in a way that limits exposure while you still use the rest of the home.
What is the safest way to live in the home during a kitchen remodel?
Plan for daily traffic. Create a clear route that avoids the work zone, and keep storage of materials inside the contained area. Make sure cleanup happens at the end of each workday, not “when convenient.” If you have pets or kids, ask how the contractor prevents access to sharp materials and open areas. The safest living arrangement is the one with consistent boundaries and predictable end-of-day tidiness.
Can safety planning help with other remodeling projects too?
Absolutely. The same jobsite habits that support a safe kitchen renovation also help during other interior work. If you are also scheduling a Bathroom Remodel, for example, you can ask the contractor how they coordinate dust control and debris handling across rooms. For inspiration, you can review related project pages like Red River Renovations’ portfolio to see how projects are staged and finished.
Ready to plan your kitchen renovation safely?
Start with a clear scope and a safety-first work plan for your Frisco, TX home. Red River Renovations can walk you through how a Kitchen Renovation is staged from demo to finish.
Contact Red River Renovations
About Red River Renovations
Red River Renovations provides Home Remodeling Services for homeowners across Frisco, TX and surrounding areas. Whether you are planning a Kitchen Remodel, Bathroom Renovation Cost planning, or a broader Whole House Remodel, the focus is on practical, organized remodeling that respects your home and daily routine. Explore related work and inspiration through our team and process and project galleries like kitchen photos and bathroom photos.
Phone: (214) 492-9480