If your Frisco, TX home feels cramped, outdated, or just not laid out for how you live now, you are not alone. This guide helps you sort out whether you should remodel the space you already have or plan a home addition for the rooms you need. You will also get a practical checklist to bring to your first conversation with home renovation contractors.
Last fall, a couple in Frisco started noticing the same problem every time they hosted family. The kitchen remodel ideas they pinned were one part of it, but the bigger issue was flow. Their dining area was too small, and the living room layout made it hard for everyone to gather without traffic jams.
They debated whether to remodel what they had or add a new room. The question sounds simple, but it quickly turns into practical decisions about costs, timelines, and what it will actually take to make the home work for daily life.
This guide breaks down the key differences between home additions and remodeling, what to check first, and how to choose the approach that fits your goals and your property in Frisco, TX.
- Quick answer
- What to check first
- Main things customers should understand
- Why this matters in Frisco, TX
- Common mistakes to avoid
- Customer checklist
- Frequently asked questions
Quick Answer
If you need more square footage, a new room, or a major layout change like a garage conversion into living space, a home addition is usually the better fit. If your existing footprint works but finishes, storage, or function are outdated, remodeling typically delivers the most value with less disruption. A practical recommendation: start by listing the specific “pain points” you want to solve (flow, storage, accessibility, comfort) and measure whether those issues can be fixed without moving walls. If the answer is unclear, ask home renovation contractors to evaluate both options so you compare tradeoffs side by side.
What to Check First
Before choosing home addition plans or a renovation scope, focus on what you are truly trying to change. Many homeowners say they want “more space,” but they often mean better storage, a better kitchen remodel cost outcome, or clearer sightlines between rooms. Write down the top 3 outcomes you want, then match them to what your current floor plan can support.
Start with the rooms that feel tight
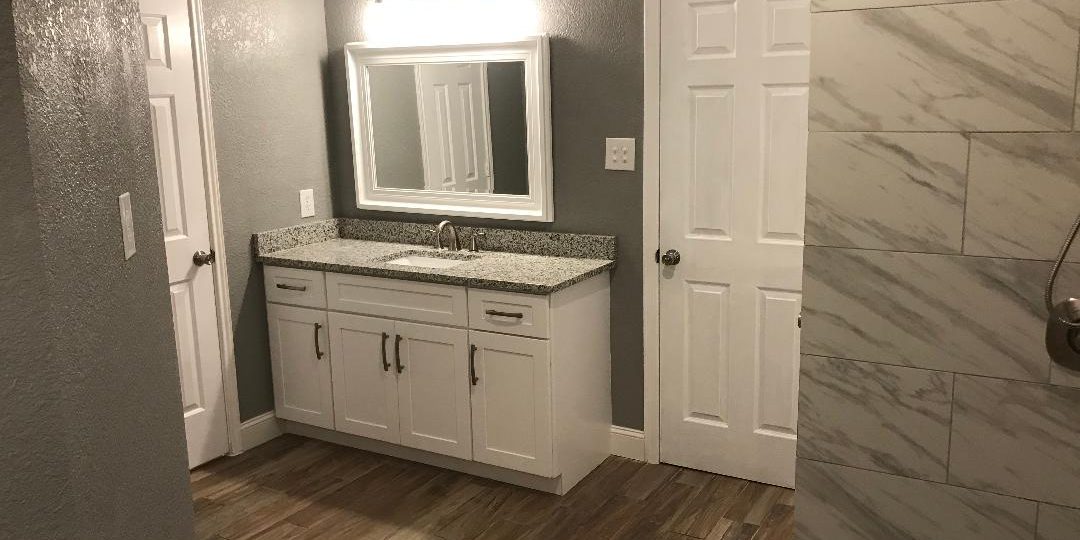
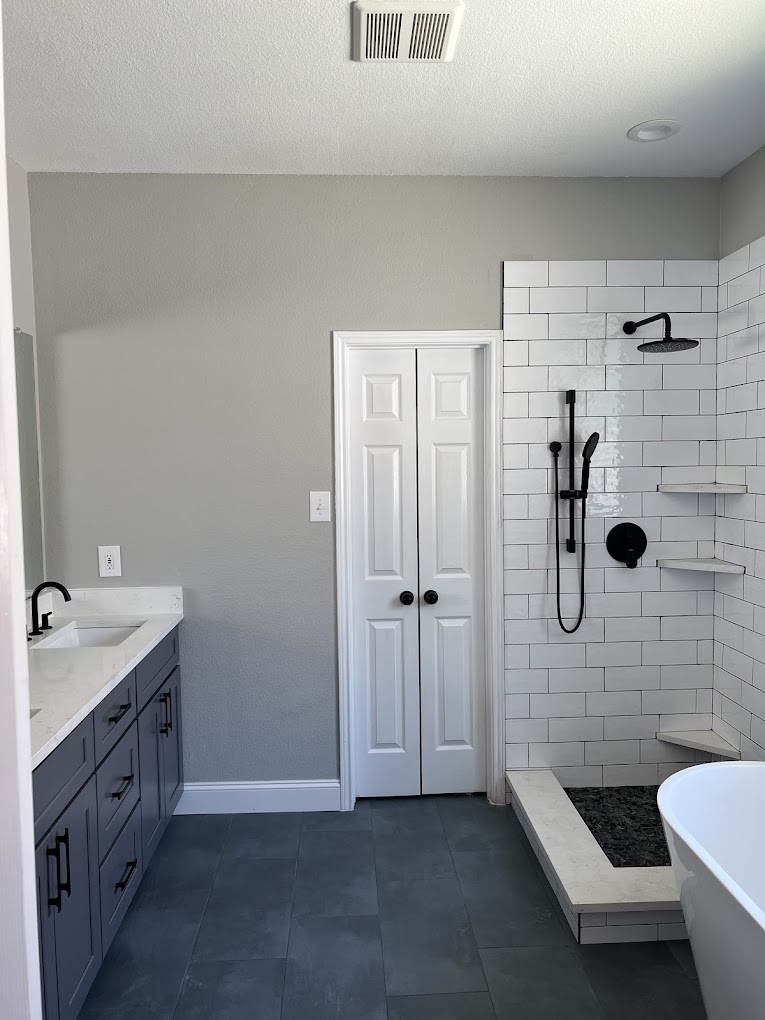
Bedrooms, a small bathroom remodel area, and kitchens often show the biggest daily friction first. If the footprint is close to workable, remodeling can be the fastest path to relief.
Check what “structural” really means for your project
Some changes require structural home renovations, whether you are opening walls for an open concept renovation or changing how a room connects to the rest of the home.
Look at practical constraints
Garage access, driveway space, and how the home sits on the lot matter when you consider room addition cost and the feasibility of adding a new room.
Main Things Customers Should Understand
Home remodeling and home additions both involve interior renovation and coordination, but they differ in scope, schedule, and risk. A remodel can modernize finishes, upgrade plumbing and electrical, and reconfigure a layout inside the existing envelope. An addition expands the home’s footprint, which can unlock new room types, but it also introduces more planning for connections, structural integration, and long-term consistency.
Professional observation: The deciding factor is rarely the homeowner’s wish list. It is the floor plan reality. If the “problem” is circulation and you have no room to reroute traffic, remodeling may still help, but an addition often becomes the cleaner solution.
| Decision point | Remodeling tends to fit when… | Home additions tend to fit when… |
|---|---|---|
| Room function | You want to improve kitchen renovation ideas, bathroom renovations, or interior renovation without changing the overall footprint. | You need a new room type, like a bedroom remodeling area, master bathroom remodel expansion, or a dedicated space for daily activities. |
| Storage and flow | You can adjust cabinetry, countertops, and layout for better movement, including kitchen cabinet installation or replacement and countertop installation. | Your current rooms cannot be reorganized enough to solve flow, even with flooring installation, tile installation, and wall adjustments. |
| Scope and disruption | You are comfortable working within the existing structure for kitchen renovation cost and bathroom remodel cost outcomes. | You want to add living space and accept the larger construction footprint that comes with room addition cost considerations. |
| Big-picture goals | You are aiming for whole house renovation changes that can be phased room by room, such as complete home remodel updates. | You are planning a whole house remodel where new space is a foundation, like an open concept renovation that requires expanding the living area. |
| Special projects | You want targeted improvements such as shower remodels, walk-in shower installation, tub to shower conversion, or kitchen renovation ideas that keep the footprint. | You are considering basement renovation, garage conversion to living space, or structural home renovations that require more space to make the concept work. |
Why This Matters in Frisco, TX
In Frisco, TX, many homes have family-focused layouts, but as households grow older or change routines, the “right” space can shift. Some homeowners discover that a kitchen renovation needs more than new finishes. It needs better work zones, safer pathways, and storage that matches how they actually cook. Others find that a small bathroom remodel becomes frustrating when daily life requires easier access, better ventilation, and a layout that supports shower remodel priorities like tub to shower conversion or a walk-in shower installation.
Local planning tip: If you are weighing a home addition in Frisco, TX, think ahead about how the build will connect to existing systems and how the new space will match the rest of the home. The goal is not just “adding square footage,” it is making the result feel like one cohesive home improvement project.
Common Mistakes to Avoid
The most common mistake is choosing based on a favorite idea instead of a measurable problem. A homeowner might focus on kitchen cabinet replacement or backsplash installation, but the real issue is that the dining area and kitchen flow do not support how guests move through the space. Another frequent slip is assuming the bathroom remodel cost will be similar to a full home addition estimate because both involve “construction.” They are different categories of work.
Here are a few other pitfalls to watch for:
- Underestimating the layout impact: If your plan requires structural changes for an open concept renovation, the scope can grow quickly.
- Skipping a clear decision test: If you cannot explain what would make the space feel “fixed,” it is hard to compare remodeling versus home additions.
- Not thinking about how the project phases: Whole house renovation goals work better when you can sequence interior remodeling contractors across rooms without disrupting daily living.
Customer Checklist
Use this checklist to make your first planning conversation more productive, whether you are exploring home remodeling services, home renovation services, or home addition contractors. Bring these answers and you will save time deciding what fits best.
- Top 3 problems to solve (for example: flow, storage, comfort, accessibility)
- The specific room(s) involved (kitchen, bathroom, bedroom, living room)
- Whether you need more space or better use of existing space
- Your preferred direction: remodeling, room addition, garage conversion, basement renovation, or a whole house remodel approach
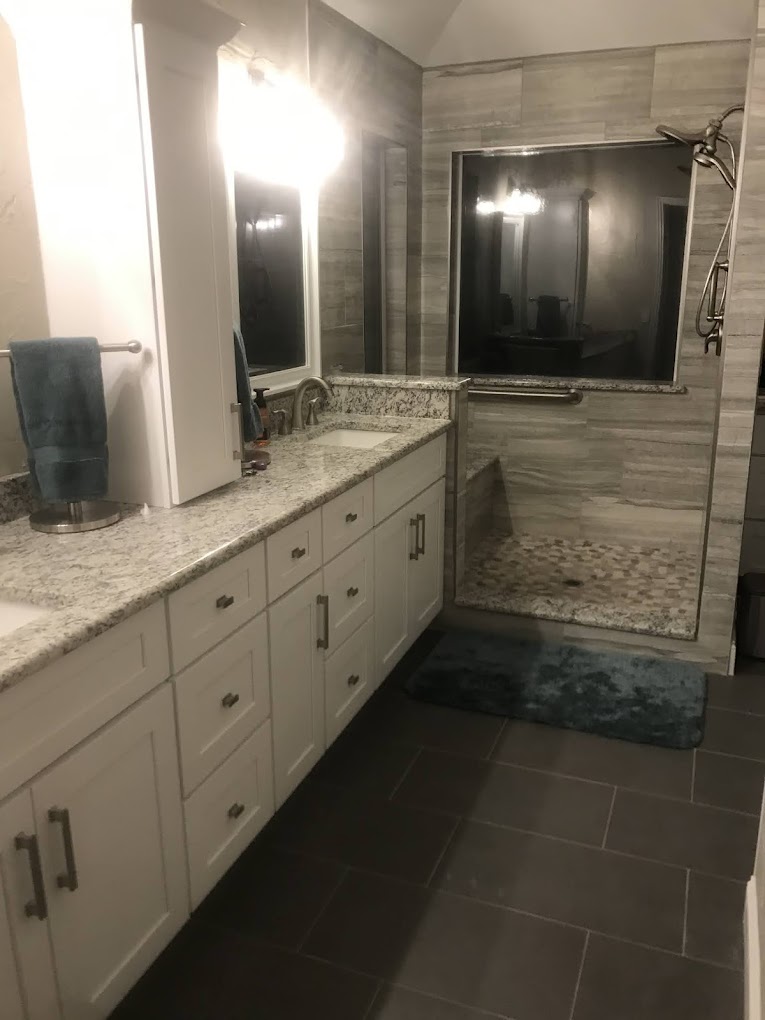
- Any must-have features (walk-in shower installation, shower remodel, kitchen cabinet installation, countertop installation)
- How long you can live with construction disruption
- Whether you want to match existing finishes or plan a full interior renovation refresh
Representative Scenario
A Frisco homeowner who wanted a luxury bathroom remodel started with a simple goal: update the shower and storage. After reviewing the current layout, the plan shifted toward a tub to shower conversion with improved tile installation, better access, and a practical path for everyday routines. Because the footprint could be improved without adding space, remodeling delivered the intended result without turning into a room addition cost scenario.
Get help mapping your options for Frisco, TX
If you are unsure whether your goals point toward remodeling or a home addition, a focused conversation can clarify the next steps. Red River Renovations can talk through your layout, room priorities, and the kind of home improvement contractors approach that fits your situation.
Contact Red River RenovationsFrequently Asked Questions
Home addition vs remodeling decisions often come with the same questions. Here are practical answers homeowners in Frisco, TX usually want before moving forward.
How do I tell if I should remodel or plan a room addition?
Start with the limiting factor. If the problem is finishes, storage, or how a room functions within the existing footprint, remodeling is usually the better route. If the home cannot support the way you want to live, such as needing a new bedroom, a larger master bathroom remodel area, or a clearer open concept renovation that truly requires more space, an addition is more likely. The best test is whether you can describe a layout change that fixes the issue without moving the home’s boundaries.
What affects bathroom remodel cost versus bathroom renovation cost?
Costs typically change based on how much work is “inside the room” versus what requires additional build-out. A small bathroom remodel can stay more controlled when the layout is preserved, while shower remodel upgrades like a tub to shower conversion may require more plumbing and waterproofing details. If the project includes interior demolition, new tile installation, flooring installation, and upgrades to ventilation or lighting, budgeting should reflect the full scope of bathroom renovations rather than only surface-level changes.
Does a kitchen remodel always avoid structural work?
Not always. Some kitchen renovation ideas, especially open concept renovation approaches, require opening walls and aligning framing and finishes for the new layout. If cabinetry, countertops, and the kitchen cabinet installation plan changes the way rooms connect, structural home renovations may be part of the process. A clear walk-through is the best way to identify what is purely cosmetic and what requires deeper coordination.
Can a garage conversion replace the need for an addition?
In some homes, yes. A garage conversion can add usable living space without expanding the exterior footprint, which can reduce the complexity of a traditional room addition. However, it depends on how the garage is set up, the layout you want, and how the new space connects to the rest of the home. If your goal is additional bedrooms, a living room renovation space, or a flexible area, a garage conversion is worth evaluating alongside remodeling options.
How should I plan for whole house renovation decisions?
For whole house renovation, start by prioritizing rooms that create the most daily friction. Then decide whether you are doing targeted kitchen remodel or bathroom remodel updates, or whether you need a complete home remodel approach that includes structural home renovations. Phasing can help you align interior renovation schedules with your life and reduce the chance of rework. A practical recommendation is to compare remodeling and addition options in the same planning session so your decisions stay consistent across the home.
Ready to choose the right path for your home?
Whether you are planning a kitchen renovation, a master bathroom remodel, or considering home additions for more room to live, Red River Renovations can help you evaluate the most realistic option for your Frisco, TX home and your goals. Start with your priorities and we will help narrow the scope.
(214) 492-9480
Red River Renovations is a home remodeling team serving Frisco, TX and surrounding areas. The focus is on practical home renovation services that match how homeowners actually live, from bathroom remodel and kitchen remodel projects to room addition concepts, garage conversion, basement renovation, and whole house renovation plans. If you are comparing remodeling versus home additions, Red River Renovations works with you to make the scope clear and the outcome cohesive.
Explore the portfolio for recent work, learn more about the team on the about page, or see related project galleries like kitchen remodel photos and bathroom remodel photos.