

Home Remodeling Safety Checklist to Prevent Hidden Hazards
If you are renovating a bathroom, kitchen, or adding a room in Frisco, TX, the biggest risks often hide behind drywall, under flooring, and inside walls. This guide walks you through what to verify before work is covered up, so you can reduce the chance of electrical, moisture, and structural headaches later.
You pick out finishes, schedule contractors, and feel good about the progress, then a week later you notice a smell, a soft spot, or a breaker that trips when you run appliances. In many home remodels, those problems can trace back to something that happened earlier and got covered up: wiring routed incorrectly, moisture management skipped in a wet area, or ventilation left out.
This checklist helps you catch the “hidden hazard” items while they are still visible. You will learn what to check first, what details matter most in bathrooms and kitchens, and how to compare common remodel approaches so you can make safer decisions for your home in Frisco, TX.
- Quick answer
- What to check first
- Main things customers should understand
- Why this matters in Frisco, TX
- Common mistakes to avoid
- Customer checklist
- Frequently asked questions
Quick Answer
To prevent hidden hazards during a remodel, focus on what gets covered up: electrical work, moisture control in wet areas, ventilation, and structural basics like bracing and proper fastening. Start by asking for a clear walkthrough schedule for “before cover-up” inspections, then verify test steps like GFCI protection, correct shower/tub waterproofing, and proper venting for bathrooms and kitchens. If anything seems unclear, pause the covering process and get the plan explained. A practical next step is to review your scope and finish timeline with your contractor so safety-critical steps are not skipped.
What to Check First
Before you talk about tile patterns or cabinet styles, sort out the safety foundation. Hidden hazards usually come from rushed sequencing, missing protection layers, or unclear responsibility on jobsite details. Ask what will be done before drywall, subflooring, or backer board is installed, and confirm you will be able to see and verify those steps.
Moisture zones
Bathrooms, laundry areas, and any tub or shower surround need waterproofing and leak-resistant detailing before walls are closed.
Electrical safety
Kitchen and bathroom circuits should be planned for safe use and protection, including GFCI coverage where applicable.
Air and venting
Fans and duct routing should be addressed early so moisture and odors have a proper path out of the home.
One homeowner-friendly way to keep things organized is to tie each visible phase to a “cover-up decision.” For example, do not approve closing walls until you have confirmed waterproofing coverage in the wet area, correct routing for any electrical paths, and that ventilation plans are in place. This is also the best time to confirm how your remodel scope affects existing systems.
Professional observation: The safest remodels are the ones where wet-area details are finished before surfaces go up. If you can see waterproofing and substrate preparation, you can catch issues while they are still fixable.
Main Things Customers Should Understand
When you remodel, “hidden hazard” prevention is mostly about sequencing and verification. The goal is to ensure that the components that should not fail are installed correctly, then protected from water intrusion, heat stress, and everyday wear.
| Remodel area | Where hidden hazards show up | What to verify before cover-up |
|---|---|---|
| Bathroom Remodel | Behind tub/shower walls and under flooring where water can travel | Waterproofing continuity, correct transitions at edges, and proper substrate prep before tile or wall finish |
| Kitchen Remodel | Under counters and inside walls where electrical and moisture exposure overlap | Safe circuit planning, correct placement for outlets and appliances, and protection around any plumbing penetrations |
| Small Bathroom Remodel | Tight spaces where ventilation and waterproofing details get overlooked | Fan sizing and duct routing, and waterproofing coverage at corners and seams |
| Home Additions / Room Additions | Framing transitions and system tie-ins at new-to-old areas | Bracing and fastening basics, clear documentation of how plumbing/electrical are integrated |
| Whole House Renovation | Multiple covered phases where small omissions compound | A phased checklist for each room, with attention to moisture zones and ventilation paths |
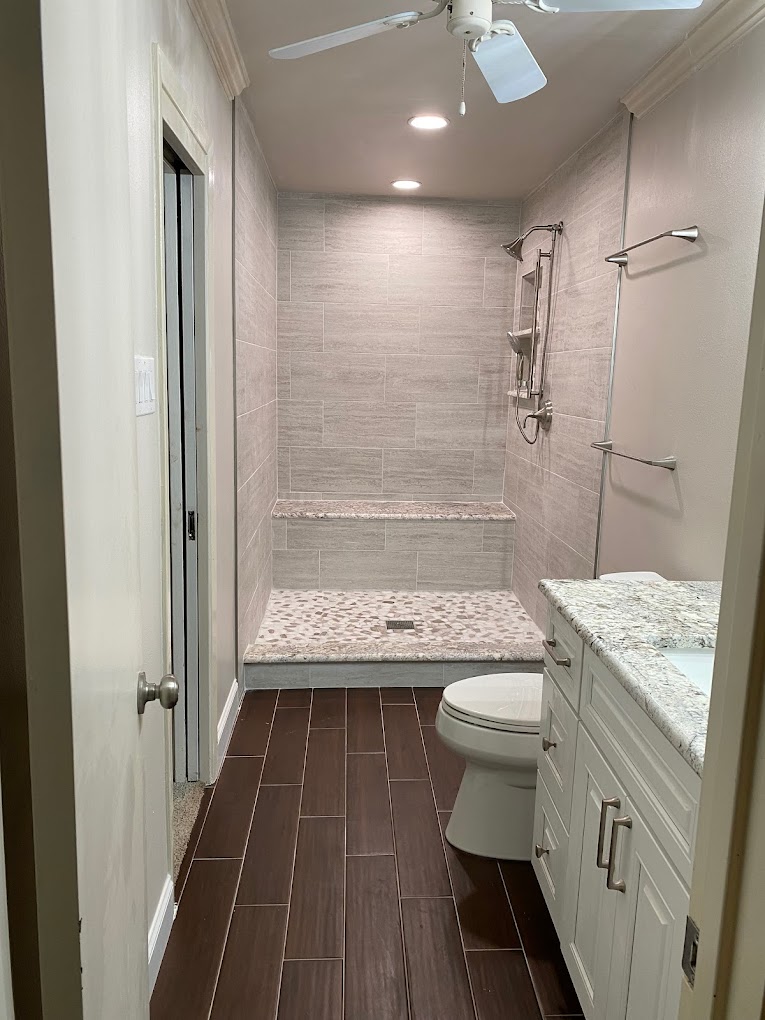

If you are planning a bathroom remodel, it is worth reviewing how the project handles wet-area transitions. For homeowners comparing approaches, the big difference is whether waterproofing is treated like a complete system, not a single layer. You can see examples of Red River Renovations’ bathroom work here: bathroom remodeling photos.
If your project is centered on the kitchen, pay attention to how the contractor coordinates electrical and plumbing paths before countertops and backsplashes go in. A practical reference for what “finished safety details” can look like is available here: kitchen remodeling photos.
Why this matters in Frisco, TX
In Frisco, TX, homeowners often remodel homes that were built with different assumptions about ventilation, insulation, and moisture control. With heat and humidity cycling through the year, small gaps and weak transitions can show up later as lingering odors, fogging, or surface deterioration. That is why wet-area waterproofing and bathroom ventilation deserve extra attention during the remodel process.
Local insight: When humidity rises, bathrooms and kitchens become the stress test for a remodel. Keeping moisture from getting behind finishes is one of the most reliable ways to prevent problems that look “mysterious” after the job is complete.
For many Frisco homeowners, the remodeling plan also has to fit how you live day-to-day. That is where safety checklists help: they give you a way to confirm that trades are coordinating correctly, not just working sequentially. If you are considering a broader project like a full remodel or interior renovation, it helps to review the portfolio to see how coordination is handled across rooms and phases. Explore examples at Red River Renovations portfolio.
Want a safer, clearer remodel sequence?
If you are planning a bathroom remodel, kitchen remodel, or a home addition and you want your “before cover-up” steps mapped out, contact Red River Renovations. We can talk through how your scope should be staged to reduce hidden-hazard risk.
Contact Red River RenovationsCommon Mistakes to Avoid
Most hidden hazards are preventable, but they often come from predictable shortcuts. Here are a few common mistakes homeowners can watch for during a remodel in Frisco, TX.
Skipping “before cover-up” checks
If waterproofing or electrical routing is covered too quickly, you lose the chance to catch issues while the fix is straightforward.
Assuming one waterproofing step is enough
Wet areas fail at edges, corners, and transitions. A safe approach treats the entire assembly as a system.
Underestimating ventilation
Bathrooms need effective exhaust. If duct routing or fan placement is unclear early, the finished space can feel damp and uncomfortable.
Firsthand-style observation: In remodel walkthroughs, the “small” details are usually what cause the biggest follow-up work. The most time-consuming fixes I see tend to involve areas that were sealed or tiled before the underlying moisture-control and surface readiness were confirmed.
Customer Checklist
Use this checklist during your remodel planning and walkthroughs. You can print it or keep it on your phone, then ask your contractor to confirm each item before the work is covered up.
- Confirm your remodel timeline includes “before cover-up” viewing for wet areas, electrical paths, and ventilation routes.
- For any tub or shower surround: verify waterproofing coverage is complete at seams, corners, and edges before tile or wall finish.
- Check that bathroom fan ventilation plans are explained, including how air is moved out of the home.
- Verify electrical safety planning for kitchen and bathroom use, including how outlets and circuits are protected for everyday moisture exposure.
- Review how plumbing penetrations are sealed so water does not travel behind finishes.
- If you are doing a small bathroom remodel, confirm ventilation and waterproofing details are not compromised by tight layout constraints.
- For additions or room additions, confirm how new framing and system tie-ins integrate with existing areas.
- Ask what documentation or walkthrough notes you will receive so you have a clear record of what was done behind walls and under floors.
Keeping your checklist focused helps you avoid the “too many questions” problem. If you are unsure where to start, begin with moisture control and ventilation, then move to electrical safety, then finish with structural tie-ins for additions and whole house renovation projects.
Representative Scenario: Bathroom Remodel in Frisco
A homeowner in Frisco, TX is replacing an older shower with a new shower remodel and updating the bathroom layout. The contractor begins by preparing the substrate, then applies waterproofing before the walls are closed. The homeowner walks the jobsite during that phase, asks how the system handles edges and transitions, and confirms the bathroom fan is routed to exhaust properly. When the tile install begins, the homeowner knows the wet-area protection is already complete, and the finished bathroom does not have the lingering dampness they experienced previously.
Frequently Asked Questions
How can I tell if a remodel is handling moisture correctly before it is covered?
You can reduce uncertainty by asking to see the wet-area steps before tile or wall finishes go up. A good process includes substrate readiness, complete waterproofing coverage at seams and edges, and correct transitions around corners and any openings. Even if you are not a specialist, you can ask the contractor to explain what they are applying, where it goes, and what gets checked before the next phase. If waterproofing is already covered, that is when issues become harder to trace later.
What should I prioritize for safety in a kitchen remodel?
In the kitchen, hidden hazards often come from coordination between electrical and plumbing paths. Prioritize safe outlet and circuit planning for everyday use, and make sure the contractor explains how moisture-prone areas around plumbing penetrations are protected. Also confirm that the scope includes any required coordination steps before counters and backsplashes are installed, since those finishes can limit access later. A clear staging plan is one of the simplest ways to keep the work safer and easier to verify.
Is a small bathroom remodel more risky than a larger one?
It can be, not because the work is inherently unsafe, but because tight layouts reduce room for error. Ventilation and waterproofing details may be harder to execute neatly, and shortcuts are more likely to be tempting when space is constrained. The safety upside is that a focused checklist helps you verify the critical steps early. When you can see waterproofing coverage and understand how exhaust will work, you can prevent many problems that later appear as odors, dampness, or surface deterioration.
What should I look for when I am doing a home addition or room addition?
For additions, hidden hazards often relate to tie-ins where new construction meets existing areas. Prioritize how plumbing and electrical are integrated, and confirm the framing and structural basics are completed before systems are enclosed. Ask your contractor to explain the sequencing and to identify what will be visible before walls and ceilings are closed. If you have a plan or set of home addition plans, review how those plans affect ventilation and moisture control at the new-to-old transition zones.
Can I prevent hidden hazards without being on-site every day?
Yes. You do not need to supervise every hour, but you should plan specific walkthrough points for the safety-critical phases. Ask for “before cover-up” visibility for wet areas, electrical paths, and ventilation routes. You can also request clear notes or photos from those phases so you have a record of what was done. If something does not make sense, pause approval to cover the area until the contractor explains it clearly. This keeps the process homeowner-friendly and safer.
Ready to remodel with fewer surprises?
For bathroom remodels, kitchen remodels, and interior renovation projects in Frisco, TX, Red River Renovations focuses on clear staging and safety-conscious workmanship. If you want help mapping out the steps that should be verified before walls and floors are closed, reach out.
(214) 492-9480
Red River Renovations provides home remodeling services for homeowners across Frisco, TX and surrounding areas. Whether you are planning a bathroom remodel, kitchen remodel, shower remodel, walk-in shower installation, tub to shower conversion, or a broader home renovation, the focus is on practical project coordination and workmanship that supports long-term safety and performance.
Learn more about the team and approach on the about page, and browse additional home remodeling inspiration through the contact page.






