Home Remodeling for Timeless Curb Appeal and Modern Interiors
If your Frisco, TX home feels dated, uneven, or just not “you” anymore, the problem is usually more than paint and fixtures. This guide breaks down how to plan a home remodeling project that looks great now, works well day to day, and supports a cohesive style across your kitchen, bathrooms, and living spaces.
You walk into the kitchen and everything works, but it does not feel right. The cabinets look fine until you notice the mismatch in finishes. The layout is functional, yet guests cannot help but cluster in one spot. In the bathroom, you like the space, but the shower area feels outdated and the storage is always “almost enough.”
That is a common starting point for homeowners planning a remodeling refresh. In the process, many people wonder how to choose between a bathroom remodel versus a kitchen remodel, what changes matter most for daily use, and what drives bathroom remodel cost and kitchen remodel cost in real projects.
This guide will help you map out a practical plan, spot common decision traps, and ask the right questions so your home renovation services experience feels organized from day one.
Quick Answer
If you want timeless curb appeal and modern interiors, start by choosing a unified style direction, then prioritize the rooms that affect daily flow and storage: kitchen, bathrooms, and the spaces that connect them. Before you compare bathroom renovation cost or kitchen renovation cost, clarify the scope (what is staying, what is being replaced, and what is changing structurally). A practical next step in Frisco, TX is to review real project examples, then build your plan around your target budget and the sequence that reduces rework.
If you want to see options in context, explore Red River Renovations’ portfolio and then reach out through contact to talk through your goals.
What to Check First
Before you pick finishes, confirm the “foundation” of your remodel decisions. These checks help you avoid paying for changes twice.
1) Your real workflow
Walk through your kitchen and bathroom as if you are hosting a busy day. Where do people pause? Where do you store essentials? If the layout creates bottlenecks, style upgrades alone will not fix it.
2) What is staying versus changing
Decide what you want to keep (often the bones of the room) and what you want to replace. This clarity is what makes home remodeling services easier to scope and quote.
3) The “cost drivers” you control
For many homeowners, the biggest levers include cabinet changes, countertop and flooring choices, tile work, and whether you are doing a shower remodel or a tub to shower conversion.
If you are specifically comparing remodeling approaches, you can start with examples like kitchen photos and bathroom photos to see how materials and layouts look in real homes.
Main Things Customers Should Understand
Successful interior renovation is less about chasing trends and more about choosing durable, cohesive upgrades that support how you live. Here are the main categories that affect outcome, timelines, and cost.
Design cohesion: timeless does not mean boring
Timeless curb appeal and modern interiors usually come from repeating a few key elements across rooms. For example, you might pair consistent cabinet hardware, a complementary countertop finish, and a coordinated backsplash style. In bathrooms, matching tile patterns and shower finishes can make a small space feel intentional, not cramped.
Kitchen remodel priorities
Many homeowners start with a kitchen remodel because it influences both function and home value perception. Common priorities include:
- Kitchen cabinet installation or kitchen cabinet replacement to correct storage and style gaps
- Countertop installation and custom countertops to improve durability and visual flow
- Backsplash installation to tie finishes together
- Flooring installation and coordinated tile installation where needed
Bathroom remodel priorities
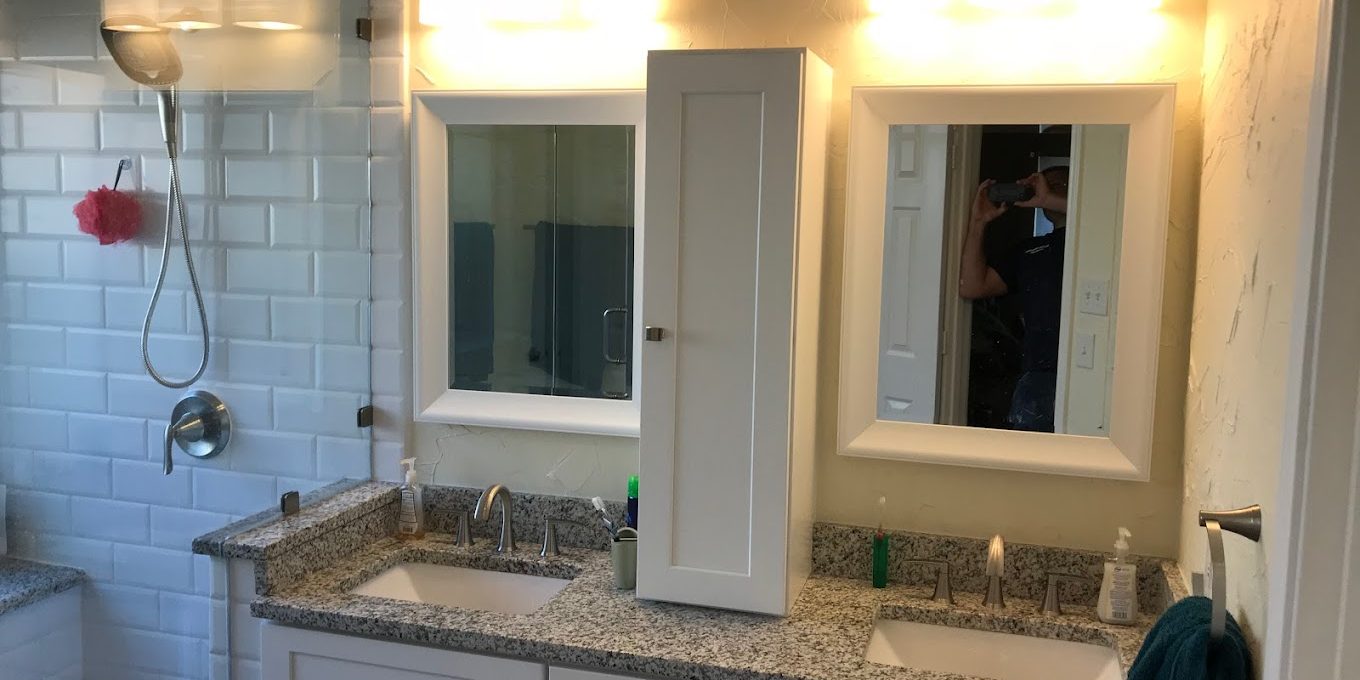
Bathroom renovations often feel “bigger” than expected because tile, waterproofing, and layout decisions compound quickly. Homeowners frequently focus on:
- Shower remodel upgrades, including walk-in shower installation
- Tub to shower conversion for easier daily use
- Bathroom tile installation that balances slip resistance and clean lines
- Storage improvements that reduce countertop clutter in a small bathroom remodel
Professional observation: In remodels around Frisco, TX, the projects that look “effortless” usually come from good sequencing. Finishes and fixtures land better when the scope is clear before demolition starts, especially for tile-heavy work like bathroom tile installation and shower remodels.
When to consider additions or whole-home work
Sometimes the right move is not only updating rooms, but adding space. If you are thinking about home additions, room addition, or even a garage conversion, the planning needs to happen early so your interior renovation matches the new footprint. For homeowners planning a whole house renovation or full home remodel, aligning kitchen and bathroom design with living areas helps the entire home feel intentional.
| Scope you are considering | What usually changes | Best fit when you want… | Common cost conversation |
|---|---|---|---|
| Kitchen Renovation | Cabinets, countertops, backsplash installation, flooring installation | A modern kitchen feel without touching every room | Kitchen renovation cost depends heavily on cabinet and countertop choices |
| Bathroom Renovations | Shower remodel, walk-in shower installation, tile installation, storage updates | Better daily function and a clean, updated look | Bathroom renovation cost is influenced by tile scope and whether you convert a tub to a shower |
| Full Home Remodel | Interior remodeling contractors coordinate multiple rooms and finishes | A cohesive home makeover services approach | Whole house remodel planning helps reduce overlap and design mismatches |
| Room Addition / Home Addition | New space plus integration with existing interior renovation | More room for bedrooms, living areas, or a master bathroom remodel | Room addition cost is discussed along with scope and integration details |
Why This Matters in Frisco, TX
Frisco homes often reflect a mix of build eras, from earlier layouts that feel compartmentalized to newer spaces that still may need personalization. Either way, homeowners commonly want interiors that feel current but do not look out of place five years from now.
One practical local insight: in a climate like North Texas, bathroom ventilation and shower surface planning matter for how comfortable the space feels day to day. When you are planning a master bathroom remodel or a luxury bathroom remodel, it helps to think beyond aesthetics and make sure the shower remodel approach supports long-term usability.
Common Mistakes to Avoid
Even well-intentioned plans can stall when homeowners skip key decisions. Here are common mistakes that show up during home remodeling conversations:
- Choosing finishes before the layout is confirmed. If you are changing storage, doing a small kitchen remodel, or planning a walk-in shower installation, the layout affects how materials are measured and installed.
- Underestimating tile and shower scope. A tub to shower conversion often involves decisions that expand beyond “just swapping fixtures,” especially when waterproofing and tile installation details are involved.
- Buying hardware and expecting it to fix a layout. If drawers and cabinet placement do not match your daily routine, kitchen cabinet installation or kitchen cabinet replacement will not deliver the improvement you want.
- Not planning the sequence across rooms. When you are mixing kitchen renovation ideas with bathroom renovations, rework happens if one room’s decisions block another room’s finishing plan.
- Thinking additions are only about square footage. Room addition cost discussions should include how the new space connects to your existing interiors, so you avoid mismatched transitions between living room renovation areas and updated kitchens or bathrooms.
Representative scenario: A Frisco homeowner starts with a “simple” kitchen remodel idea. After reviewing kitchen photos and measuring storage needs, they realize the cabinets need a different layout, and the flooring transition requires coordination with the adjacent living room renovation. Once the scope is clarified, the project becomes more cohesive, and the final result feels planned instead of patched together.
Customer Checklist
- Confirm your top goal: timeless curb appeal, modern interiors, or both.
- Pick the rooms in priority order (commonly kitchen remodel and bathroom remodel first).
- List what you want to replace (cabinets, countertops, tile installation, shower remodel scope).
- Note what you want to keep (and photograph it) so decisions stay consistent.
- Decide whether you are doing a tub to shower conversion or a walk-in shower installation.
- Share style references from kitchen renovation ideas and bathroom renovation ideas you like.
- Ask how kitchen renovation cost or bathroom remodel cost is affected by the scope you choose.
- Plan sequencing if you are combining projects (kitchen renovation ideas plus bathroom renovations).
Ready to shape your remodeling plan?
Tell Red River Renovations what you want to update in your Frisco, TX home. We can help you think through scope for a kitchen remodel, bathroom remodel, or broader home remodeling services.
Contact Red River RenovationsFrequently Asked Questions
How do I estimate bathroom remodel cost for a small bathroom remodel?
For a small bathroom remodel, cost usually depends on what you are changing, not just the room size. Shower work is a major factor, especially if you are doing a shower remodel, installing a walk-in shower, or planning a tub to shower conversion. Tile installation details also influence scope and labor. A practical way to estimate your budget is to define whether you are keeping the layout or changing it, then match your choices for cabinets, countertops, and bathroom tile installation to that scope.
What drives kitchen remodel cost the most?
Kitchen remodel cost typically comes down to the items that require the most planning and material work. Kitchen cabinet installation or kitchen cabinet replacement can change storage and layout, which affects measurements and installation time. Countertop installation and custom countertops also influence cost based on material and fabrication needs. If your kitchen remodel includes backsplash installation and flooring installation, those transitions help determine how much coordination the project needs.
Should I remodel the kitchen or the bathrooms first?
Most homeowners start with whichever room affects daily use and flow the most, then build outward. If your kitchen feels restrictive, a kitchen renovation can set the style direction for the rest of the home. If the bathrooms are creating the biggest friction, bathroom renovations can be the priority. If you are combining projects, sequencing matters so one renovation does not disrupt finishing work in another room. Reviewing kitchen photos and bathroom photos can also help you decide which upgrades deliver the biggest “before and after” impact for your home.
Can a shower remodel match a timeless design without looking dated later?
Yes. Timeless shower remodels often use durable, clean visual lines and consistent finishes. Instead of relying on only a trendy accent, focus on the overall layout and material pairing. For example, a coordinated approach to bathroom tile installation, shower surface choices, and hardware can keep the look modern while staying classic. If you are planning a luxury bathroom remodel or master bathroom remodel, it helps to choose finishes that work together across the shower, floors, and surrounding wall surfaces.
When should I consider a home addition or room addition?
Consider a home addition or room addition when the problem is space, not just style. If you need a new bedroom, a more functional living area, or a layout that supports a master bathroom remodel, additional square footage can be the most practical solution. Many homeowners also explore a garage conversion when they need an extra room without changing the entire footprint. The best starting point is to outline how the new space should connect to your existing interiors and where the kitchen remodel or bathroom renovations would fit into the overall plan.
Let’s plan your next step
If you are ready to discuss a kitchen remodel, bathroom remodel, or a bigger home makeover services plan, Red River Renovations is here to help you organize the scope and keep the look consistent.
(214) 492-9480