Planning a room addition, garage conversion, or whole home renovation in Frisco, TX? This guide breaks down the real cost drivers, how additions can affect day-to-day value, and what to ask your home renovation contractors before you commit.
You are not alone if your family has outgrown your current layout in Frisco, TX. Maybe you are working from home more often, need an extra bedroom, or want a better place for hosting. The tough part is figuring out whether adding space will feel worth it, not just on paper but in how your home functions every day.
Before you choose a design, you need clarity on what affects home additions cost and how builders typically think about value. This guide helps you understand the cost ranges and tradeoffs that come with a room addition, and what “value” usually means during a home makeover or whole house remodel.
- Quick answer
- What to check first
- Main things customers should understand
- Why this matters in Frisco, TX
- Common mistakes to avoid
- Customer checklist
- Frequently asked questions
Quick Answer
Home additions cost is driven most by scope (new room vs. garage conversion), foundation and structural work, how complex the tie-in is to your existing home, and the finishes you choose for the new space. In Frisco, TX, you will also want to plan around schedule and weather variability so your project does not stall during critical phases. A practical next step is to start with room-by-room priorities, then ask a contractor for a scope breakdown that lists what is included and what is not. That is the fastest way to compare options responsibly.
What to Check First
Before you price anything, confirm what you are actually trying to solve. Is the goal more bedrooms for family growth, a better kitchen renovation flow, or a dedicated space for guests? When you can describe the functional problem, it becomes much easier to choose between a room addition, a bedroom remodeling plan, or a more focused interior renovation.
Define the space and purpose
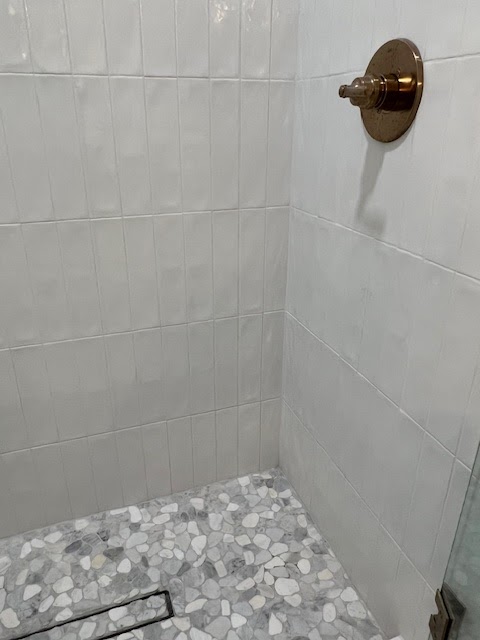
Example: “A small bathroom remodel nearby the new bedroom” can change plumbing scope and cost.
Map where the addition connects
A tie-in to an exterior wall usually differs from adding onto a complex roofline.
Set finish priorities early
Choosing flooring installation, tile installation, and cabinet installation levels impacts the total budget.
Main Things Customers Should Understand
Most addition budgets break down into a few categories: design and planning, structural and foundation work, exterior envelope (roofing, siding, windows), interior framing, and finish work. If you are also considering a kitchen renovation ideas refresh or updates to connected spaces, those decisions can shift costs because contractors may combine demolition, electrical work, and flooring installation across areas.
Professional observation: The biggest surprise is often the “tie-in.” Where the new room meets your existing home can add structural steps, roof complexity, and electrical routing that do not show up on a simple floor plan.
Budget reality check: A garage conversion or room addition can look straightforward until you account for ceiling height, HVAC routing, and how plumbing will travel if you are adding a shower remodel or walk-in shower installation.
| Addition approach | What typically drives cost | What value often looks like |
|---|---|---|
| Room addition (new space added to footprint) | Foundation and structural home renovations, exterior envelope work, roof tie-in, and interior finish scope. | More usable square footage and a layout that supports daily routines (sleep, work, hosting). |
| Master bathroom remodel expansion (adding or reconfiguring plumbing zones) | Bathroom renovation cost tied to plumbing runs, ventilation, and bathroom tile installation and countertop installation. | Better comfort and convenience, especially when paired with smart bedroom remodeling and storage. |
| Garage conversion (turning existing structure into living space) | Insulation and air sealing, electrical and HVAC adjustments, and flooring installation for interior living conditions. | Extra living area without the same roof and yard impacts as a brand-new room addition. |
| Whole house renovation (coordinated updates) | Interior renovation scope across multiple rooms, plus structural home renovations if walls or layouts change. | Coherent design and flow, which can be a strong selling point for buyers who value a “move-in-ready” home. |
Here is a representative, anonymized example: A Frisco homeowner planned a new bedroom and a small nearby bathroom. Early on, the plan seemed like “just framing and finishes.” During walkthroughs, the team identified that the connection point required extra planning for electrical distribution and a more careful route for plumbing. Once those details were clarified, the homeowner could compare options with fewer surprises, and the final scope aligned with their expectations for Bathroom Renovation Cost and room addition cost.
Why This Matters in Frisco, TX
Frisco, TX homes often combine newer builds with older additions from different eras. That means your “existing conditions” may vary in how well walls align, how electrical circuits were routed, and how exterior materials were installed over time. For addition projects, those differences can affect what your home renovation contractors need to open up before they can safely build and match finishes.
If you are planning around seasonal conditions, schedule matters. Contractors may need to sequence exterior work so the home is protected during weather transitions. In practice, we often see projects run smoother when homeowners decide key material selections early, so interior remodeling and kitchen renovation cost decisions do not stall after framing is complete.
Want a scope-first conversation for your Frisco addition?
Red River Renovations can help you think through room addition plans, what to include in your scope, and how decisions connect across the home remodeling services you are considering.
Contact Red River RenovationsCommon Mistakes to Avoid
Most problems come from cost assumptions that are too general. Home additions are complex, and a budget that only targets “new square footage” often misses the work required to connect the new space to the existing structure.
- Comparing bids that do not match scope, especially for electrical, structural tie-ins, and finish levels.
- Waiting to choose tile installation, flooring installation, or countertop installation until after the rough-in phase.
- Underestimating kitchen renovation cost impacts when the addition changes traffic flow, cabinetry installation, or backsplash installation needs.
- Ignoring ventilation and humidity control when adding a small bathroom remodel, master bathroom remodel, or shower remodel.
- Forgetting about transitions between rooms, like flooring height changes and door alignment that can affect the overall look of a whole house renovation.
Customer Checklist
If you want a cleaner path from “idea” to “approved plan,” use this checklist before you finalize home addition plans. It is designed to keep your budget aligned with what the contractor will actually build.
Action checklist: Bring these items to your first discussion so you can estimate Bathroom Remodel Cost, Kitchen Remodel Cost, or room addition cost with fewer surprises.
- Confirm the room type and function (bedroom remodeling, living room renovation, garage conversion, or whole house remodel).
- Share your must-haves and deal-breakers for interior remodeling, including modern kitchen remodel elements if relevant.
- Ask what is included for structural home renovations, including how the new addition will tie into your current framing.
- Review what electrical and plumbing work is included, especially if you are adding a shower remodel, walk-in shower installation, or tub to shower conversion.
- Decide finish priorities: flooring installation, bathroom tile installation, kitchen cabinet replacement, and countertop installation.
- Request a written scope comparison so you can separate Home Additions Cost from optional upgrades.
Frequently Asked Questions
Homeowners in Frisco, TX usually have a similar set of questions once they start comparing home addition contractors and reviewing design options.
What is usually included in home additions cost?
Most costs include planning and design, structural and foundation work, exterior envelope elements (like roofing and windows), framing and insulation, and interior finish tasks (flooring installation, tile installation, countertop installation, and related details). If your addition connects to an existing kitchen renovation or interior renovation, the scope may also include electrical routing and transitions between finishes. Asking for a scope list in writing helps you see what is included versus what is optional.
How does a garage conversion compare to a room addition?
A garage conversion often shifts the focus from exterior roof tie-ins to making the space comfortable for living, which can involve insulation, ventilation, and HVAC adjustments. A room addition typically involves more exterior envelope and structural tie-in work. Both can include interior remodeling, but the cost drivers usually differ. If you are deciding between the two in Frisco, TX, it helps to compare how each option affects daily flow and whether you will need bathroom renovations or kitchen renovation ideas in the connected areas.
Will adding a bathroom or shower affect the overall budget?
Yes. When you add a bathroom renovation, the Bathroom Renovation Cost is influenced by plumbing runs, ventilation needs, and finish choices. A shower remodel can add scope depending on whether you are installing a walk-in shower installation or doing a tub to shower conversion. Even if the bathroom is “small,” the work has to be coordinated with the framing and rough-in timeline for your addition. Planning the bathroom early usually prevents expensive rework later.
How can I protect value when planning an addition?
Value protection usually comes from matching the addition to how people actually live in the home. That means prioritizing useful layouts, clean transitions between rooms, and durable finishes that will hold up as you use the space. If the addition connects to the kitchen or living room, aligning finishes and flow can matter more than chasing the most expensive options. A scope-first approach also helps, so you do not pay for upgrades that do not support your goals.
What should I ask a contractor before signing?
Ask for a written scope that clearly states what is included, what selections are required, and what work is needed for structural home renovations and tie-ins. In addition, ask how they plan the sequence for rough-in, exterior protection, and interior finish work. If you are also considering bathroom remodel and kitchen remodel projects, ask how those decisions are coordinated to avoid delays. If you want examples of finished work, you can review Red River Renovations portfolio and then reference the style choices you want for your addition.
Ready to plan your addition with confidence?
Bring your room addition plans and questions to Red River Renovations. We will help you connect design decisions to the scope, so your Home Additions Cost goals stay realistic for your Frisco, TX home.
Contact Us
About Red River Renovations
Red River Renovations provides home remodeling services for homeowners in Frisco, TX and surrounding areas. Whether you are planning Home Additions, Room Addition Cost-focused planning, or interior remodeling that includes kitchen remodeling contractors and bathroom renovations, our approach is scope-first and customer-friendly. You can explore related work and inspiration through our about page, browse kitchen photos, and review bathroom photos.
Phone: (214) 492-9480 | Website: redriverrenovations.com