
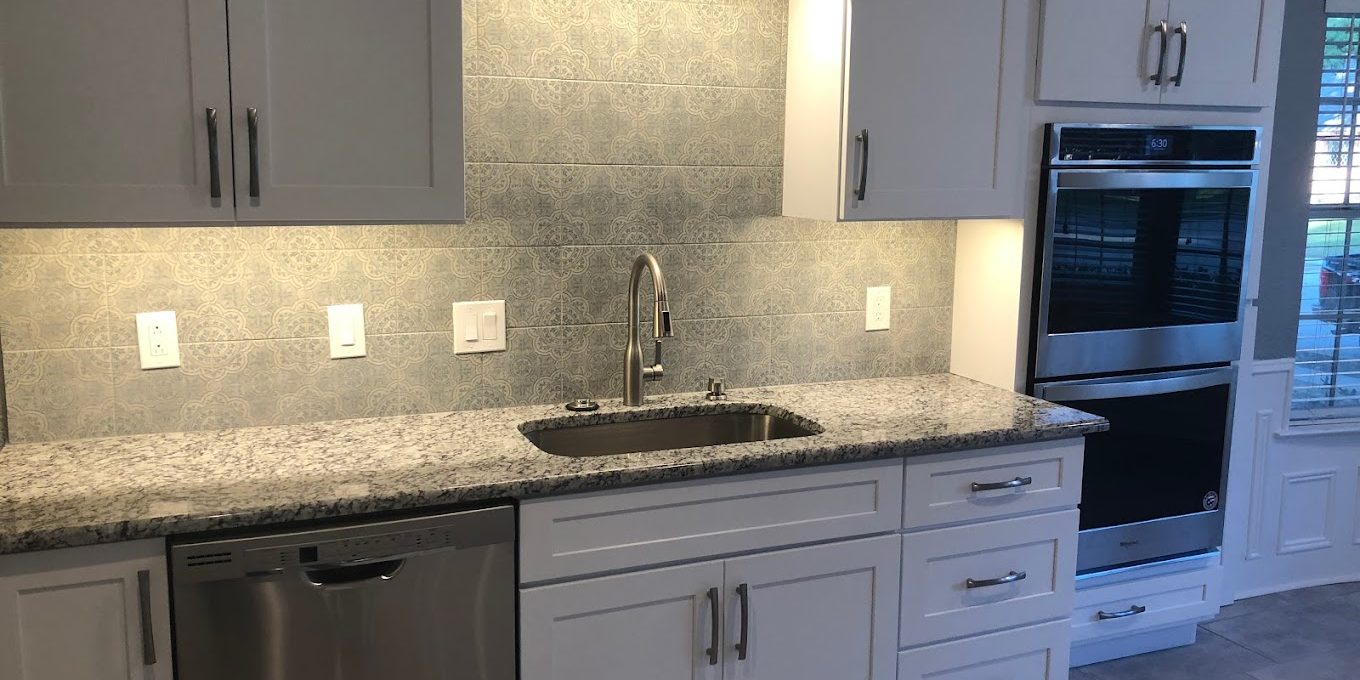
Full Home Renovations With Cohesive Finishes and Lighting
When you start remodeling one room, it is easy to end up with mismatched lighting, finishes, and floor transitions. This guide helps homeowners in Frisco, TX plan a whole-house renovation so the kitchen, bathrooms, and living spaces feel connected, not pieced together.
You have a kitchen that looks great on its own, but the moment you walk into the hallway or living room, the lighting feels “off.” Maybe the fixtures are different styles, the tile color shifts too much, or the floors stop matching at the doorway. After a few weekends of decision-making, you start wondering whether a full home approach would have been simpler.
Red River Renovations sees this scenario often during whole house renovation planning in Frisco, TX. This article will help you understand how cohesive finishes and lighting are planned across rooms, what to check before you commit, and how to avoid common cost-and-timing surprises during home remodeling services.
Quick Answer
If you want a whole home that feels intentional, plan your finishes and lighting as a system. Start by choosing a consistent direction for flooring, cabinetry or millwork style, and the tile materials you will repeat across bathrooms and transition spaces. Then coordinate lighting by room function, brightness needs, and how fixtures will pair with ceilings, walls, and finishes. A practical next step is to review Red River Renovations’ portfolio and bring that look to your first planning conversation, so your full home remodel stays cohesive from kitchen to bath.
What to Check First
Before you compare options for Bathroom Remodel cost or Kitchen Remodel Cost, take a step back and confirm the “big pieces” that shape the entire look of your renovation.
1) Your finish “through-line”
Pick a direction you can repeat. For example, choose a cabinet finish tone you can echo in bathroom vanities and trim so rooms feel like they belong together.
2) Lighting levels by room
Bedrooms, hallways, and kitchens need different brightness. Plan layered lighting so you are not relying on one overhead fixture style throughout the house.
3) Transitions and sightlines
Whole-home cohesion is often decided at doorways. Confirm how flooring, baseboards, and tile edges meet in hallways and open concept areas.
Main Things Customers Should Understand
A cohesive full home renovation is not just about picking matching colors. It is about how materials and light behave together across multiple rooms you see from the same vantage points.
1) Lighting that matches your finishes, not your guesswork
In kitchens and bathrooms, lighting affects how counter surfaces, tile, and hardware look. A finish that looks perfect in daylight can read warmer or cooler under certain bulbs. For that reason, it helps to coordinate fixture style and placement with the surfaces you are installing, including countertop installation, backsplash installation, and bathroom tile installation.
Professional observation: Cohesion usually fails at the “in-between” fixtures. Hallways and open transitions often get overlooked until after decisions are made. If those fixtures do not match the rest of the lighting plan, the entire home can feel disjointed.
2) Flooring and tile planning for a seamless walk-through
When homeowners start with a Small Bathroom Remodel or a Master Bathroom Remodel, it is easy to treat tile as a standalone project. In a Whole House Remodel, tile selection should also consider the floors and trims you will see from nearby rooms. If you are planning flooring installation throughout, confirm where transitions happen and how tile edges will be finished at doorways.
3) Cost planning: what moves the numbers the most
Every renovation has its own scope, but costs typically shift based on how much you are changing beyond surfaces. For example, Kitchen Cabinet Installation or Kitchen Cabinet Replacement can impact layout and workflow. Shower Remodel, Walk-In Shower Installation, and Tub to Shower Conversion can influence waterproofing details and the complexity of finishes. If you are considering a Garage Conversion, Room Addition, or Basement Renovation, structural considerations may also affect the plan.
| Renovation choice | What it usually affects | How it supports cohesion |
|---|---|---|
| Custom kitchen remodel | Cabinet style, hardware, and how counters pair with backsplash | Creates a consistent “material language” that can be echoed in bathrooms |
| Luxury bathroom remodel | Tile layout, vanity finishes, and shower or tub-to-shower details | Reinforces the same tones and textures you chose for the rest of the home |
| Open concept renovation | Sightlines and how rooms visually connect | Makes lighting and flooring transitions more noticeable, so planning matters |
| Whole house renovation | Sequencing across rooms and shared design elements | Lets you standardize finishes and lighting so the home feels finished end-to-end |
Why This Matters in Frisco, TX
Frisco homes often balance daily life with entertaining, and many properties have layout patterns where the kitchen, dining, and living areas connect visually. In that setting, lighting and finishes are not “just style.” They influence how bright the space feels, how consistent the tone looks from room to room, and how smoothly flooring and tile transitions land as you move through the house.
If your goal is a complete home remodel, planning cohesive finishes and lighting early helps you avoid the common scenario where you love one room, but the rest of the home does not match the same level of polish. For more visual inspiration, you can explore Red River Renovations kitchen photos to see how style choices carry across spaces.
Ready to plan a cohesive whole-home look?
Share your goals for kitchen, bathrooms, and lighting so your renovation feels connected from room to room in Frisco, TX.
Contact Red River RenovationsCommon Mistakes to Avoid
Most cohesion problems come from a few predictable missteps. Here are the ones homeowners run into most often when planning home renovation services across multiple rooms.
Typical mistake: Picking fixtures room-by-room instead of choosing a lighting direction that fits the whole plan.
Fix: Decide on fixture style and brightness approach first, then place them by function (task lighting in kitchens, softer ambient layers in living areas, and clear vanity lighting in bathrooms).
- Waiting until the end for lighting decisions. If you change ceiling details, switches, or fixture sizes late, it can disrupt the finish schedule and create rework.
- Choosing tile without thinking about transitions. A bathroom tile look can be beautiful, but if it clashes with nearby flooring or trim, the home can feel segmented.
- Ignoring hardware and trim consistency. Cabinet knobs, faucet finishes, and towel hardware may seem small, but they are visible every day and are often the first thing people notice when spaces feel mismatched.
- Underestimating how bathroom projects influence the rest of the home. Changes during bathroom renovations often affect adjacent hallways, flooring edges, and sightlines.
Customer Checklist
Use this checklist before you finalize materials for a Full Home Remodel. It is designed to keep your finish and lighting plan cohesive across the whole house.
- Choose a consistent finish direction for cabinets/vanities, including hardware tones.
- Confirm flooring and tile transition points at doorways and hallway sightlines.
- Plan lighting by function: ambient, task, and accent where needed.
- Match fixture styles across kitchens, bathrooms, and main living areas for a unified look.
- Review bathroom layout decisions if you are doing a shower remodel, walk-in shower installation, or tub to shower conversion.
- Coordinate countertop and backsplash choices so they complement the rest of your home’s palette.
- Build your scope order so rooms that share design elements are planned together.
Representative Scenario: From “Good Rooms” to a Cohesive Home
One Frisco homeowner started with a kitchen refresh and a separate plan for a bathroom upgrade. The kitchen choices looked great, but the bathroom lighting style and tile tone did not match the kitchen’s warmth. When the homeowner moved through the home day-to-day, the mismatch became obvious, especially in the hallway where you could see both rooms. By adjusting the lighting direction and aligning hardware and tile tone with the kitchen’s finish profile, the home stopped feeling like separate projects and started feeling like one planned renovation.
If you want to see how this kind of cohesion shows up in real work, browse Red River Renovations bathroom photos for bathroom tile installation and finish pairing ideas.
Frequently Asked Questions
How do I keep a kitchen remodel and bathroom remodel from looking like two different homes?
Start by choosing a shared finish direction that you can repeat. Cabinet and vanity tones, hardware finishes, and the undertone of tile and countertops should work together. Then plan lighting as a system: use fixture styles that feel consistent across rooms, and aim for room-specific brightness levels. In a whole-home remodel, transitions matter too. When you plan how floors and tile meet at doorways and hallways, the home reads as one cohesive design.
What drives bathroom remodel cost and kitchen remodel cost the most?
Costs typically change based on scope beyond visible surfaces. Cabinet replacement or installation, countertop installation, and backsplash installation can affect workflow and material needs. Bathroom renovations often shift more when you are changing the shower or tub-to-shower setup, since that can involve waterproofing and layout decisions. If you are also planning additions like a room addition, home additions, or basement renovation, structural scope can influence the overall plan. The best approach is to define your priorities room-by-room, then align them with the whole-home finish and lighting direction.
Is it worth doing a whole house renovation instead of remodeling one room at a time?
It depends on your goals, but whole house renovation often helps when you want cohesive finishes and consistent lighting across sightlines. If you only update one room, it can be harder to match flooring transitions, trim tones, and the lighting style that ties spaces together. A full-home approach also supports better sequencing when multiple rooms share design elements, like cabinet and vanity finishes or repeated tile tones. If you are aiming for a complete home remodel, planning together can reduce the chance of “almost matching” that you notice every day.
Can you help with small bathroom remodels without losing the overall look of the home?
Yes. A small bathroom remodel can still feel connected to the rest of the home when you treat it as part of the bigger design plan. Use tile installation choices that complement the flooring and trim you see from nearby rooms, and coordinate vanity finishes and hardware tones with the kitchen or main areas. Lighting is also key in smaller spaces, where the wrong fixture can make the room feel darker or visually cramped. With a cohesive approach, even a compact bathroom can match the style and brightness you built into the rest of your renovation.
What should I decide first: flooring installation or lighting fixtures?
Pick the overall direction first, then decide in the order that reduces rework. In many cases, flooring and major surface choices help guide lighting because fixtures should pair with how floors and counters reflect light. After you choose the floor and key finishes, you can select lighting fixtures and placement that support the brightness you want in each room. If you already know you want a unified look, planning both early helps you avoid situations where the lighting style works in one room but clashes in another.
Do you handle home additions, garage conversions, and basement renovations?
Yes. Home additions, room addition planning, garage conversion, and basement renovation are part of how many homeowners expand usable space while keeping the design cohesive. When scope includes these areas, the same planning principles apply: align finishes, coordinate lighting, and plan transitions where new spaces connect with existing rooms. If you are exploring structural home renovations, it helps to share your overall goals early so the plan stays consistent and the renovation feels intentional from the first room you walk into.
Talk through your whole-home renovation plan
If you want cohesive finishes and lighting across your kitchen, bathrooms, and living spaces, Red River Renovations can help you organize the decisions so the finished home feels unified in Frisco, TX.
(214) 492-9480





