If your kitchen, bathrooms, and living spaces all need attention, choosing the right home renovation team can feel overwhelming. This guide helps you plan a whole house renovation in a practical way, understand typical cost categories like bathroom remodel cost and kitchen remodel cost, and avoid the mistakes that slow projects down in Frisco.
Maybe you bought your home in Frisco with big plans, but now the kitchen feels cramped, the bathroom layouts are outdated, and the living room flow does not match how your family actually lives. Or perhaps you are planning a long-overdue refresh before hosting more, moving bedrooms around, or adding space for a growing household.
When you search for “full home renovations near me,” the hardest part is not finding options. It is sorting out what you should decide first, what drives bathroom renovation cost and kitchen renovation cost, and how to communicate your goals so the finished spaces feel cohesive. Below, you will get a clear framework for planning a whole house remodel from first conversations to final details.
- Quick answer
- What to check first
- Main things customers should understand
- Why this matters in Frisco, TX
- Common mistakes to avoid
- Customer checklist
- Frequently asked questions
Quick Answer
If you want trusted results for a full home renovation, start by aligning the scope and sequencing before you pick finishes. Focus on layout decisions first (kitchen remodel ideas, bathroom renovations, and any room addition plans), then confirm what materials and trades are involved for each phase. For cost planning, ask how bathroom remodel cost and kitchen remodel cost are shaped by factors like tile installation, countertop installation, flooring installation, and whether you are doing structural home renovations. A practical next step is to review Red River Renovations’ portfolio and then schedule a planning call so you can translate your goals into a realistic plan.
What to Check First
Before you compare contractors, take a few hours to get your “must-haves” and “nice-to-haves” organized. Whole house renovation projects succeed when the team has clear priorities: which spaces need layout changes, which are mostly cosmetic, and which systems or structural elements must be addressed early.

Professional observation: The most expensive surprises usually come from unclear sequencing, not from the finish selections themselves. When you decide what gets demolished first and what needs to stay working, the rest of the project planning becomes much easier.
Scope by room
Write down what you want for the kitchen, every bathroom, and high-traffic areas. Separate “layout” from “updates” so you can communicate clearly.
Scope by impact
Identify items that affect other rooms, like flooring installation, electrical changes, or a shower remodel that requires plumbing access.
Scope by timeline
Decide what matters most for your household. Some families prioritize kitchen usability first. Others prioritize master bathroom remodel comfort.
As you narrow your direction, it helps to see how a contractor handles cohesive design across the entire home. You can start by browsing Red River Renovations’ portfolio to compare whole home remodels and room-by-room updates.
Main Things Customers Should Understand
Full home renovations are not just “more of the same” as a bathroom remodel or kitchen remodel. They are a coordinated sequence of interior renovation decisions that affect multiple rooms at once, including shared finishes like flooring, lighting style, and trim details.
Here are the categories that most often shape a whole house budget and timeline, including common cost drivers like Bathroom Remodel Cost, Bathroom Renovation Cost, Kitchen Remodel Cost, and Kitchen Renovation Cost.
| Renovation choice | What it usually changes | Cost planning lens |
|---|---|---|
| Bathroom Remodel vs. Small Bathroom Remodel | Layout flexibility, plumbing access, and tile installation scope | Bathroom remodel cost often rises when you change fixture locations or do extensive Bathroom Tile Installation. |
| Kitchen Remodel vs. Small Kitchen Remodel | Cabinet layout, countertop installation, and backsplash installation coverage | Kitchen remodel cost often reflects kitchen cabinet installation or kitchen cabinet replacement, plus countertop installation and backsplash installation. |
| Modern Kitchen Remodel finishes | Material selection and detail work (custom countertops, tile installation) | Custom kitchen remodel finishes can shift costs even if the layout stays the same. |
| Shower Remodel upgrades | Walk-In Shower Installation, Tub to Shower Conversion, waterproofing complexity | Shower remodel scope can affect both labor and material categories, especially with tile installation. |
| Whole House Renovation scope | Shared systems and repeated trades across rooms | Whole house renovation projects benefit from planning so flooring installation and interior remodeling contractors work efficiently across spaces. |
| Home Additions and Room Addition | Structural home renovations, exterior tie-ins, and new interior flows | Room addition cost planning differs because it can include structural work and Home Addition Plans. |
| Garage Conversion or Basement Renovation | Existing space constraints and interior renovation details | Garage conversion and basement renovation budgets often include additional planning for how the space will function day-to-day. |
Why This Matters in Frisco, TX
In Frisco, homeowners often want a finished look that holds up to daily use, whether you are coming in from a busy school week or hosting through the seasons. That makes “fit and finish” practical, not cosmetic. When you plan a whole house renovation, you are usually coordinating flooring installation and tile installation in multiple spaces, so details like transitions, durability choices, and layout flow become part of the overall result.
Local planning tip: If your home has older plumbing runs or dated bathroom layouts, the sequence matters. A tub to shower conversion or walk-in shower installation can require access that affects nearby areas, so aligning bathroom renovations with kitchen remodel decisions can reduce rework.
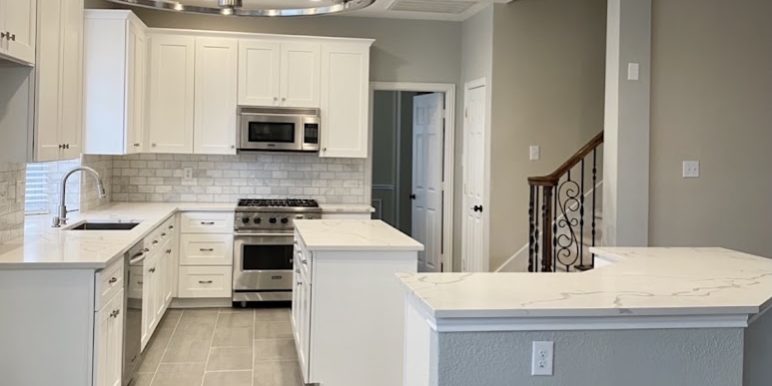
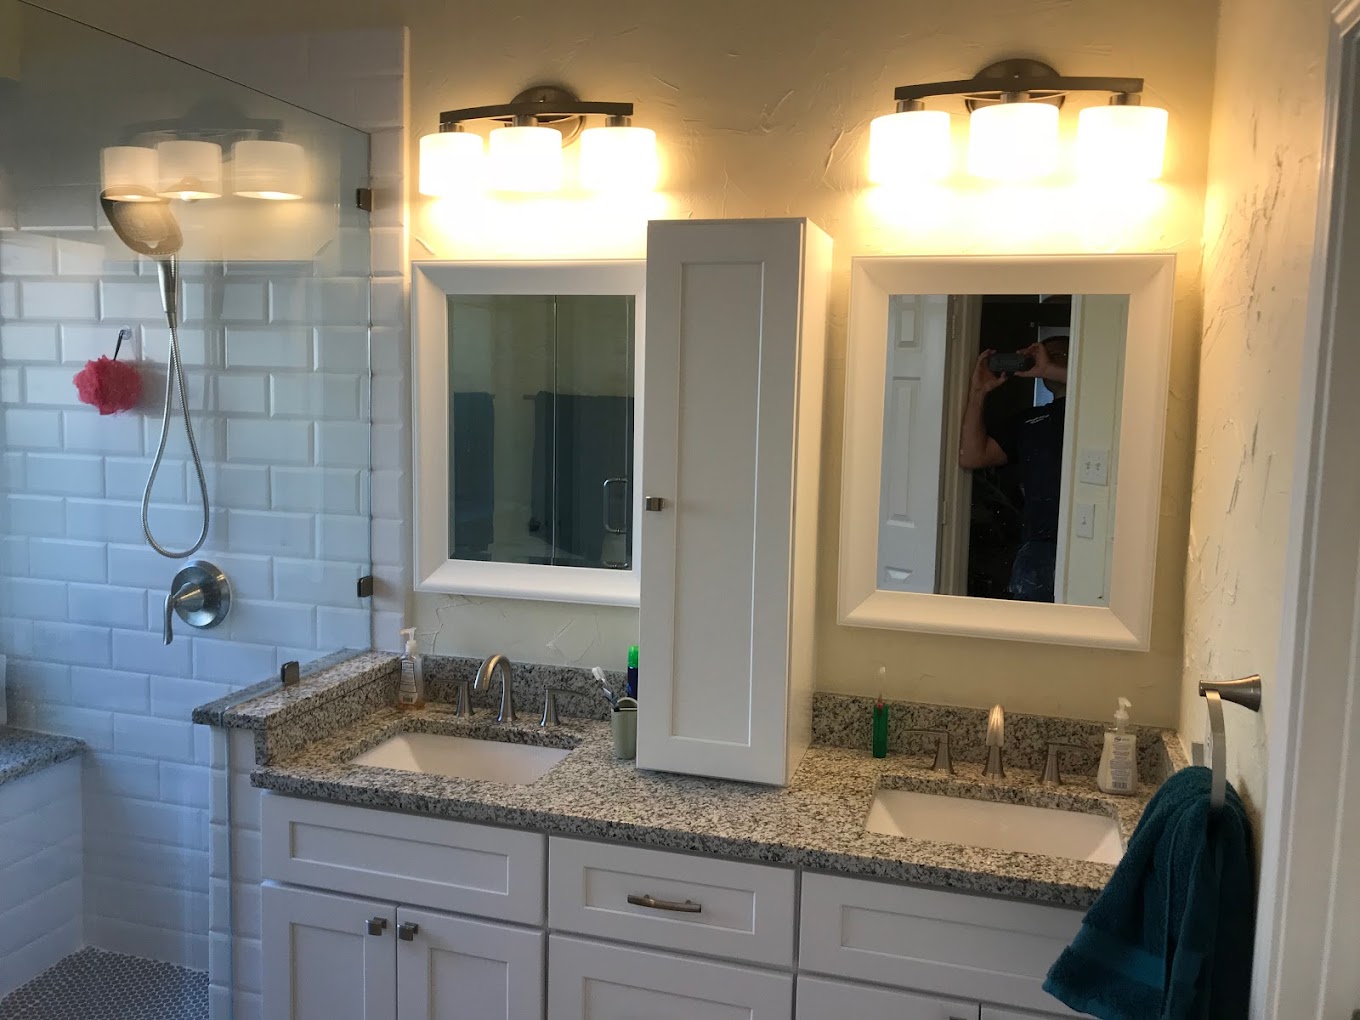
If you want a quick way to see how Red River Renovations approaches bathroom work, you can review bathroom remodel photos and then compare them to kitchen updates in kitchen remodel photos. Seeing both helps you imagine a consistent style across your whole house renovation.
Plan a whole house remodel with a clear scope
Share which rooms you want to update in Frisco and what “good” looks like for your kitchen, bathrooms, and living spaces. Red River Renovations can help you organize the scope so you can move forward with confidence.
Contact Red River RenovationsCommon Mistakes to Avoid
Home renovation projects run into trouble when homeowners (or teams) treat each room as a separate project. A whole house remodel needs one coordinated plan, especially when you are mixing kitchen renovation, bathroom renovations, flooring installation, and potential interior structural work.
Choosing finishes before the layout
Cabinet layout, countertop installation edges, and bathroom fixture locations should be decided early so measurements are accurate.
Underestimating bathroom renovation cost variables
Small bathroom remodels still require careful planning for tile installation, waterproofing, and shower remodel details like walk-in shower installation.
Delaying kitchen remodel decisions
Kitchen renovation ideas often change once cabinets, backsplash installation, and flooring installation are considered together.
Another common issue is unclear communication about sequencing. For example, if you want a complete home remodel but you need the kitchen functional at certain times, the project plan should reflect that. The team should be able to explain how interior renovation tasks connect across rooms so you are not surprised by downtime.
Customer Checklist
Use this checklist to prepare for your first planning conversation. It is designed to help you clarify scope, reduce back-and-forth, and keep the conversation grounded in Home Remodeling Services instead of vague ideas.
- List the rooms you want included in your full home remodel (kitchen, bathrooms, living spaces, and any bedroom remodeling).
- Decide which areas are layout changes versus updates like kitchen cabinet installation, kitchen cabinet replacement, or countertop installation.
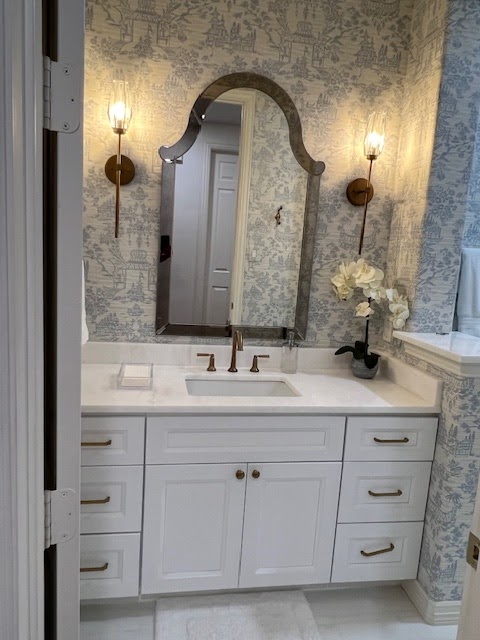
- Confirm whether you are considering a master bathroom remodel, shower remodel, walk-in shower installation, or tub to shower conversion.
- Write down your top three priorities for the finished result (for example, open concept renovation, storage, or modern kitchen remodel style).
- Share any constraints that affect scheduling, like the times your household needs the kitchen or bathrooms to be usable.
- Bring a rough list of materials you prefer (tile installation style, flooring installation direction, and custom countertops if you want them).
- Ask how kitchen remodel cost and bathroom renovation cost are influenced by your scope, not just by the finish choices.
- If your plan includes Home Additions, Room Addition, Garage Conversion, or Basement Renovation, ask what decisions must happen first in the process.
Representative Scenario: Whole House Renovation in Frisco
Consider a homeowner in Frisco who wants a complete home remodel but needs the project to stay organized. They start by focusing on kitchen renovation ideas and modern kitchen remodel style, then choose kitchen cabinet replacement and countertop installation options. Next, they plan bathroom renovations around the timing of flooring installation so tile installation lines up cleanly across hallways and adjacent spaces. Finally, they decide whether the master bathroom remodel should include a shower remodel with walk-in shower installation. By treating the whole plan as one coordinated project, they avoid repeating measurements and reduce the chance of rework when earlier decisions impact later rooms.
Frequently Asked Questions
How do I plan a full home renovation without losing control of the budget?
Start by separating layout decisions from finish updates. Kitchen remodel cost and bathroom remodel cost tend to change most when fixture locations, plumbing access, or structural home renovations are involved. Once your scope is clear, you can talk through which tasks happen first and how trades connect across rooms. Ask your contractor to explain the cost drivers in plain terms, including tile installation, flooring installation, and countertop installation. This keeps the conversation practical and helps you plan priorities instead of reacting to changes mid-project.
What usually affects bathroom remodel cost the most?
Bathroom renovation cost often depends on how much the layout changes and how much tile installation is required. A small bathroom remodel can still be complex when waterproofing and shower remodel details are involved, especially for walk-in shower installation or tub to shower conversion. If you are moving fixtures or changing the shower footprint, plumbing access can influence the schedule and scope. The best approach is to confirm your goals early, then align the bathroom renovation plan with the rest of your whole house remodel so flooring installation and finishing details work together.
Is kitchen renovation cost mostly about cabinets and countertops?
Cabinets and countertops play a big role, but kitchen remodel cost is also influenced by backsplash installation, flooring installation, and any electrical or layout changes. If you are doing kitchen cabinet installation or kitchen cabinet replacement, measurements and delivery timing matter. If your plan includes open concept renovation, coordinating structural home renovations and interior remodeling contractors becomes important. The most useful conversation is to review your kitchen renovation ideas room-by-room, then confirm how the scope affects the overall sequencing for your full home renovation.
Should I renovate bathrooms before or after the kitchen?
It depends on your layout and what systems need access. Often, the best approach is to align the sequencing around shared items like flooring installation and any areas where plumbing or electrical access overlaps. For example, a shower remodel that requires waterproofing and tile installation may be scheduled so adjacent flooring transitions match the kitchen’s updates. If you have a master bathroom remodel and a kitchen renovation happening near each other, planning the timeline together can reduce rework. A contractor who coordinates whole house renovation tasks can explain a sequence that fits your household needs.
What if my plan includes a room addition or basement renovation?
Home additions and basement renovation plans require extra coordination because structural home renovations may be involved, and new spaces need to connect cleanly to existing ones. Room addition cost planning is different from interior remodeling because it can include decisions about how the new space will function and how it integrates with the rest of the home. Garage conversion and basement renovation also come with practical considerations for layout and day-to-day use. If you are considering Home Addition Plans, Room Addition, Garage Conversion, or Basement Renovation, ask what decisions must be made early so the rest of your whole house remodel can stay coordinated.
Ready to plan your full home remodel in Frisco?
Red River Renovations helps homeowners organize whole house renovation scope, from bathroom renovations and kitchen renovation to room addition planning and interior remodeling services. If you want trusted results, start with a conversation about your rooms, your priorities, and your timeline.
Contact Red River Renovations
About Red River Renovations
Red River Renovations is a home remodeling team serving Frisco, TX and surrounding areas. They help homeowners plan and complete Home Remodeling Services such as Bathroom Remodel, Kitchen Remodel, Bathroom Renovation Cost and Kitchen Renovation Cost planning based on real scope factors, and full home remodel projects. If your goal is a cohesive home makeover that includes kitchen cabinet installation or replacement, countertop installation, tile installation, flooring installation, and interior renovation details, Red River Renovations is built to support the entire process.
Learn more about Red River Renovations or visit the portfolio for examples of completed work.