Tub to Shower Options
If you are considering a bathroom renovation in Frisco, TX, the tub vs. shower decision can feel harder than it should. This guide breaks down what changes when you keep a tub, switch to a shower, or do a tub-to-shower conversion, so you can plan the right layout, materials, and maintenance approach for your home.
Maybe your current tub is taking too long to clean, or you are tired of stepping over a high rim every day. Or perhaps you are trying to make a small bathroom feel bigger, but you do not want to lose comfort or functionality.
For many homeowners in Frisco, TX, the real question becomes: do you keep the tub, switch to a shower, or convert to a modern walk-in shower installation? This guide will help you understand the tradeoffs, the practical planning details, and the common mistakes that can affect your bathroom remodel cost and day-to-day use.
- Quick answer
- What to check first
- Main things customers should understand
- Why this matters in Frisco, TX
- Common mistakes to avoid
- Customer checklist
- Frequently asked questions
Quick Answer
Most homeowners choose a shower option when they want easier cleaning, quicker daily routines, and a safer, more accessible bathroom experience. If you still need bathing for kids, pets, or a deep soaking routine, keeping a tub or using a tub-shower combination may fit better. For a small bathroom remodel, a well-planned shower remodel can create more usable space. A practical recommendation: map your plumbing locations and your daily routine first, then compare a walk-in shower installation layout to a tub-to-shower conversion before you finalize finishes.
What to Check First
Before you pick “tub” or “shower,” check three things that usually control the outcome: (1) your plumbing layout, (2) your water-use habits, and (3) how you want the room to feel when the door is open. If the shower is moving, the project becomes more about coordinating drainage and waterproofing details than it does about choosing fixtures.
1) Your routine
Do you primarily shower, or do you rely on baths for soaking? That answer often decides the tub-to-shower conversion direction.
2) Your space
In many Frisco, TX homes, bathrooms are compact. Measure the clearances around the vanity, door swing, and any existing niches.
3) Your maintenance tolerance
If scrubbing grout and managing tub surfaces is not your favorite task, a shower remodel designed for easier upkeep can make sense.
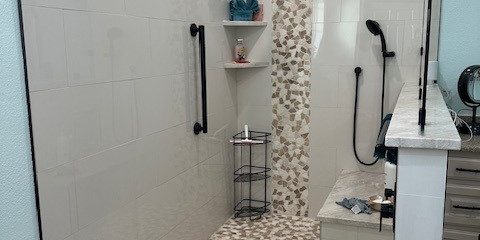
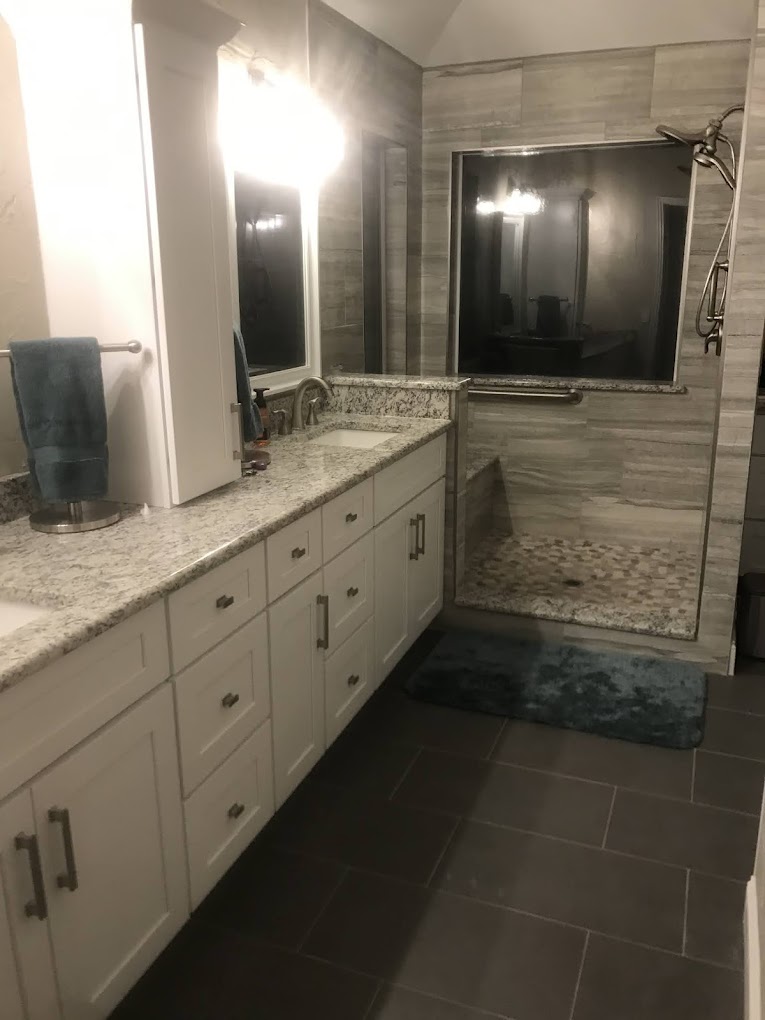
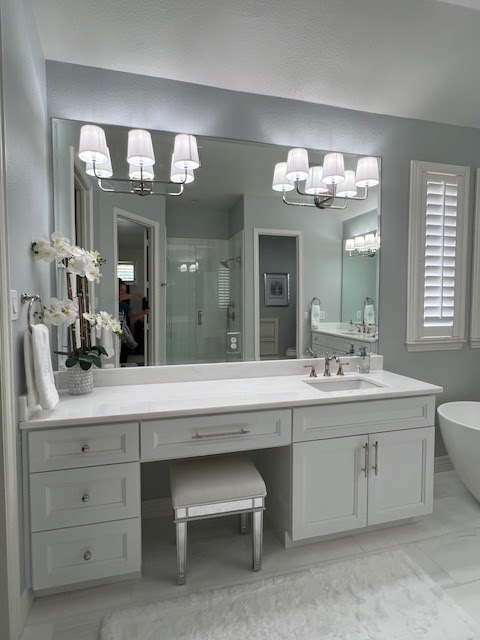
When you are evaluating bathroom renovations, it helps to review real examples. For inspiration and layout ideas, browse Red River Renovations bathroom photos to see how different tub-to-shower options look in lived-in spaces.
Main Things Customers Should Understand
Both tubs and showers can look great, but the “best” choice depends on how the design affects comfort, access, and long-term upkeep. Below is a decision table you can use to compare common options during your bathroom remodel planning.
| Option | Best fit for | Space and layout impact | Maintenance reality | Key planning items |
|---|---|---|---|---|
| Keep the tub | Homes that still need bathing for kids, pets, or deep soaking. | Preserves the current footprint, but may keep the room feeling more “traditional.” | More surface areas to manage, especially around the rim and tub surround. | Condition of the tub deck, caulk lines, and how the surround is built. |
| Convert to a shower | Daily shower routines and homeowners who want quicker cleaning. | Often improves flow in a small bathroom remodel by opening up the room. | Fewer surfaces than a tub, but correct waterproofing and grout choices matter. | Drain placement, waterproofing system, and shower door or curtain strategy. |
| Tub to shower conversion (walk-in focus) | Accessibility goals, modern look, and easier entry than stepping over a high tub. | Can reduce step-over clearance and create a more consistent interior wall plane. | Designed for daily use, but maintenance still depends on finishes and slope. | Transition details at the tub footprint, leak prevention, and curb or no-curb planning. |
| Shower with added seating or niches | Anyone who wants comfort and better organization. | Planning niches can improve storage without adding clutter. | Designed features can reduce clutter, but waterproofing around built-ins is critical. | Placement of niches, grab opportunities, and durable waterproofing around penetrations. |
Professional observation: The “right” tub to shower conversion is usually determined by what is already behind the walls. When plumbing and waterproofing are coordinated early, the finished shower feels solid and stays easier to maintain.
Why this matters in Frisco, TX
In Frisco, TX, homeowners often want bathrooms that match a modern routine: faster mornings, better accessibility, and finishes that look sharp even with frequent daily use. If your home has older plumbing runs or a dated tub surround, converting to a walk-in shower installation can be a practical way to refresh the room without rethinking the entire home. The key is planning the shower system so it performs well over time, not just during the walkthrough.
If you are also thinking about broader updates, you may find it helpful to compare remodeling scopes across rooms. For example, Red River Renovations portfolio can help you understand how bathroom renovations connect with whole-home interior renovation decisions, like flooring installation continuity and tile installation style matches.
Ready to compare your tub-to-shower options?
Call Red River Renovations to talk through layout possibilities for your Frisco, TX bathroom. We can help you think through the practical tradeoffs before you commit to a specific direction.
(214) 492-9480Common Mistakes to Avoid
When homeowners rush the tub vs. shower choice, the project can become more complicated than it needs to be. Here are the most common issues we see during home remodeling planning and bathroom renovations.
1) Choosing finishes before the layout is confirmed. A beautiful tile installation plan can fall apart if the shower door clearance, drain location, or wall alignment is off.
2) Ignoring waterproofing details. A shower remodel is only as good as the waterproofing system behind the surfaces. Skipping or rushing this step creates risk later.
3) Underestimating the impact of door swing and clearances. Especially in small bathrooms, the door swing and vanity placement can limit how comfortable the shower feels.
4) Treating “bathroom renovation cost” as the only deciding factor. The right choice is the one that fits your routine and maintenance preference, not just the initial scope.
Customer Checklist
Use this checklist to keep your tub-to-shower decision organized. It is designed to help you communicate clearly during home renovation services planning, and to reduce surprises when the scope is finalized.

- Measure the bathroom entry path (door swing, vanity clearance, and how you move to the shower).
- Decide your daily routine (mostly showers, occasional baths, or regular soaking needs).
- Confirm plumbing constraints (drain location and what needs to be moved).
- Choose your shower style (standard shower, walk-in shower installation, or tub-to-shower conversion).
- Plan for storage (niche placement or other organization options).
- Pick materials with maintenance in mind (tile selection, grout expectations, and surface durability).
- Review the full remodel scope (flooring installation, tile installation transitions, and any interior remodeling contractors coordination).
Representative Scenario: Small Bathroom Upgrade in Frisco
A homeowner in Frisco, TX had a small bathroom with a dated tub and limited floor space. They wanted a cleaner look and easier daily use, but they were nervous about losing the option to bathe their younger child. After mapping the routine, they chose a tub-to-shower conversion that kept the room feeling open while adding better organization inside the shower. The final result focused on practical comfort: safer entry, simpler cleaning, and a layout that worked with the existing door swing and vanity footprint.
If you are comparing other remodeling scopes along the way, you can also explore how to reach Red River Renovations when you want help narrowing down kitchen remodel or bathroom remodel decisions.
Frequently Asked Questions
Is a tub-to-shower conversion a good choice for a small bathroom remodel?
Often, yes. A shower can reduce the visual “bulk” of a tub and improve how you move through the room, especially when door swing and clearances are planned carefully. That said, the best option depends on your plumbing constraints and how you use the space. If bathing needs are occasional, a shower remodel can provide easier day-to-day maintenance. A practical first step is to measure the entry path and discuss whether a walk-in shower installation style will work with your current layout.
What affects bathroom renovation cost the most when switching from a tub to a shower?
Bathroom remodel cost usually reflects scope, not just the fixtures you can see. Moving plumbing, coordinating drainage, and building a reliable waterproofing system can change the overall project. Tile installation, flooring installation, and any interior renovation work around the shower walls also affect the final scope. If your project requires more demo or repositioning, the cost typically increases compared to keeping key elements in place. Bringing clarity to layout and waterproofing decisions early helps you avoid mid-project changes.
Do I need a walk-in shower, or can I choose a standard shower?
You do not always need a walk-in shower. A standard shower can still deliver a modern look and easier cleaning compared to a tub. The decision is mainly about comfort and accessibility. If you want easier entry without stepping over a high rim, a walk-in shower installation approach may fit better. If your main goal is a refreshed look and simplified maintenance, a well-planned shower remodel can work in either case. The right choice is the one that matches your daily routine and the room’s layout.
Can I keep bath options if I convert to a shower?
Some homeowners convert fully to a shower, while others choose a plan that preserves bathing flexibility in another way. The answer depends on your household needs, your bathroom size, and what is realistic with your plumbing and layout. If you still need occasional baths for kids or pets, talk through your priorities before finalizing the design. A thoughtful conversation can help you pick the tub-to-shower conversion approach that supports your routine while still improving usability and maintenance.
What should I ask before hiring home renovation contractors for a shower remodel?
Ask how the shower remodel plan handles waterproofing, drainage, and transitions from the existing tub footprint (if converting). Also ask about the tile installation approach, how flooring installation will tie into the new shower area, and how they plan around door swing and clearances. It helps to request a clear scope that covers the full bathroom renovation, not just the fixtures. If you can, review bathroom photos to see how similar layouts were executed. That usually makes it easier to confirm the design direction.
Get a clear plan for your bathroom renovations
If you are in Frisco, TX and want to compare tub to shower options with less guesswork, Red River Renovations can help you think through layout, waterproofing priorities, and what to expect from the bathroom remodel scope.
Contact Red River Renovations
Red River Renovations
Red River Renovations provides home remodeling services for homeowners in Frisco, TX and surrounding areas. From bathroom renovations and shower remodels to interior renovation projects, our focus is on practical planning, quality finishes, and a renovation experience that helps you make confident decisions.
Explore more work at our team page or view related project inspiration in kitchen photos.