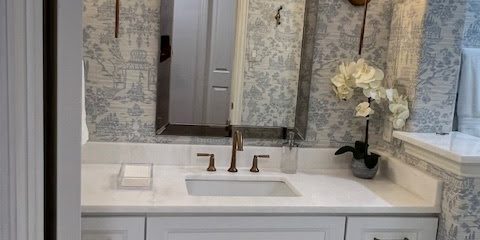
If you are feeling tight on space in your Frisco, TX home, an addition can be the cleanest way to gain room without moving. This guide walks you through what to check first, how to think about costs for common renovation choices, and what to plan for so your room addition, home addition plans, and interior remodeling stay coordinated.
You start noticing it during everyday life. The kids are doing homework at the kitchen table, guests do not have a place to settle in, and you are tired of stepping around furniture just to get to the hallway.
Then the question hits: should you look for a “home addition near me” and jump straight into a contractor search, or slow down and map the project so you end up with a layout that actually works?
This guide helps you understand how home remodeling decisions connect, what to prioritize when planning a room addition, and how to avoid the common missteps that can make a Home Improvement Contractors project feel more complicated than it needs to be in Frisco, TX.
- Quick answer
- What to check first
- Main things customers should understand
- Why this matters in Frisco, TX
- Common mistakes to avoid
- Customer checklist
- Frequently asked questions
Quick Answer
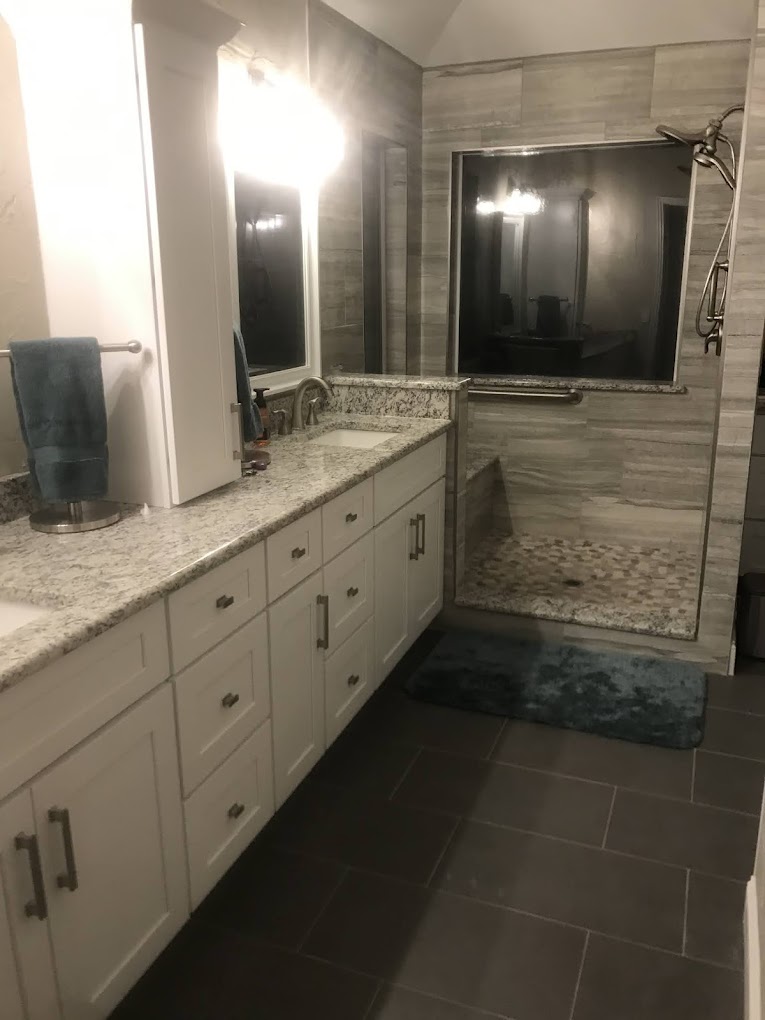
If you are planning a home addition near Frisco, TX, start by confirming what you can realistically build and how you want the new space to connect to the existing rooms. Prioritize the layout, utilities, and structural considerations first, then pair your addition with the right interior renovation scope such as a bathroom remodel, kitchen remodel, or bedroom remodeling. A practical next step is to collect a few “must-haves” and “nice-to-haves,” then talk through them with a home addition contractor so you can align design goals with the renovation work that will follow.
What to Check First
Before you compare home addition options, get clear on constraints and priorities. The best additions start with a layout plan that fits your daily routines and a scope plan that matches what your home will support. In Frisco, TX, many homeowners also want the addition to blend with the style of the existing structure, which usually means you will be planning more than just “extra square footage.”
Define the purpose of the new space
Is this a room addition for a bedroom, a living room renovation, a home office, or a garage conversion style change? Write down how you will use it weekly, not just how you want it to look.
Map the connections to existing rooms
Think about sightlines, traffic flow, and where the addition will meet kitchens, bathrooms, or hallway space. These decisions affect interior remodeling contractors coordination later.
Plan the “behind the walls” early
Utilities, ventilation, and structural home renovations considerations can change the design timeline. When you plan early, you reduce rework.
Professional observation: Many addition plans go smoothly when homeowners decide early whether the project includes related kitchen renovation ideas or bathroom renovations. If you are already remodeling, coordinating kitchen cabinet installation, countertop installation, or shower remodel details with the addition can keep the overall plan from feeling like separate projects.
Main Things Customers Should Understand
Home additions and interior renovations are tightly linked. The structure you add creates opportunities, and it can also reveal what needs updating inside the existing home so it all feels cohesive. Here are the main areas to think through while planning your home addition near me in Frisco, TX and surrounding areas.
| Decision area | What to consider | Common scope connections |
|---|---|---|
| Room function | How the room supports your routines and how it will connect to circulation paths. | Bedroom remodeling, living room renovation, or open concept renovation planning. |
| Kitchen remodel adjacency | Whether the addition changes how you use cooking, gathering, and storage. | Kitchen cabinet replacement, custom countertops, backsplash installation, and flooring installation. |
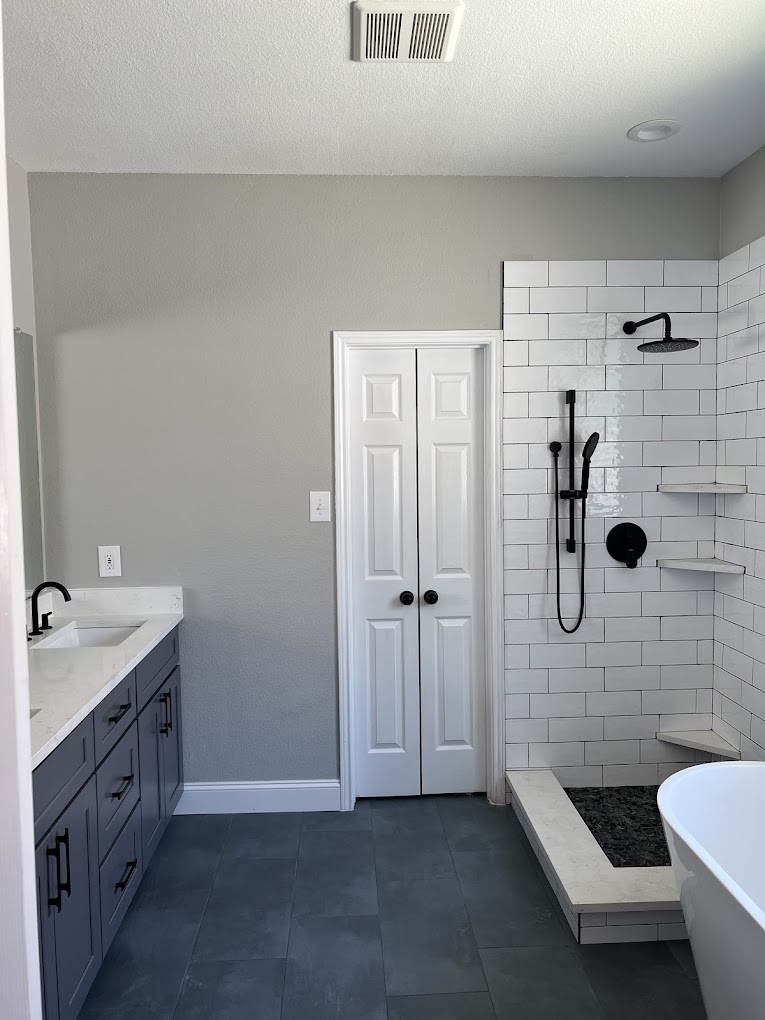
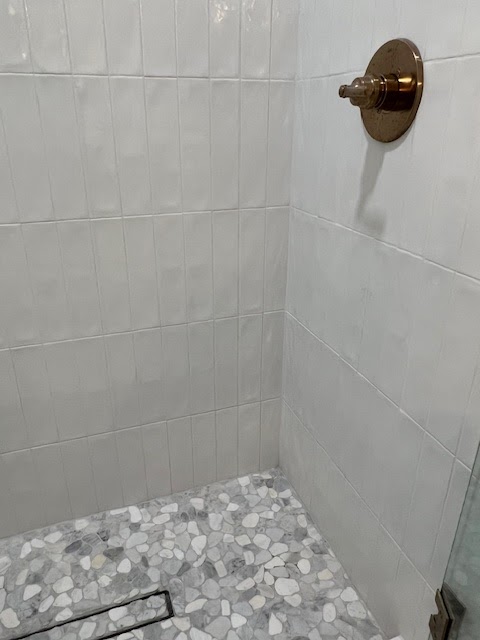
| Bathroom renovation needs | Whether you need a new bath, a master bathroom remodel, or upgrades like walk-in shower installation. | Shower remodel, tub to shower conversion, bathroom tile installation, and interior renovation tie-ins. |
| Structural planning | How walls, openings, and transitions will be handled so the home remains sound and stable. | Structural home renovations and interior remodeling contractors coordination. |
| Whole-home consistency | How materials, finishes, and layout flow across old and new spaces. | Whole house renovation planning, complete home remodel coordination, and consistent flooring installation. |
When homeowners ask about “bathroom remodel cost” or “kitchen remodel cost,” they often expect a single number. In practice, additions create a broader set of decisions. For example, choosing a small bathroom remodel approach like a walk-in shower installation versus a tub to shower conversion can change what gets done and where. Similarly, “kitchen remodel cost” can vary based on whether you are doing a small kitchen remodel or a custom kitchen remodel that includes cabinet replacement, countertop installation, and tile installation.
Planning tip: Treat your addition like a system. The room addition costs are influenced by the bathroom renovations and kitchen renovation decisions you pair with it, because those choices affect plumbing routes, surfaces, and how finishes match across the transition.
Why this matters in Frisco, TX
In Frisco, TX, many homes are built with family living in mind, but space needs change quickly as households grow or routines shift. When you add a room, you are not only gaining square footage, you are also upgrading how the home functions day-to-day. A practical local focus is creating a layout that keeps movement easy during busy mornings and evenings, especially when the addition connects to existing kitchen and bathroom areas.
Another local reality is that remodel planning often overlaps with interior updates. Homeowners may want a modern kitchen remodel feel, updated bathroom tile installation, or a more functional master bathroom remodel. If you are thinking about a basement renovation, garage conversion, or room addition in a way that changes where people gather, planning the sequence matters. It helps keep dust, material storage, and finish decisions from turning into a chain of last-minute revisions.
Ready to map your home addition plans?
Call Red River Renovations to discuss your goals for a room addition in Frisco, TX and get help aligning layout, remodeling scope, and next steps.
(214) 492-9480Common Mistakes to Avoid
Additions can feel intimidating, and it is easy to make choices that sound good on paper but create headaches during construction. These are the missteps we see most often when homeowners search for home renovation services and home renovation contractors in the Frisco area.
Choosing a layout before you confirm practical connections
If the addition meets kitchens, bathrooms, or hallway space, you want the transition planned early. Otherwise, you may end up reworking openings, finishes, or traffic flow.
Planning bathroom renovation changes too late
A shower remodel, walk-in shower installation, or tub to shower conversion can impact how surfaces, waterproofing scope, and tile installation details are handled. Late decisions tend to create rework.
Treating kitchen remodel decisions as an afterthought
If your addition changes the way the kitchen is used, it is usually worth aligning kitchen cabinet installation, countertop installation, and backsplash installation plans with the addition timeline.
Real-world pattern: Many “simple” home improvement projects become complex because interior renovation contractors end up coordinating across multiple scopes that should have been planned together. The fix is to define the overall renovation scope up front, then break it into manageable phases.
Customer Checklist
Use this checklist to keep your decision-making organized while you plan a home addition near me in Frisco, TX. It is designed to help you move from ideas to a realistic scope conversation.
- List your must-have room function (for example, bedroom remodeling or living room renovation needs).
- Note where the new room will connect to existing spaces like the kitchen or bathrooms.
- Decide whether you want to pair the addition with bathroom renovations (including shower remodel options).
- Decide whether you want to pair the addition with kitchen remodeling (including kitchen cabinet replacement or countertop installation).
- Identify any interior finish goals for consistency (flooring installation, tile installation, and modern kitchen remodel ideas).
- Write down questions about structural home renovations considerations and how openings and transitions will be handled.
- Confirm the scope boundaries so the project does not accidentally expand into a whole house renovation when you only needed a room addition.
Representative Frisco Scenario
A homeowner in Frisco, TX had a growing family and wanted more space without moving. They knew the addition would become a new bedroom, but they also wanted the hallway bath to feel updated and functional. During planning, they reviewed whether the project should include bathroom renovations like bathroom tile installation and a walk-in shower installation, or whether they preferred a smaller bathroom remodel approach.
As the plan evolved, they realized the addition would change how the kitchen and dining area were used on weekdays. They shifted from “just add a room” to coordinating kitchen renovation ideas too, including kitchen cabinet installation and countertop installation, so finishes would match from the old kitchen area into the new daily flow. That one planning adjustment helped keep decisions aligned across the entire interior renovation scope.
Frequently Asked Questions
What is the first step when planning home addition plans?
Start with your purpose and layout. Write down how you want the new space to function and where it will connect to existing rooms like kitchens, bathrooms, or hallway circulation. Then discuss scope boundaries early, especially if you are also considering bathroom remodel cost or kitchen remodel cost items. When the layout, utilities, and structural home renovations considerations are aligned from the beginning, you reduce the chance of rework later in the project.
Should I pair a room addition with a kitchen remodel or bathroom renovations?
It depends on how the addition will change daily routines. If the new room affects cooking, gathering, or storage, coordinating kitchen renovation ideas can help your kitchen feel integrated rather than separated. If the addition increases household demand for showers and baths, pairing with bathroom renovations can improve convenience. A practical approach is to decide what will be remodeled for function and cohesion, then keep the rest of the home remodeling scope consistent with your goals.
How do homeowners think about bathroom remodel cost versus bathroom renovation cost?
Homeowners often use these phrases interchangeably, but the scope is what drives the outcome. A small bathroom remodel may focus on select updates such as bathroom tile installation, shower remodel changes, or tub to shower conversion. A broader bathroom renovation may include more extensive layout and finish updates. The most useful step is to outline what you want to change (for example, walk-in shower installation) and what you want to keep, so the scope matches your priorities.
What should I look for in home addition contractors?
Look for clear communication about how your room addition connects to interior remodeling. You want a contractor who can discuss structural home renovations considerations, how finishes will match across transitions, and how related scopes like kitchen cabinet replacement or bathroom renovations will be coordinated. It is also helpful when the contractor can point you to relevant work, such as Red River Renovations portfolio, so you can see how they handle planning and execution.
Can interior renovation services include flooring installation and tile installation too?
Yes, many home remodeling projects coordinate flooring installation and tile installation as part of finishing the new addition and blending it with existing rooms. If you are planning bathroom renovations, tile installation details can be especially important for shower remodel areas and overall waterproofing coordination. For kitchen remodel decisions, flooring installation and countertop installation often work best when planned together so the transition looks intentional and the finish schedule stays manageable.
Talk through your next steps with a local team
If you are searching for home addition contractors near Frisco, TX, the best starting point is a scoped conversation about how your addition will connect to kitchens, bathrooms, and the rest of your home. Red River Renovations can help you plan the remodeling services that fit your goals.
Contact Red River RenovationsAbout Red River Renovations
Red River Renovations is a home remodeling team serving Frisco, TX and the surrounding areas. Our focus is on practical planning and coordinated interior renovation work, including kitchen remodel and bathroom remodel projects that pair well with room additions and home remodeling services. If you want to see examples of finished spaces, explore our team and approach, or browse kitchen photos and bathroom photos to understand how design and craftsmanship connect.

Red River Renovations
Home Remodeling in Frisco, TX & surrounding areas. Ready to help you plan home additions and connected interior renovation work with a clear, homeowner-friendly process.