Kitchen Renovation Costs and Value for Homeowners
If your kitchen feels outdated, you are not alone. In Frisco, TX, homeowners often have the same question: what will a kitchen remodel cost, and what parts of the project tend to deliver the most day-to-day value?
You open your kitchen and notice the details first: worn cabinet doors, countertops that stain quickly, and storage that does not match how your family actually cooks. Then you start looking at options online and realize that “kitchen renovation cost” depends on dozens of small choices.
In Frisco, TX, many homes have layouts that are great for gathering, but they may need updates to feel modern and function better. This guide helps you understand the real cost drivers behind a kitchen renovation, what typically adds value, and how to plan decisions so you do not pay twice.
- Quick answer
- What to check first
- Main things customers should understand
- Why this matters in Frisco, TX
- Common mistakes to avoid
- Customer checklist
- Frequently asked questions
Quick Answer
Kitchen remodel cost usually comes down to how much you change: cabinets and countertops, flooring, electrical and plumbing updates, and whether the layout stays the same. A “refresh” (cabinet replacement, countertop installation, and backsplash installation) can cost less than a full kitchen renovation that moves walls, changes plumbing lines, or rewires circuits. If you want strong day-to-day value, prioritize storage, workflow, and durable finishes first, then upgrade lighting and surfaces. Before you commit, discuss your goals with home remodeling services professionals so your plan matches your budget and timeline.
What to Check First
The fastest way to avoid budget surprises is to clarify what is fixed versus what is optional. Start by walking the space and writing down the friction points: not enough prep space, poor lighting, a cramped path to the sink, cabinets that do not close smoothly, or flooring that shows wear. Next, check what is likely behind the scenes. If your kitchen has aging plumbing, dated electrical, or uneven floors, those issues can raise costs even when the visible changes seem simple.
Decide the scope
Keep the layout if you want to control costs, or plan for more work if you want a true open concept renovation.
Inventory materials
Cabinets, countertops, flooring installation, and tile installation can change both the feel and the total budget.
Plan the “hidden” work
Electrical work, plumbing updates, and structural home renovations often determine how smoothly the timeline goes.
Professional observation: Kitchens look straightforward, but the biggest cost swings usually come from electrical and plumbing changes, not the visible finishing choices.
Main Things Customers Should Understand
When homeowners ask about kitchen renovation cost, they often expect a single number. In reality, two kitchens with the same square footage can price very differently. Below are the main cost drivers and where value typically shows up when you plan a kitchen renovation thoughtfully.
| Kitchen change | What typically affects the cost | Where homeowners often feel the value |
|---|---|---|
| Kitchen cabinet installation or replacement | Cabinet layout, hardware choices, wall conditions, and how much you alter the storage plan. | More usable storage, better organization, and improved daily workflow. |
| Countertop installation and custom countertops | Material selection, edge profiles, sink cutouts, and backsplash integration. | A more durable work surface and a major visual upgrade. |
| Backsplash installation | Tile installation complexity, surface prep, and grout or pattern requirements. | Cleaner lines and easier maintenance behind the cook area. |
| Flooring installation | Subfloor condition, transitions at doorways, and whether you remove existing flooring entirely. | Comfort underfoot and a cohesive look across the kitchen. |
| Modern kitchen remodel lighting | Existing wiring, fixture locations, and how much you add or relocate circuits. | Better visibility while cooking and a more inviting room at night. |
| Kitchen layout updates (plumbing and electrical changes) | Moving sink or dishwasher locations, venting considerations, and rewiring scope. | Real improvements to flow, prep space, and long-term usability. |
| Whole house renovation alignment | Coordinating finishes across rooms, sequencing work, and managing structural home renovations. | Fewer “mismatched” transitions and a more consistent home makeover. |
Why this matters in Frisco, TX
In Frisco, TX, homeowners often want a kitchen that supports hosting, weeknight cooking, and everyday organization. Many properties reflect the area’s growth, which means remodels frequently happen in homes where electrical and plumbing systems were built for an older layout. That is why a kitchen renovation plan should include a realistic review of what needs updating before you select materials. Planning early helps you avoid a situation where cabinets and countertops are chosen, then later you discover wiring or plumbing needs that require changes to the design.
Local planning tip: If your kitchen connects to dining or living areas, clarify your “traffic paths” before you decide on an open concept renovation. It can affect cabinet placement, island size, and where lighting and outlets land.
Want clarity on kitchen renovation ideas and cost drivers?
Red River Renovations can help you map your goals to a practical scope, so you can prioritize what matters most in Frisco, TX.
Contact Red River RenovationsCommon Mistakes to Avoid
Most homeowners do not overspend because they choose “too fancy” materials. They overspend because decisions are made in the wrong order, or because they skip the checks that prevent rework. Here are the most common missteps we see when planning a kitchen renovation.
Common mistake: Picking countertops or flooring before confirming the cabinet layout and backsplash plan. When measurements shift, you may end up paying for additional installation work.
- Underestimating the impact of electrical and plumbing changes. If you move the sink, dishwasher, or add lighting, the scope can grow faster than expected.
- Ignoring cabinet fit and wall condition. Uneven walls and older finishes can require additional prep work for cabinet installation and replacement.
- Choosing an island size without checking your walkways. A beautiful kitchen layout can feel cramped if the path from fridge to sink is too tight.
- Forgetting ventilation and appliance fit. Range hood placement and appliance clearances can affect tile installation, cabinetry, and the overall look.
- Not coordinating with other rooms. If you are also considering home additions, garage conversion, basement renovation, or room addition cost planning, you may want a consistent interior renovation style across spaces.
Customer Checklist
Use this checklist to organize your kitchen remodeling decisions before you talk with a contractor. It helps you compare quotes and keeps your plan aligned with your budget and timeline.
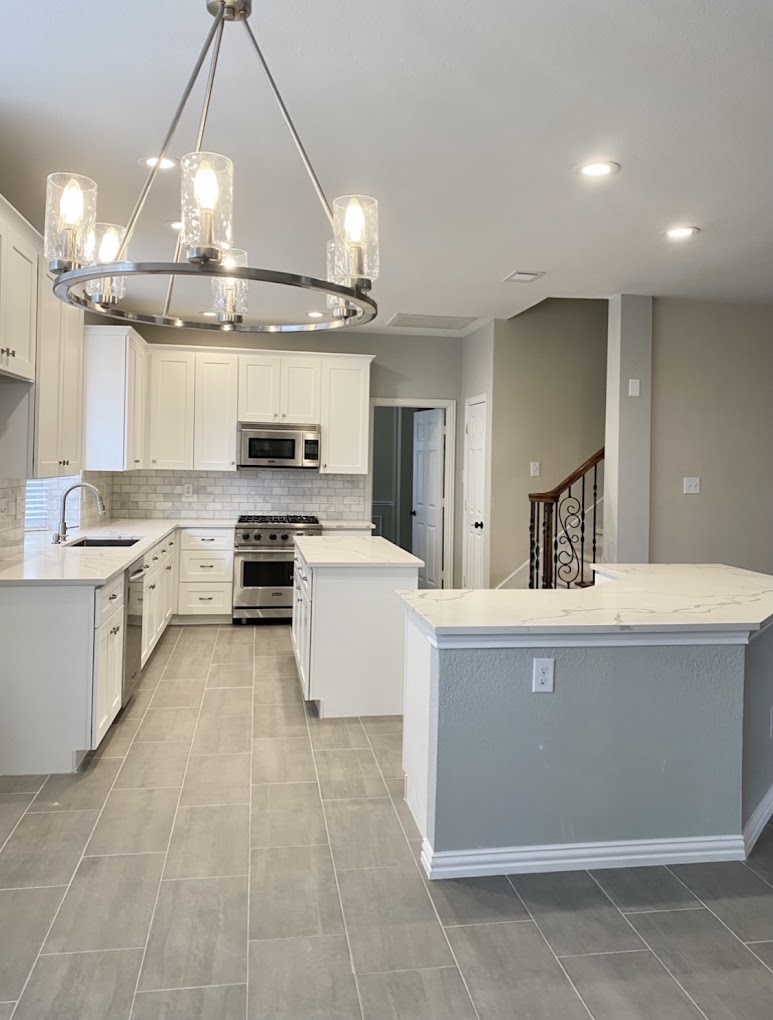
- Goals: Identify your top three priorities (storage, workflow, lighting, durability, or style).
- Scope choice: Decide whether you want a kitchen renovation that refreshes finishes or one that changes layout and systems.
- Measurements: Confirm cabinet dimensions, appliance clearances, and the space you need for safe movement.
- Cabinets: Choose between kitchen cabinet installation and kitchen cabinet replacement based on condition and design goals.
- Surfaces: Select countertop installation material and confirm how it connects to the backsplash plan.
- Flooring: Plan flooring installation and transitions so the kitchen looks intentional, not patched.
- Electrical and plumbing: List what must be updated (outlets, lighting, sink and dishwasher connections).
- Style consistency: If you are planning additional projects (like a master bathroom remodel or whole house renovation), pick a cohesive design direction.
A Representative Scenario (Anonymized)
One Frisco homeowner wanted a small kitchen remodel that felt more modern without a full teardown. They started with kitchen renovation ideas focused on better storage and brighter lighting. During planning, the team reviewed the existing electrical and confirmed that the new lighting layout required additional wiring work. Instead of changing the entire layout, they kept the main plumbing locations stable, prioritized kitchen cabinet replacement and countertop installation, and added backsplash installation in the work zones. The result was a noticeable improvement in function and appearance while avoiding the higher cost that comes with major plumbing relocation.
Frequently Asked Questions
What usually drives kitchen remodel cost the most?
The biggest drivers are often the decisions that involve systems, not just surfaces. Kitchen renovation cost commonly rises when you change electrical and plumbing, relocate the sink or dishwasher, or expand the scope of tile installation and flooring installation. Cabinet replacement and countertop installation also affect cost based on material choices and how much measuring and fit-up is required. If you want a practical approach, decide early whether you are refreshing finishes or changing layout and systems.
Is it better to replace kitchen cabinets or keep the existing ones?
Cabinets are where most homeowners see the biggest daily difference. If your existing boxes are solid but the doors and drawer fronts are worn, a replacement approach can be more cost-effective. If the cabinets are out of square, damaged, or poorly laid out, kitchen cabinet replacement or full kitchen cabinet installation often delivers a cleaner result and smoother workflow. A contractor can help you assess cabinet condition, wall condition, and how the new layout supports storage and prep areas.
How does a backsplash installation affect the overall budget?
Backsplash installation can be straightforward, but complexity increases with tile pattern choices, edge details, and the prep required for a flat, consistent surface. If you are planning custom countertops that integrate tightly with the backsplash, it is worth coordinating those measurements together. Homeowners often underestimate how much careful prep matters because it affects how the tile installation looks and how long it stays clean and aligned.
Can a kitchen renovation add value even if I do not change the layout?
Yes. Many homeowners focus on kitchen renovation value through improvements that increase usability and durability. Upgrading kitchen cabinets, adding modern kitchen remodel lighting, and installing new countertops and flooring can make the kitchen feel more functional and up to date without moving plumbing. In many cases, the most noticeable value comes from better storage, clearer workflow, and surfaces that handle daily cooking wear.
Should I think about other rooms, like bathrooms, during a kitchen remodel?
It depends on your goals. If you are planning a home remodeling services approach across multiple areas, you can coordinate finishes so your home makeover feels consistent. Some homeowners also remodel a bathroom remodel alongside a kitchen remodel to keep design direction aligned. If you want inspiration, you can browse related project pages like kitchen photos and bathroom photos while you plan your scope.
Ready to plan a kitchen renovation you can live with?
If you are comparing kitchen renovation cost options, start with a scope that matches your priorities. Red River Renovations serves Frisco, TX and the surrounding areas and can help you choose a practical path from kitchen remodeling contractors to final selections.
(214) 492-9480
About Red River Renovations
Red River Renovations provides home remodeling services for homeowners across Frisco, TX and surrounding areas. Whether you are planning a kitchen renovation, bathroom renovations, or broader interior renovation work, the goal is the same: help you make decisions that improve function, support your budget, and create a finished look you will enjoy every day.
Explore our work in the portfolio and learn more about our approach on the about page.