
Home Remodeling Ideas That Increase Home Value and Comfort
If your Frisco, TX home feels cramped, outdated, or just not laid out for how you live now, the right remodel can improve everyday comfort and make your space more appealing to future buyers. This guide walks you through practical kitchen and bathroom remodel ideas, what to prioritize first, and how to keep decisions grounded in real-world renovation constraints.
It starts the same way for a lot of homeowners in Frisco: you notice the kitchen layout is fighting you during busy weeks, or the primary bathroom feels too small to function the way you need. Maybe you have guests coming over and you are tired of “making it work” with cramped counters, dated finishes, or storage that never seems to be enough.
Before you pick cabinets or tiles, you want a plan that makes sense for both comfort and long-term value. This guide helps you narrow down Bathroom Remodel and Kitchen Remodel ideas, understand the cost drivers behind Bathroom Renovation Cost and Kitchen Remodel Cost, and avoid common decisions that create expensive rework later.
- Quick answer
- What to check first
- Main things customers should understand
- Why this matters in Frisco, TX
- Common mistakes to avoid
- Customer checklist
- Frequently asked questions
Quick Answer
Focus first on projects that improve daily function and flow: storage upgrades in a Kitchen Remodel, better lighting, and a more usable layout. In bathrooms, prioritize accessibility and maintenance-friendly choices like a well-planned Shower Remodel or Walk-In Shower Installation and thoughtful ventilation. Before you choose finishes, clarify what you want to change structurally versus cosmetically, because that is what drives Bathroom Remodel Cost and Kitchen Renovation Cost. A practical next step is to review your current measurements and bring your ideas to a local home improvement contractor for a scope-first discussion.
What to Check First
Start by separating “nice-to-have” upgrades from changes that affect how the space works. In a kitchen, that usually means confirming where plumbing and electrical are, how the current work triangle performs, and whether you realistically need additional seating or prep space. In a bathroom, check the existing rough-in locations, ventilation performance, and whether you can keep the layout without moving major lines. Doing this early helps prevent surprises when you switch from a surface-level refresh to true Interior Remodeling Contractors work.
Function first
Confirm how you move through the room, where clutter collects, and what you run out of every week.
Plan for moisture
Ventilation and waterproofing choices affect comfort now and maintenance later.
Think in zones
Break decisions into layout, cabinets and storage, surfaces, and fixtures so the scope stays clear.
Main Things Customers Should Understand
From what we see in home remodeling projects in Frisco, TX, the most valuable improvements usually come from aligning layout and materials with how people actually use the space. A “modern” kitchen is not only about style. It is about planning storage so counters stay usable, selecting cabinet solutions that match your daily routine, and choosing materials that hold up to real life. The same idea applies to bathroom renovations: a luxury feel comes from details that reduce frustration, like better shower access, comfortable vanity height choices, and surfaces that are easier to keep clean.
Professional observation: Most homeowners underestimate how often a remodel changes based on what is behind the walls. When we talk through Kitchen Cabinet Installation, Kitchen Cabinet Replacement, or a Bathroom Renovation Cost range, we are usually also clarifying where the plumbing runs and what the existing framing allows. That is why scope-first planning matters more than picking finishes first.
Kitchen remodeling ideas that tend to pay off
Many homeowners start with “kitchen renovation ideas,” but the best outcomes often come from practical upgrades that make the kitchen easier to live in. Consider:
- Custom kitchen remodel storage: deeper drawers where you store daily items, and cabinet organization that matches what you actually use.
- Countertop installation and surfaces: choose materials that fit your maintenance comfort and cooking habits.
- Backsplash installation with clean transitions: this can visually tie the kitchen together while protecting the wall areas that get hit most.
- Flooring installation and tile installation planning: durable choices reduce wear while improving the overall look.
- Modern kitchen remodel lighting: layering task lighting over prep areas makes the space feel bigger without changing the footprint.
Bathroom remodeling ideas for comfort and resale appeal
Bathrooms often feel like the “smallest room with the biggest impact,” because a few changes can make the space feel calmer and more functional. Common improvements include:
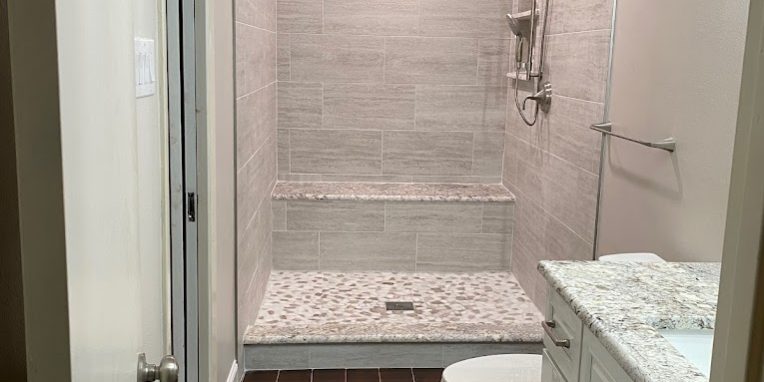
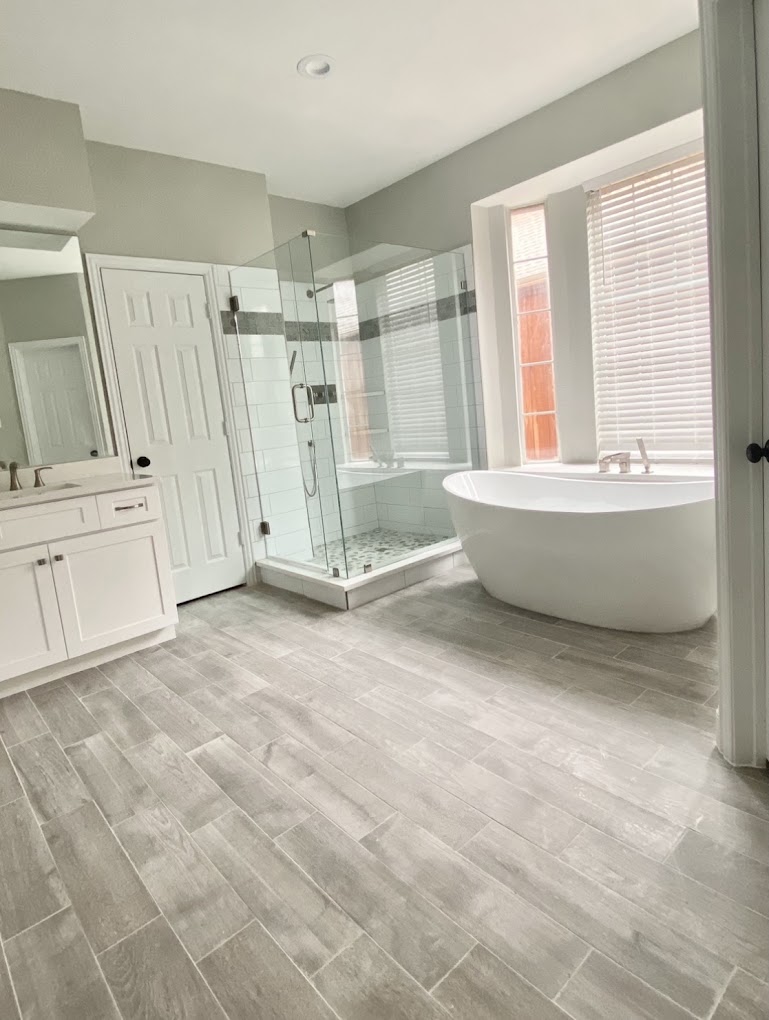
- Shower remodel upgrades: a well-planned layout, modern tile, and better drainage can improve daily comfort.
- Tub to shower conversion: for many households, it reduces maintenance and increases usability.
- Master bathroom remodel touches: better storage, comfortable vanities, and a layout that supports morning routines.
- Bathroom tile installation: choose tile patterns that help the room feel intentional, not busy.
Where whole-home thinking fits
If your goals extend beyond one room, you may be considering a Whole House Renovation, Full Home Remodel, or a targeted project like Home Additions and Room Addition work. In those cases, the “idea” that matters most is consistency: matching flooring transitions, coordinating finishes across rooms, and planning transitions between old and new spaces so the house feels cohesive.
Local insight: Frisco homes include a mix of newer builds and older interiors, so we often see different starting points. In homes with older plumbing runs, the biggest cost shifts usually happen when someone wants to move fixtures. In newer builds, the shift is more often about upgrading materials and storage than about relocating rough-ins. Either way, starting with what is staying versus what is changing keeps the project on track.
Why This Matters in Frisco, TX
In Frisco, TX, homeowners often want a remodel that looks great and still fits the rhythm of everyday life, from school schedules to weekend hosting. Kitchens and bathrooms are the rooms that carry that day-to-day pressure, and the comfort upgrades people notice first tend to be the ones that improve function. That is why a smart plan usually starts with layout and usability, then moves to finishes like custom countertops, kitchen renovation cost considerations, and tile selections that can handle heavy use. When your remodel supports how you move and store things, the space feels better immediately, and it also helps your home show well when buyers tour.
| Remodel choice | What you usually gain | Common cost driver to plan for | Best fit when |
|---|---|---|---|
| Kitchen Renovation Ideas focused on cabinets and counters | More usable storage, better prep space, and a fresher look without changing the footprint | Kitchen Cabinet Installation and Countertop Installation scope | You want a clear upgrade path and minimal disruption |
| Kitchen Remodel with layout adjustments | Improved flow and work efficiency | Electrical and plumbing coordination tied to layout changes | You feel the kitchen layout is the real problem |
| Small Bathroom Remodel with shower improvements | Better daily comfort, easier cleaning, and a more modern feel | Waterproofing and Shower Remodel details | Your bathroom is outdated or frustrating to use |
| Tub to Shower Conversion | More accessible showering and a cleaner daily routine | Drainage and wall system changes inside the shower area | You want a practical upgrade that many buyers understand quickly |
Want help choosing the right scope for your home?
Bring your goals for a Bathroom Remodel, Kitchen Remodel, or Home Remodeling Services project in Frisco, TX. We can help you sort layout changes from finish upgrades so your plan stays realistic.
Contact Red River RenovationsCommon Mistakes to Avoid
Most “regrets” we hear during remodeling planning are not about taste. They are about scope and sequencing. Avoid these common issues:
- Choosing finishes before confirming layout: if you later change the placement of fixtures or cabinets, you can end up redoing work you already paid for.
- Underestimating Bathroom Renovation Cost drivers: waterproofing, ventilation, and the shower system often decide the budget more than the tile style.
- Ignoring lighting and storage needs: a kitchen can look upgraded but still feel cluttered if you do not plan drawers, pantry space, and task lighting.
- Skipping measurement checks for a small bathroom remodel: even small changes to vanity size or door clearance can affect how the room functions.
- Not planning transitions across rooms: flooring installation and material matching matter, especially if you are considering a larger interior renovation or whole house remodel.
Customer Checklist
Use this checklist to keep your home remodeling decisions grounded. It works whether you are planning a focused bathroom renovation or a bigger whole-home project.

- Write down the top 3 daily frustrations in your kitchen or bathroom (storage, flow, lighting, cleaning, or accessibility).
- Measure key spaces and openings: door clearances, vanity width, and shower/bath footprint.
- List what you want to change: layout, fixtures, surfaces, flooring installation, or tile installation.
- Decide your “stay vs. move” priorities: what plumbing or electrical locations must remain, and what is flexible.
- Choose a target style direction, then confirm it matches practical needs (maintenance, durability, and comfort).
- Plan for ventilation in bathrooms before you finalize shower remodel details.
A Representative Scenario
For a typical Frisco homeowner, the goal is often a more comfortable everyday kitchen plus a bathroom update that feels modern. In one scenario, a family asked to refresh their kitchen with better organization and more functional prep space, without changing the entire footprint. They also wanted a small bathroom remodel that improved shower comfort and cleaning. The best path was to keep the core plumbing locations where possible, upgrade cabinets and countertops, and focus bathroom renovations on a shower remodel with strong waterproofing and ventilation planning. That approach reduced rework risk and made the remodel feel “done” once the finishes were installed.
Frequently Asked Questions
How do I understand Bathroom Remodel Cost versus Bathroom Renovation Cost?
In practice, these terms often describe overlapping scopes, but the cost differences show up based on what is changing. If you are doing a bathroom renovation that stays mostly cosmetic, the budget usually focuses on tile installation, vanity and fixture selections, and surface-level work. If you are planning a shower remodel, tub to shower conversion, or any change that affects waterproofing, drainage, or ventilation, the scope expands and the budget typically rises. The most accurate way to estimate cost is to confirm what stays in place and what needs to be moved.
What is the best first step for a Kitchen Remodel Cost plan?
Start with your layout and workflow, not just the cabinet style. If your goal is better function, identify whether you need layout adjustments or whether storage and surface upgrades will solve the problem. Then map your electrical and plumbing constraints so your kitchen renovation ideas stay feasible. From there, you can choose whether you want countertop installation upgrades, backsplash installation, flooring installation, and tile installation work aligned to the same scope. A scope-first discussion usually leads to fewer surprises than picking everything upfront.
Can a Small Bathroom Remodel still feel high-end?
Yes, a small bathroom remodel can feel high-end when the design choices support comfort and usability. Homeowners often get the biggest “wow” from a well-executed shower remodel, updated bathroom tile installation, and thoughtful lighting. Storage matters too, especially if the bathroom is the only place for certain daily items. The key is to select a layout that fits real movement and keeps the room easy to maintain, rather than squeezing in elements that reduce clearance or create awkward access.
Should I hire Home Improvement Contractors for one room or a bigger project?
It depends on whether the problem is isolated to one room or tied to the way the whole home functions. If your kitchen layout and storage are the main issues, a focused kitchen renovation can be the most efficient path. If you are considering whole house renovation, full home remodel, or complete home remodel, it helps to plan transitions like flooring installation and finish coordination across rooms. Either way, a contractor that can discuss scope and sequencing can help you avoid rework and keep decisions aligned.
Do you support projects like Home Additions, Room Additions, or Garage Conversion?
Many homeowners consider more space as their needs change, such as home additions, room addition projects, or a garage conversion. When a project includes structural home renovations or changes to how rooms connect, planning matters even more. The best approach is to clarify your home addition plans and how the new space should feel and function alongside your existing layout. Red River Renovations can help you think through options and coordinate the scope so the renovation feels cohesive.
Ready to plan your next remodel in Frisco, TX?
Whether you are comparing bathroom and kitchen remodeling ideas or mapping out a larger home renovation services scope, we can help you build a plan that fits your goals and your home.
Call Red River Renovations
Red River Renovations
Red River Renovations provides home remodeling services for homeowners in Frisco, TX and surrounding areas. Our focus is practical, customer-first planning for projects like bathroom remodel, kitchen remodel, and broader interior renovation work, including structural home renovations when your goals require it.
Explore our work and get ideas from our portfolio, about, and contact page.
If you are narrowing down bathroom renovation ideas, you can also browse bathroom photos and kitchen photos for layout and finish inspiration.






