
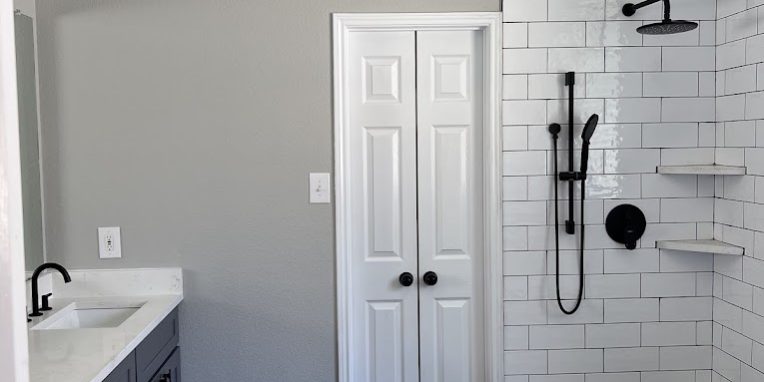
Home Additions That Feel Original, Not Tacked-On
If you have outgrown your current layout in Frisco, TX, it’s tempting to add space quickly. But the real goal is an addition that blends with your existing home and still works day-to-day, from how the rooms connect to how the exterior ties in.
You picture a bigger kitchen, a more functional bedroom layout, or a garage conversion that finally makes parking and storage feel easy. Then you start noticing the details: the roofline, the window spacing, where the hallway ends, and how the addition would connect to rooms you already live in.
In Frisco, TX, where many homes are built for modern family living but still change over time, the most common worry is ending up with an addition that looks “bolted on.” This guide helps you plan a room addition that fits your home’s style, supports a smooth flow, and avoids surprise tradeoffs during construction.
Quick Answer
If you want a home addition that feels original, focus on alignment: match rooflines, exterior materials, and interior transitions so the new space reads as part of the original design. Start by checking how the addition connects to your existing rooms, then confirm the plan includes proper structural home renovations for load paths and openings. A practical recommendation: review your home addition plans with a remodeling team experienced in room addition builds, and ask how they will keep the style consistent from the outside in.
What to Check First
Before you choose a layout, take a walkthrough of your current home like you are moving furniture. The “feel original” part usually comes down to a few measurable details.
1) Room-to-room flow
Look at where doors open, where hallways start, and what sightlines you want from the kitchen, living room, or primary areas.
2) Exterior matching
Compare window heights, trim lines, and roof slope. Small mismatches are what make an addition feel tacked-on.
3) Structural openings
If you plan to open walls or combine spaces, confirm the approach supports structural home renovations so the remodel stays stable and square.
Two helpful next steps: review Red River Renovations’ portfolio for how projects handle transitions, and read through who you’ll be working with so you know what the process looks like from planning to finish.
Main Things Customers Should Understand
Most addition projects fail to “blend” for the same reasons: they treat the addition like a separate box instead of a continuation of the existing home. Here are the main factors that keep the result cohesive.
Design continuity: keep the home’s rhythm
Your home has a pattern. Think about how many windows are on each elevation, how trim runs, and how the roof edges look when you stand across the street. When you add space in Frisco, TX, the best outcome is when the new exterior details follow that same rhythm.
Interior continuity: don’t forget the “in-between” spaces
Even if the new room looks great, the connection matters. A common issue is a doorway or hallway that changes the scale too abruptly. Consider how the addition affects:
- Traffic patterns (where people naturally walk)
- Natural light (where windows and openings go)
- Wall alignments (so floors and trim lines don’t “jump”)
Kitchen and bathroom upgrades that support the addition
Many homeowners pair room addition ideas with interior renovation in the kitchen or bathroom areas to make the whole plan work. If you’re considering a kitchen remodel alongside a home addition, you may find inspiration in kitchen remodel photos, especially for cabinetry placement and how finishes carry through adjacent spaces.
Professional observation: The most “original-feeling” additions usually start with the transitions. When the new space lines up with existing trim, flooring direction, and door placement, it stops looking like a separate project and starts reading like the home’s natural next step.
Plan for the costs you can control
Customers often ask about bathroom remodel cost and kitchen remodel cost because those are the line items they can compare. With additions, the costs are influenced by the same core drivers: structural work, finishes, and the complexity of openings and hookups. If your addition includes bathroom renovations or a new master bathroom remodel, factor in tile installation, flooring installation, and shower remodel choices early so the plan stays realistic.
| Planning choice | Helps you avoid | What to ask during planning |
|---|---|---|
| Match exterior trim and window proportions | A “built later” look | Which lines will we align with the existing elevations? |
| Design the doorway and hallway widths early | Awkward movement and dead-end flow | Where will furniture and daily traffic move most easily? |
| Confirm structural home renovations before finishes | Rework after walls are opened | How will openings be framed and stabilized for the new layout? |
| Plan bathroom tile installation and shower remodel details with the addition | Finish mismatches and rushed changes | Which materials and transitions will match adjacent spaces? |
Why This Matters in Frisco, TX
In Frisco, TX, homes often experience changing needs as families grow, schedules shift, and work-from-home becomes more common. Additions are a practical solution, but the local “feel” still matters. When you’re tying new construction into an established home, you want the exterior to stay consistent with the streetscape and the interior to handle real daily use, from morning routines to evening wind-down.
Local focus: In Frisco, TX, many homeowners prioritize clean sightlines and smooth movement between kitchen, dining, and living areas. If your plan adds a room addition or home additions near those daily paths, the layout needs to protect flow, not interrupt it.
Firsthand-style industry observation
From what we see on home remodeling projects, the “tacked-on” look usually shows up after the drywall is up and the exterior is already framed. That is why the best time to refine alignment and transitions is before the build advances. Once the structure is locked in, changes to window locations, roof edges, or interior door placement often require rework across multiple trades.
Common Mistakes to Avoid
These are the issues that most often create regret, especially when homeowners are focused on home addition plans and timelines.
- Choosing finishes before the layout: If the doorway placement or the wall line changes, the finish transitions will look off even if the materials are high quality.
- Ignoring “alignment points”: Many additions fail because trim lines, floor patterns, or window heights do not line up with the existing home.
- Underestimating how bathrooms affect the whole plan: Bathroom renovations are not isolated. Tile installation, flooring installation, shower remodel details, and ventilation needs can influence where plumbing runs and how walls are framed.
- Assuming a garage conversion is only a layout swap: Converting a garage can require careful structural planning and interior renovation decisions to make the space feel finished, comfortable, and integrated.
- Skipping a “real life” walkthrough: If you do not test the path between rooms, you can end up with a room addition that looks good but does not support everyday use.
Customer Checklist
- Confirm the addition’s placement keeps your main daily paths intuitive (kitchen to living, hall flow to bedrooms).
- List the exterior alignment points you want matched: window heights, trim lines, roof edges, and material transitions.
- Decide what “original feel” means for your home: similar proportions, similar sightlines, and consistent interior transitions.
- If you’re adding or updating bathrooms, plan shower remodel details and tile installation choices early so walls are framed correctly.
- Ask how structural home renovations will be handled for openings so the plan stays stable and square.
- Review adjacent spaces together (kitchen, living room, and nearby bathroom renovations) so finishes blend rather than compete.
Representative Scenario
Consider a Frisco, TX homeowner who wants a room addition for a growing family. They start with the new space, but they also want it to feel like it was always part of the home. The plan includes aligning exterior window proportions, matching trim lines, and designing the interior doorway so the hallway width supports everyday traffic. The homeowner also updates nearby kitchen remodeling elements to keep cabinetry placement and finishes consistent across the connected rooms.
Ready to talk home addition plans in Frisco?
Share what you want to add and how you want it to blend with your existing home. Red River Renovations can help you move from ideas to a practical, cohesive plan.
Contact Red River RenovationsFrequently Asked Questions
How do I make a home addition look like it belongs to my existing house?
Focus on continuity. Before finishes, align the “big visual” elements: rooflines, window proportions, trim lines, and the way the exterior material transitions at the tie-in points. Inside, make sure door openings and hallway transitions do not create sudden changes in scale. When those alignment points are planned early, the new space reads like the home’s natural next step rather than a separate project.
What should I consider if my addition includes a bathroom or master bathroom remodel?
Plan bathroom renovations as part of the overall addition layout, not as a last-minute upgrade. Tile installation choices, flooring installation, and shower remodel details affect wall build-outs and how openings are framed. If you’re doing a walk-in shower installation or a tub to shower conversion, confirm the design early so the final layout supports the plumbing and the finish transitions look intentional from room to room.
Can I combine a kitchen remodel with a home addition?
Yes, and many homeowners do because it helps the connected spaces feel cohesive. A kitchen renovation can include countertop installation, custom countertops, backsplash installation, and kitchen cabinet installation or replacement, but the key is planning the cabinetry and layout to match the new room flow. If your addition changes how people move through the home, coordinate kitchen renovation ideas with the addition so the final result looks designed as one plan.
What’s the difference between room addition cost and kitchen renovation cost?
They often include different scopes. Room addition cost is driven by structural work, framing, exterior tie-ins, and the new space itself. Kitchen renovation cost is influenced by cabinetry, countertops, flooring installation, backsplash installation, and any changes to openings and finishes. If your project includes both, treat them as linked decisions: structural home renovations and layout changes can impact what’s possible in the kitchen and bathroom renovations.
What are common mistakes that make an addition feel tacked-on?
The most common issues are mismatched exterior details, interior transitions that do not align with the existing home, and planning finishes before the layout is finalized. Another frequent problem is rushing bathroom renovations or shower remodel decisions, which can lead to rework after walls are framed. A practical approach is to define continuity goals up front and review the plan in the context of your connected kitchen, living room, and bathroom areas.
Let’s make your addition feel original
If you’re considering an addition, basement renovation, garage conversion, or a room addition in Frisco, TX, the best next step is a planning conversation about how the new space will connect.
(214) 492-9480





