
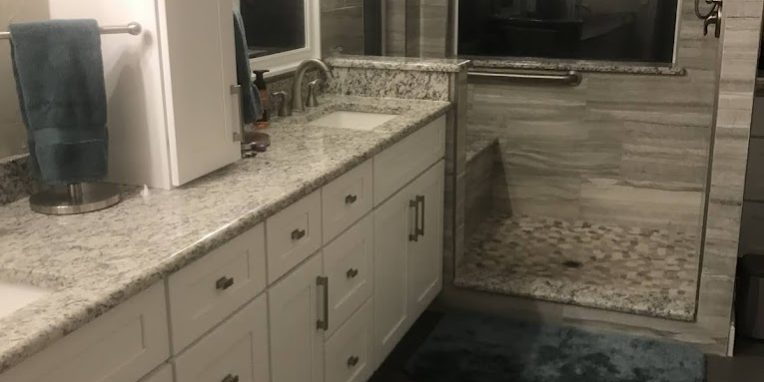
Home Addition Costs Explained: Budgeting and Value
Thinking about a room addition or a garage conversion in Frisco, TX? This guide breaks down the cost drivers behind home additions, what to verify before you commit, and how to protect value when you upgrade spaces like kitchens and bathrooms.
You have a growing family, guests coming more often, or you simply need a better layout than your current floor plan allows. The question that follows is always the same: how much will a home addition really cost, and what parts of the budget are worth paying for?
In Frisco, TX, many homes are built to last, but the “right” upgrade often depends on how the new space connects to plumbing, electrical, and structure. This guide helps you understand the typical cost categories, the decisions that move the number up or down, and how to compare options without getting surprised mid-project.
- Quick answer
- What to check first
- Main considerations
- Why this matters in Frisco, TX
- Common mistakes to avoid
- Customer checklist
- Frequently asked questions
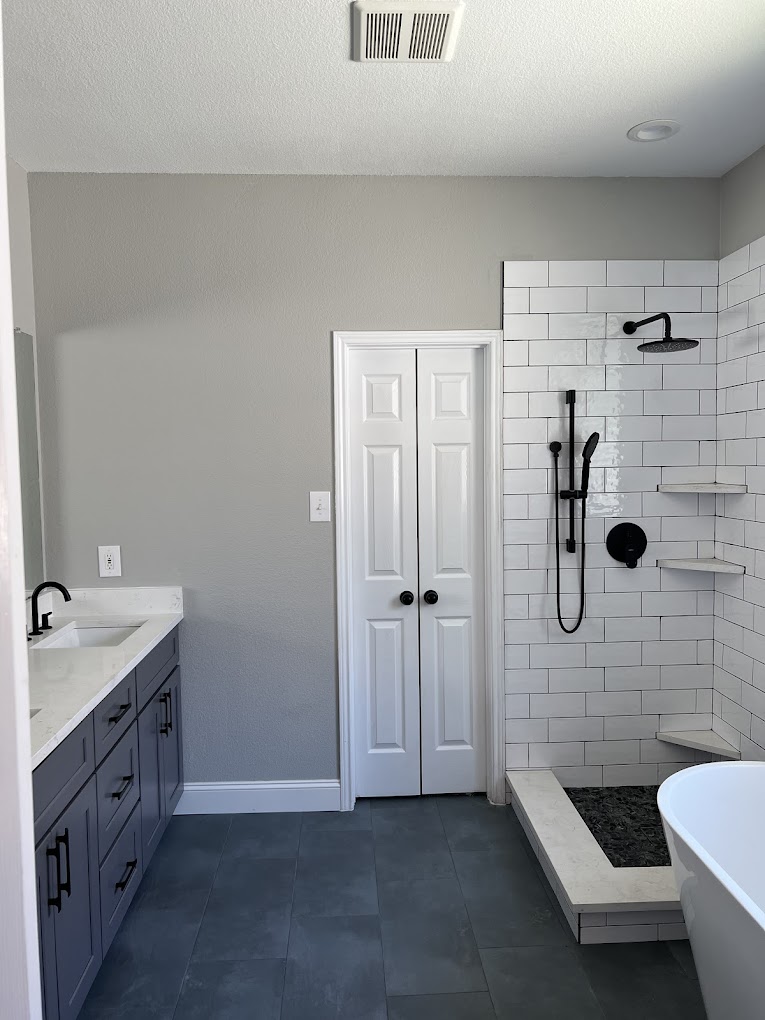
Quick Answer
Home addition costs usually come down to scope (room addition, garage conversion, basement renovation, or whole house renovation), site conditions, and how complex the tie-ins are for HVAC, electrical, and plumbing. The fastest way to budget more accurately is to start with a clear plan for the “connections” and finishes: where the new room will tie into existing walls, where bathroom and kitchen rough-ins land, and what level of interior remodeling you want. A practical next step is to review project examples from Red River Renovations and then schedule a planning conversation so you can map your priorities to the right cost categories.
What to Check First
Before you price anything, confirm the basics that control the build. Start with the room’s purpose and target function. A bedroom remodeling project with a small closet build-out is different from a master bathroom remodel with a shower remodel and walk-in shower installation. The earlier you lock in function, the easier it is to plan plumbing routes, electrical loads, and ventilation.
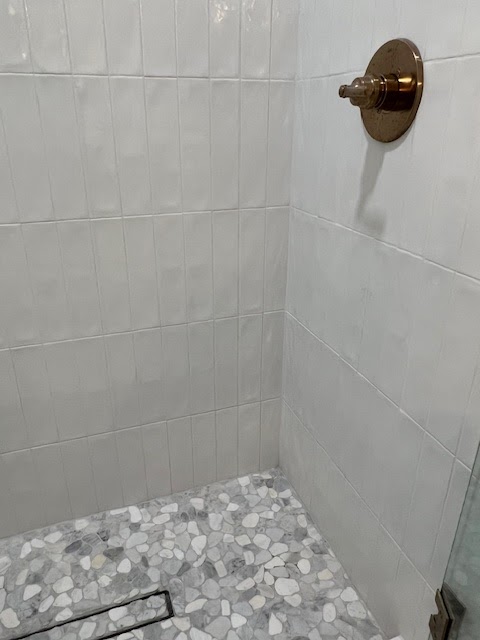
Define the room type
Are you planning a room addition, a garage conversion, or a basement renovation? Each option changes foundation, framing, and how exterior work ties into interior renovation.
Map the tie-ins
Bathrooms and kitchens drive complexity. If you are considering bathroom renovations or kitchen renovation ideas, identify where existing lines are and what must be rerouted.
Choose finishes with intent
Kitchen cabinet installation or replacement, countertop installation, and tile installation can vary widely. Decide what “good” looks like before you expand the project.
Main Things Customers Should Understand
From what I see during home improvement projects, the cost gap between “same-size” additions often comes from details. Two homes can both add a similar square footage, but one addition includes a kitchen renovation with new countertop installation and backsplash installation, while the other stays closer to a simpler interior renovation scope. Use the categories below to separate “must-have” work from “nice-to-have” upgrades.
Professional observation: Most budget surprises happen when the homeowner finalizes finishes before confirming structural and utility tie-ins. A thoughtful plan balances home addition plans with real-world constraints, especially around bathroom renovations and kitchen remodeling.
| Cost driver | What affects the number | How to keep value |
|---|---|---|
| Room addition vs. garage conversion | Framing approach, exterior work, and how the new space integrates with the existing envelope. | Confirm the connection points early so you do not redesign after work starts. |
| Bathroom remodel scope | Shower remodel complexity, tub to shower conversion, walk-in shower installation, and bathroom tile installation. | Plan layout for efficient plumbing and ventilation, then choose tile and fixtures accordingly. |
| Kitchen renovation scope | Kitchen remodel cost varies with kitchen cabinet installation vs. replacement, countertop installation, and flooring installation. | Decide cabinet and countertop priorities first, then align the rest of the remodel around them. |
| Interior remodeling and flooring | Interior renovation typically expands when adjacent rooms need matching flooring, trim, and transitions. | Budget for clean transitions so the addition looks intentional, not patched-in. |
| Structural home renovations | Any changes to load paths or major openings increase complexity and planning time. | Use a clear plan and review options before committing to layout changes. |
Why This Matters in Frisco, TX
In Frisco, TX, many homeowners want additions that feel seamless with how they live day to day. That often means blending a new room with existing traffic patterns, storage needs, and kitchen and bathroom routines. Because schedules and family needs can be tight, it is especially valuable to plan the order of work so the project does not stall while decisions are being made on key items like bathroom tile installation, countertop installation, or kitchen cabinet replacement. When those decisions are delayed, the work sequencing can become more expensive, even if the final finishes are similar.
Local planning tip: If your addition includes a new bathroom or updates to an existing one, map plumbing routes in the design stage. That one step often influences how far you can extend the project into kitchen renovation ideas or master bathroom remodel details without changing the budget later.
Common Mistakes to Avoid
One common mistake is treating “home remodeling services” as a single line item instead of breaking it into structural, electrical, plumbing, and finish decisions. Another is choosing a bathroom renovation layout based on style alone, without confirming how it connects to shower remodel work, tub to shower conversion plumbing, or ventilation. Finally, many homeowners underestimate the value of matching trim, flooring installation, and tile installation transitions so the addition reads as part of the whole house renovation.
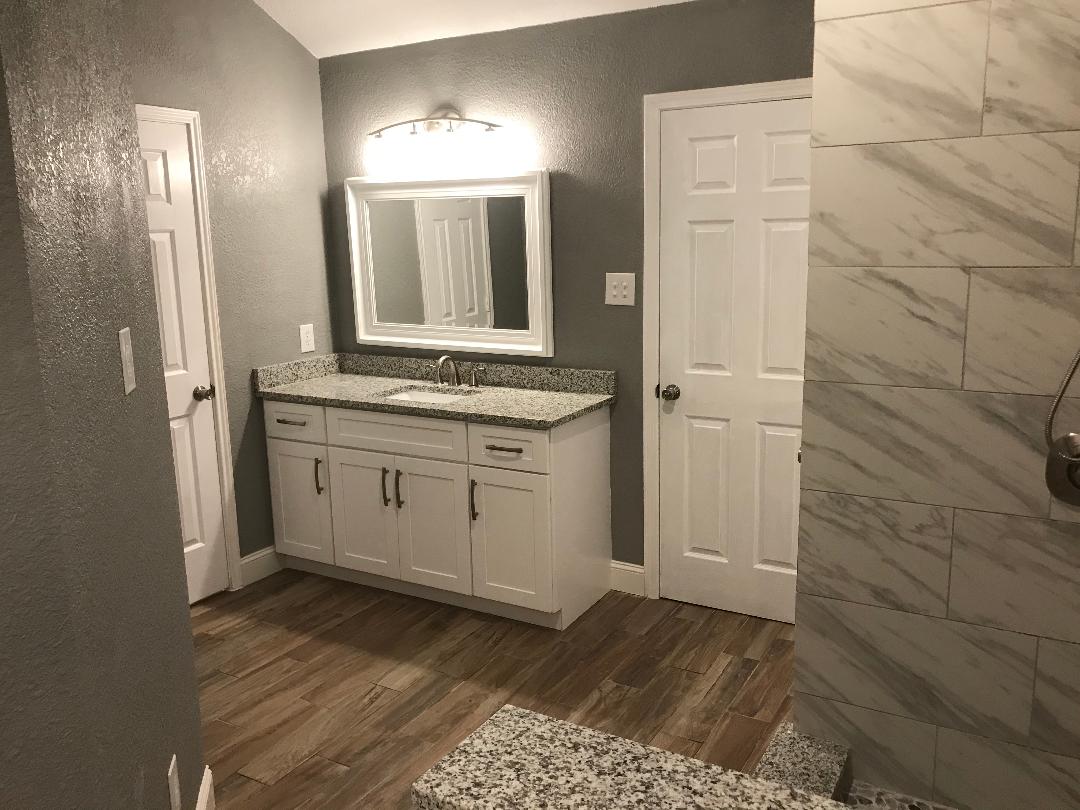
- Picking fixtures and finishes before the plumbing and electrical layout is confirmed.
- Assuming the same cabinet and countertop installation approach will fit every kitchen renovation scope.
- Forgetting that room addition cost can rise when adjacent spaces need interior remodeling to blend transitions.
- Overlooking how a garage conversion impacts lighting, ventilation, and interior flow compared with a traditional room addition.
- Changing the target function mid-design, such as switching from a small bathroom remodel to a luxury bathroom remodel after rough-in planning.
Customer Checklist
Use this checklist to prepare for a planning conversation with home addition contractors. It is designed to help you communicate clearly, keep decisions organized, and reduce rework.
- Write down your “must-have” room addition goals (bedroom remodeling, home office, family room, or master bathroom remodel).
- List whether you are including bathroom renovations, kitchen remodel, or both.
- Bring a rough floor plan or measurements and note where you want the addition to connect to existing spaces.
- Decide which kitchen renovation ideas you want most: modern kitchen remodel style, custom kitchen remodel details, or an open concept renovation approach.
- Identify your finish priorities: kitchen cabinet installation vs. replacement, countertop installation, backsplash installation, and flooring installation.
- Ask about how the project scope is sequenced so decisions do not delay rough-in work.
- Confirm what “structural home renovations” scope you need based on your desired layout.
Representative scenario
A Frisco homeowner wants a room addition for a growing household and also wants a new bathroom. The planning starts with where the shower remodel and walk-in shower installation will connect, then the budget follows the complexity of rough-ins. After that, the homeowner chooses bathroom tile installation and a countertop installation plan that matches the rest of the home. The final result is a space that feels built-in instead of added on.
Where the cost moved
The biggest change was not the square footage. It was the tie-in plan for the bathroom renovations and the scope of interior remodeling needed for clean transitions, including flooring installation and trim updates.
What stayed consistent
Cabinet and countertop choices were locked in after the layout was confirmed, which kept kitchen renovation cost decisions from shifting later.
Ready to map your addition budget to real scope?
If you are considering home addition contractors for a room addition, garage conversion, or basement renovation in Frisco, the best next step is a focused planning conversation. We can help you sort what belongs in your home addition plans and what can wait.
Contact Red River RenovationsFrequently Asked Questions
You will usually get the most accurate budget range by asking the right questions before design locks in. Here are common questions homeowners in Frisco, TX ask when planning home additions and interior renovation decisions.
How do I estimate bathroom remodel cost for a new addition?
Bathroom renovation costs are driven by the scope of the shower remodel or tub to shower conversion, plus bathroom tile installation, ventilation, and how the bathroom connects to existing plumbing. If your addition includes a small bathroom remodel, the layout still matters because tight spaces can make plumbing routes more complex. The practical approach is to confirm the bathroom layout and tie-ins first, then choose fixtures and finishes like tile, counters, and flooring installation based on that confirmed plan.
What makes kitchen remodel cost different from house to house?
Kitchen renovation cost varies because “kitchen remodel” can mean different scopes. Kitchen cabinet installation vs. kitchen cabinet replacement changes labor and material choices. Countertop installation and backsplash installation also shift costs depending on the design and how the work integrates with the room addition. Flooring installation and trim transitions can increase interior remodeling scope if the new space needs to match existing finishes. Budgeting is easiest when you list exactly which kitchen renovation ideas you want and confirm how the addition affects adjacent areas.
Is a garage conversion usually cheaper than a room addition?
Sometimes, but it depends on the site and the scope you want. A garage conversion can reduce certain exterior elements compared with a new room addition, but it can add complexity in ventilation, lighting, and interior flow. The key is tie-ins and layout. If your garage conversion includes a bathroom renovations component or requires major adjustments, complexity can rise quickly. A planning conversation helps compare options based on your specific connection points and desired finishes.
Should I upgrade my kitchen or bathroom during the addition?
Often it is a good time to align updates, especially when the addition changes walls, flooring installation, or nearby transitions. If you are planning a master bathroom remodel or a kitchen renovation, doing it during the addition can reduce the number of times contractors need to open up the surrounding areas. The practical recommendation is to prioritize functional upgrades first (layout, tie-ins, and ventilation), then select finishes like custom countertops, backsplash installation, and tile installation in a way that matches the look of the new space.
What should I look for in home renovation services for an addition?
Look for clear scope breakdowns and a plan for sequencing decisions. You want to understand what is included for structural home renovations, interior remodeling, and any kitchen renovation or bathroom renovation work. It is also helpful when the contractor can point you to relevant portfolios, such as kitchen photos or bathroom photos, so you can see how transitions are handled. For Frisco homeowners, the goal is a cohesive result that blends new construction with existing finishes.
See examples of additions and remodels from Red River Renovations
When you are comparing budgets, visuals help. Browse the portfolio for project styles and see how kitchen remodel and bathroom remodel scopes can fit together with room addition work.
View Red River Renovations Portfolio
About Red River Renovations
Red River Renovations provides home remodeling services across Frisco, TX and surrounding areas, with a focus on interior renovation that connects new space to what homeowners already love. If your project includes kitchen remodels, bathroom renovations, or structural home renovations like room additions, garage conversion, or basement renovation, we help you plan the scope so your budget aligns with the outcome you want.
Service areas: Frisco, TX & surrounding areas
Questions? Call (214) 492-9480
Website: https://redriverrenovations.com/
If you want to explore what a cohesive kitchen renovation and bathroom renovation can look like alongside home additions, you can also review our kitchen photos, bathroom photos, and our approach to home remodeling services.






