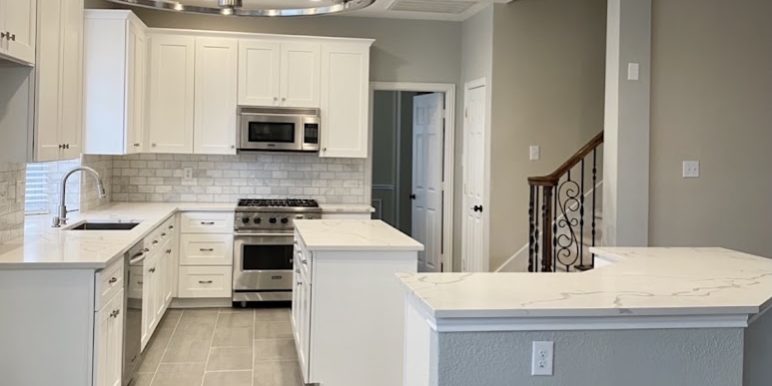
If you are juggling school schedules, work, and family life, a whole home remodel can feel like a full-time job before the first hammer swings. This guide helps you plan a full home renovation in Frisco, TX with clarity on sequencing, decision points, and what to ask home renovation contractors before you commit.
Last fall, a lot of families in Frisco, TX noticed the same problem: the house works on paper, but day-to-day life does not. You want a better kitchen remodel and a more functional bathroom renovation, yet you also need the home to keep running while changes happen.
That is where a full home remodel planning session pays off. This guide walks you through what matters most for whole house renovation decisions, how to think about costs like bathroom remodel cost and kitchen remodel cost, and how to keep your project organized from first design conversations through final interior renovation details.
- Quick answer
- What to check first
- Main things customers should understand
- Why this matters in Frisco, TX
- Common mistakes to avoid
- Customer checklist
- Frequently asked questions
Quick Answer
If you are planning a full home renovation, start by mapping your “must-change” spaces (often kitchen remodel and bathroom remodel) and deciding your project sequence, not just your finishes. A practical first step is to meet with home renovation contractors who can discuss structural home renovations, interior renovation scope, and how trades will work in phases so your family can keep using what is still functioning. For busy households, it also helps to prioritize durable surfaces and clear kitchen renovation ideas early, then lock selections before demo. If you want a structured walkthrough, contact Red River Renovations.
What to Check First
Before you pick cabinet styles or tile layouts, get your project organized around how the home is built and how you live. Start with the rooms you use every day, then confirm what needs updating from a systems perspective, like flooring installation, tile installation, and shower remodel waterproofing details. This “foundation of the plan” approach keeps you from redoing decisions later.

Define your living needs
List what cannot pause for weeks: cooking, bathing routines, laundry flow, and traffic paths between rooms.
Clarify scope boundaries
Decide early whether you are doing a whole house renovation, a complete home remodel, or a room addition first.
Plan for selections
Kitchen cabinet installation or replacement is usually easier when you lock cabinet and countertop installation details before demo.
Professional observation: In full home renovations, the schedule usually gets harder when decisions lag behind demolition. Families in Frisco, TX often have the best experience when selections are made in a steady rhythm: layout and structural items first, then kitchen renovation ideas, then finishing details like backsplash installation and bathroom tile installation.
Main Things Customers Should Understand
Whole house remodels have more moving parts than most people expect. Beyond kitchen renovation cost or bathroom renovation cost, the biggest drivers are the sequence of work, the complexity of the spaces, and how many rooms you are upgrading at once. If you want a smooth process, treat the project like a series of coordinated phases rather than one long construction stretch.
| Project choice | What it usually affects | How busy families benefit |
|---|---|---|
| Whole House Renovation | Interior renovation planning across multiple rooms, including flooring installation and tile installation | One coordinated plan can reduce “redo” work when finishes need to match across spaces |
| Kitchen Remodel First | Kitchen renovation, countertop installation, and cabinet decisions | Improves daily routines while you phase the rest of the interior remodeling |
| Bathroom Renovations in Phases | Shower remodel scope, walk-in shower installation planning, and tub to shower conversion decisions | Helps households keep bathing routines as steady as possible |
| Home Additions or Room Addition | Room addition cost planning and structural home renovations | Gives families more usable space when the layout is the real bottleneck |
| Garage Conversion or Basement Renovation | Interior renovation scope plus structural considerations | Creates extra bedrooms or flexible living space without waiting on a future move |
Cost categories to think about (without getting stuck on numbers)
When people ask about bathroom remodel cost or kitchen remodel cost, the most useful answer is not a single figure. It is the components that add up: cabinetry, countertop installation, custom countertops, flooring installation, and the amount of tile work involved in bathroom tile installation or backsplash installation. In a full home renovation, those categories also need to coordinate across rooms so your home looks cohesive.
Kitchen Renovation Cost drivers
Kitchen cabinet replacement, countertop installation, backsplash installation, and flooring installation typically set the pace for kitchen remodel projects.
Bathroom Renovation Cost drivers
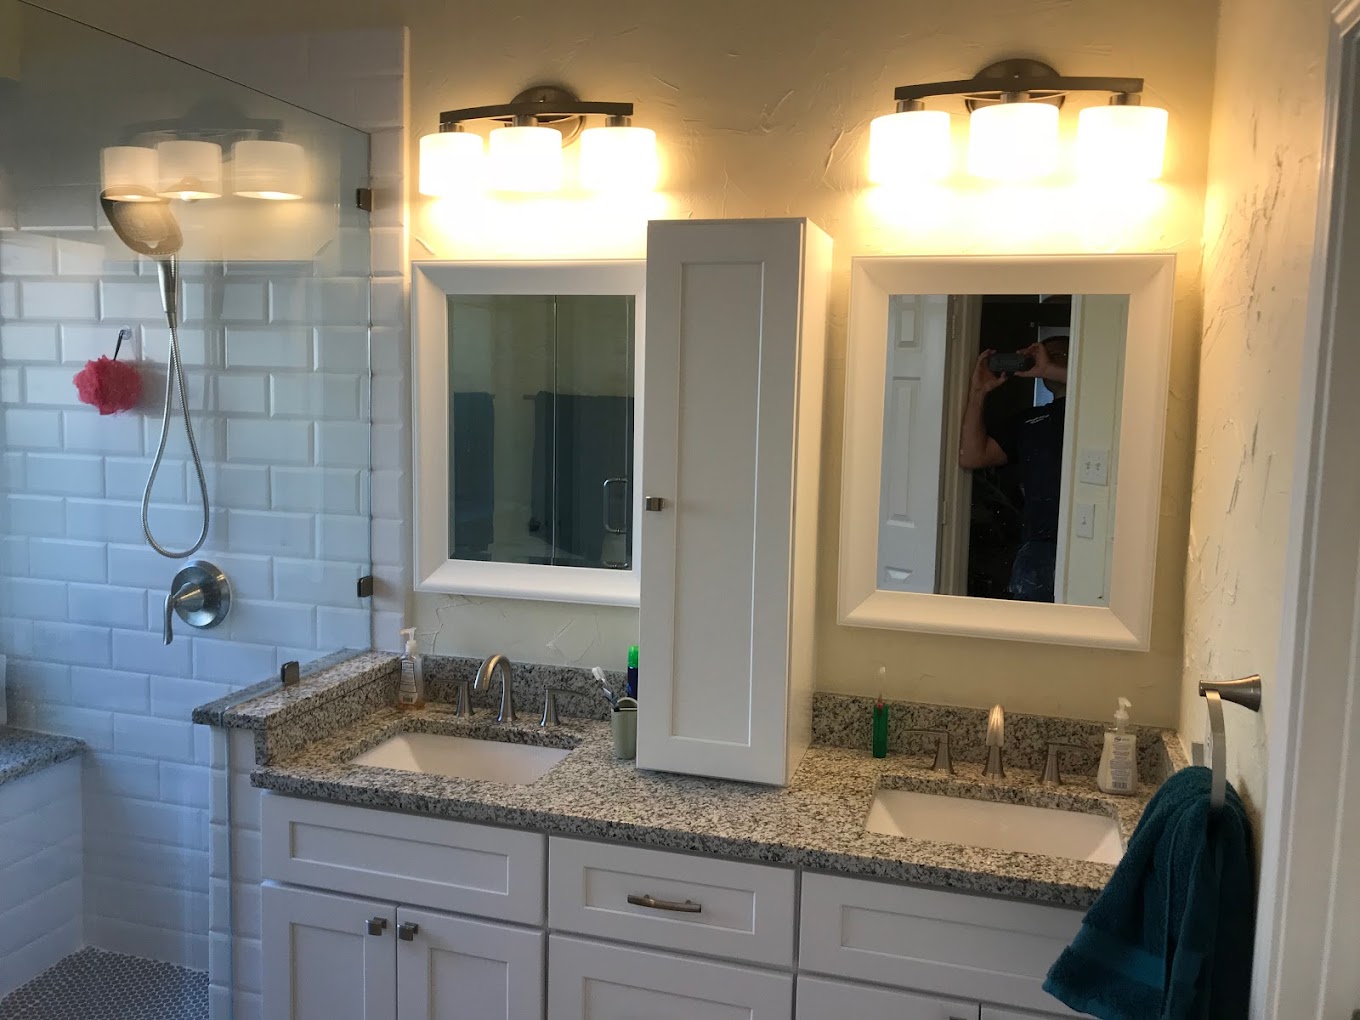
Small bathroom remodels can still require detailed planning for shower remodel waterproofing, walk-in shower installation, or tub to shower conversion.
Structural Home Renovations
Whole house remodel scope may include changes that affect framing, openings, or layout flow, especially for home additions or room additions.
Why This Matters in Frisco, TX
In Frisco, TX, many homes were built to handle family life, but layouts often need updating as routines change. Busy families commonly want an open concept renovation feel, better storage, and more comfortable bathroom upgrades like master bathroom remodel improvements. A local approach helps because the project plan must align with how people move through their homes day to day, whether you are working from home, managing after-school schedules, or using a second bath more than you expected.
Another local reality is that remodeling plans often need to account for how long certain areas are out of service. If you are coordinating kitchen renovation ideas with shower remodel timelines, your family will feel the difference most in the mornings and evenings. Planning work in clear phases can help reduce stress, especially when you are balancing kitchen remodeling contractors and bathroom renovations contractors under one coordinated home improvement process.
Want a practical plan for your full home remodel?
Red River Renovations can help you map a realistic sequence for whole house renovation work, from kitchen renovation to bathroom renovations and home additions.
(214) 492-9480Common Mistakes to Avoid
Most issues in full home renovation projects do not come from hard work. They come from unclear decisions, rushed coordination, or underestimating how many steps are involved in interior renovation. Avoid these common pitfalls to keep your remodel moving and your household calmer.
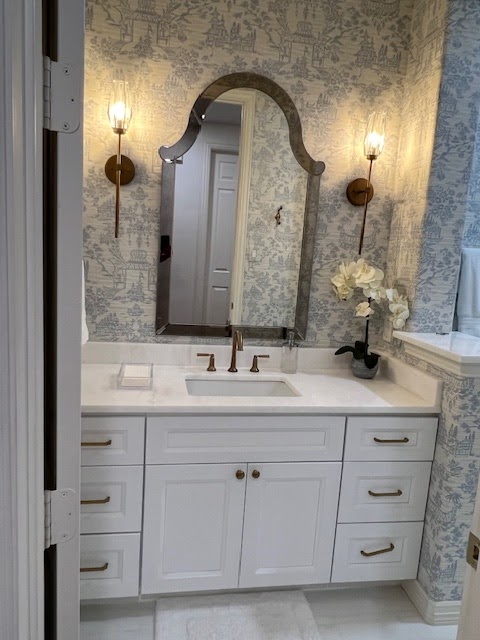
- Choosing finishes before the layout and functional needs are confirmed, especially for kitchen renovation ideas and master bathroom remodel planning.
- Under-scoping the work needed for kitchen cabinet installation, kitchen cabinet replacement, or countertop installation so the final look does not match your expectations.
- Delaying decisions for bathroom tile installation, shower remodel details, or walk-in shower installation elements until after demo.
- Assuming a small bathroom remodel is “simple” without factoring in tub to shower conversion planning and waterproofing details.
- Trying to do everything at once without a phase plan, which can strain everyday routines for busy families.
Customer Checklist
Use this checklist to keep your full home renovation near the finish line. It is designed for homeowners who want to stay organized while coordinating kitchen remodel and bathroom remodel decisions with the larger whole house remodel scope.
Recommendation: Bring this list to your first planning conversation so you can confirm scope, sequencing, and the decision timeline. The goal is not to speed through choices. The goal is to make the right choices in the right order.
- Confirm your “must-have” rooms: kitchen remodel and bathroom remodel priorities, plus any home additions or room addition plans.
- Write down your daily routine constraints (morning flow, bathing schedule, cooking needs) so the sequence supports your household.
- Decide whether you want a whole house renovation or phased home improvement services, then ask how each phase will be managed.
- Plan your material timeline: flooring installation, tile installation, backsplash installation, and countertop installation selections.
- Clarify what will be coordinated across trades, including interior renovation contractors and any structural home renovations.
- Ask to review relevant work examples: kitchen photos, bathroom photos, and the portfolio for full home remodel patterns.
Representative scenario: a coordinated family remodel
Consider a family in Frisco, TX with two school-age kids and a home that feels tight during the weekday rush. They start with a kitchen renovation to improve storage and cooking flow, then follow with bathroom renovations focused on a shower remodel upgrade for one primary bath. Instead of changing every room at once, the project is phased so the household can keep using functional areas while interior remodeling contractors complete each scope. The final step is an open concept renovation touch-up that ties spaces together with consistent flooring installation and coordinated tile installation details.
Frequently Asked Questions
How do I plan a whole house renovation when I cannot be without key rooms for long?
Plan your work in phases based on how your household lives. Start with the kitchen remodel and bathroom remodel priorities, then sequence the remaining interior renovation scopes so the most critical routines stay supported. Ask home renovation contractors to explain how trades will move room to room and what areas will be available during each phase. Families in Frisco, TX often do best when they treat the remodel as a schedule of “usable transitions,” not one long downtime period. A clear sequencing plan can reduce stress even when the project includes structural home renovations or room additions.
What is the difference between bathroom remodel cost and bathroom renovation cost?
In everyday conversation, people use these phrases interchangeably, but the underlying cost drivers are similar. The biggest factors are bathroom tile installation scope, shower remodel details (especially for walk-in shower installation or tub to shower conversion), and how much of the layout is changing. If you are doing a small bathroom remodel, you may still have significant tile work and waterproofing considerations. To get a clearer plan, ask your home renovation contractors to break down cost categories like flooring installation, tile installation, countertop installation (if applicable), and any structural updates tied to the layout.
How should I choose between a full home remodel and a kitchen remodel first?
Choose based on what is limiting your daily comfort. If the kitchen is the main bottleneck for family routines, starting with a kitchen remodel can give you faster functional improvement while you plan the rest. If your layout issues are spread across multiple areas, a whole house renovation may be the better approach because finishes like flooring installation and tile installation can be coordinated from the beginning. A practical next step is to list your “must-change” rooms and decide whether the project should be phased. Then ask for a sequencing plan that shows how kitchen renovation cost and bathroom renovations fit together over time.
What should I ask home improvement contractors before signing for interior remodeling services?
Ask how they handle sequencing, how decisions are scheduled, and how they coordinate scopes that overlap, like cabinetry, countertops, and tile installation. You can also ask about their approach to structural home renovations if your plan includes open concept renovation updates, home additions, room addition planning, garage conversion, or basement renovation. Request to see relevant examples by space, then discuss how those patterns apply to your own kitchen renovation ideas and bathroom renovations goals. If you want a starting point, review the Red River Renovations overview and then contact the team to align on your priorities.
Can a small kitchen remodel still feel modern and cohesive?
Yes. A small kitchen remodel can look modern when the plan is built around layout efficiency and consistent materials. Focus on kitchen cabinet installation or kitchen cabinet replacement that matches your storage needs, then align countertop installation, backsplash installation, and flooring installation so the finishes flow into adjacent spaces. If you are considering an open concept renovation, pay attention to how the kitchen connects to living room renovation areas. For families who want fewer disruptions, a phased approach can also help you complete the kitchen renovation first, then refine other rooms later.
Ready to plan your renovation in Frisco, TX?
Red River Renovations helps homeowners and busy families organize whole house remodel scope with kitchen remodel and bathroom remodel priorities in mind.
Contact Red River Renovations
Red River Renovations
Red River Renovations provides home remodeling services for homeowners in Frisco, TX and surrounding areas, supporting projects that range from bathroom renovations and kitchen renovations to full home renovation planning. If you are exploring bathroom remodel or kitchen remodel options, want ideas for a modern kitchen remodel, or are considering home additions and room addition plans, the team focuses on practical sequencing and coordinated interior renovation details.
View the portfolio and see how Red River Renovations approaches whole house renovation work.