
Full Home Renovations for Modern Families and Lifestyles
A lot of families in Frisco start their “renovation conversation” the same way: the home looks great online, but day-to-day living feels cramped, awkward, or outdated. Maybe the kitchen doesn’t support school mornings and weekend hosting. Maybe the primary suite feels too small for real storage. Or perhaps the layout has too many closed-off rooms—so the house looks fine, but it doesn’t work for how your family lives now.
Full home renovation is often the smartest option when you’re trying to fix those bigger issues at once: flow, storage, lighting, and functionality. In North Texas, where homes tend to be built with consistent floor plans and builder-grade finishes, families usually run into the same set of problems—then have to decide whether to patch, remodel room-by-room, or plan a complete refresh that fits modern routines.
Quick Answer
A full home renovation typically focuses on three priorities: (1) improving layout and daily flow, (2) upgrading key surfaces and systems (often floors, lighting, and bathrooms/kitchen first), and (3) addressing structural or mechanical needs before finishes go in. The best results come from planning the “invisible” parts—electrical, plumbing routing, insulation, ventilation, and load-bearing considerations—so your remodel doesn’t stall after demolition.
What a Whole-Home Remodel Should Actually Fix (Not Just Look Better)
When homeowners say “full home renovation,” they often picture cabinets, tile, and paint. Those matter—but the real value is in how the home feels when you walk in on a Tuesday morning.
Here’s what we see make the biggest difference for modern families:
- Kitchen workflow that matches real life. Not just “bigger.” We look at the path from fridge to prep to cook to clean—plus where kids drop backpacks, where mail lands, and how you stage meals for entertaining.
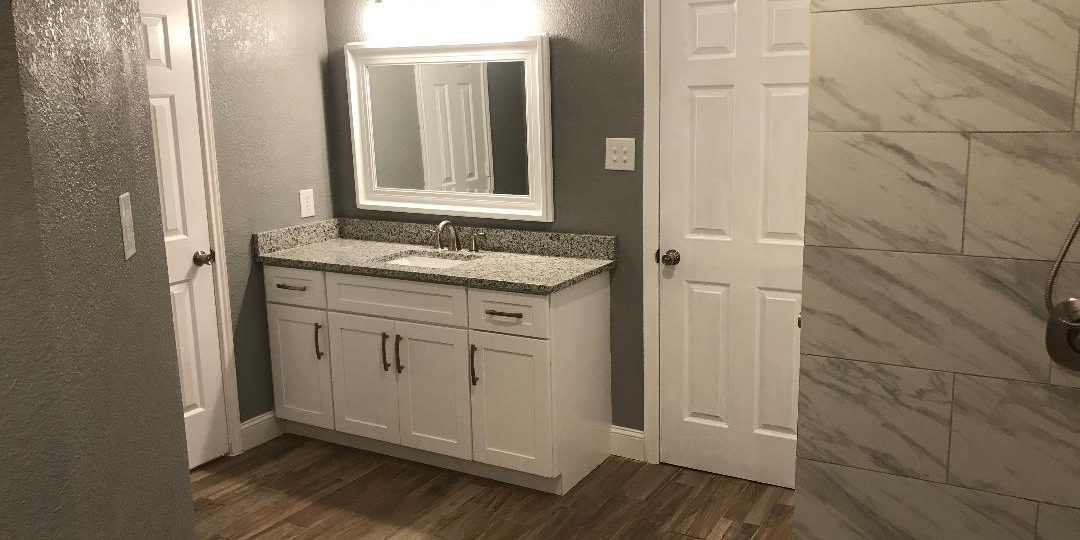
- Bathroom storage that reduces friction. Two sinks can be great, but storage planning (vanity depth, drawer layout, medicine cabinet placement) is what makes bathrooms feel calmer.
- Lighting that supports tasks. Builders often install basic overhead lighting. In renovations, we design layered lighting—task, ambient, and accent—so the kitchen and bathrooms don’t feel harsh or dim.
- A layout that matches how you live now. Open concept doesn’t mean “no rooms.” It means better sightlines, better circulation, and fewer bottlenecks.
- Comfort upgrades that you’ll notice daily. Better insulation, smarter ventilation in wet areas, and properly placed returns/circulations can reduce hot/cold spots that make some rooms miserable.
A realistic homeowner scenario we handle often
A common case: a family buys a Frisco-area home that’s only a few years old, but they’ve outgrown the layout. The kitchen is visually open to the family room, yet it still feels disconnected because the pantry is small, the island seating is awkward, and the lighting makes the prep area shadowy. The primary bath has nice finishes, but not enough storage, and the secondary bathrooms share the same bottlenecks. Instead of upgrading room-by-room, they choose a whole-home remodel to rework circulation, expand functional storage, and modernize lighting and surfaces consistently.
What Homeowners Often Overlook
Whole-home remodel planning fails most often in a few predictable ways—usually because homeowners don’t realize what trades need to coordinate behind the scenes.
1) Choosing finishes before the systems plan
Cabinet styles, tile patterns, and countertop edges are the fun part. But if you pick those before confirming electrical placement, plumbing routing, and ventilation requirements, you can end up redoing work—or forcing compromises.
2) Treating “cosmetic” as separate from “structural”
Even if you’re not moving walls, renovations often uncover issues: aging subfloor layers, water intrusion in wet areas, or poorly vented exhaust. If those aren’t addressed early, the remodel turns into a series of “pause, fix, continue” moments.
3) Underestimating the impact of flooring transitions
In a full remodel, flooring becomes the roadmap. If transitions between rooms aren’t planned (height changes, underlayment thickness, thresholds, and how tile meets wood/LVP), you’ll feel it every time you walk through the house.
4) Forgetting the “noise and dust” logistics
In renovations, timing matters. If you’re living in the home during construction, we plan sequencing so you’re not stuck with the entire house unusable at once. That includes protecting HVAC returns, setting dust control, and scheduling work that can’t be done simultaneously.
Common Mistakes That Create Construction Delays
Delays usually come from change orders—not from “bad luck.” Here are the mistakes we most commonly see from homeowners (and how to avoid them):
- Waiting too long to decide on the pantry layout or cabinet layout. Pantry shelving, drawer spacing, and appliance clearances need final measurements before fabrication.
- Assuming you can “just move a wall” without checking structure and plumbing. Load-bearing considerations and rerouting lines can dramatically affect schedule.
- Not budgeting for demolition discoveries. Even well-built homes can reveal minor subfloor dips, previous patching, or outdated wiring standards once walls open.
- Overlooking permits and inspection timing. In North Texas, permitting isn’t optional for many electrical/plumbing/structural changes. If it’s left to the last minute, it can slow everything down.
- Designing an open concept without planning for sound and heat. If you remove doors or rework partitions, you may need HVAC balancing and sound control strategies so the house remains comfortable.
Remodeling or Budgeting Checklist for a Full Home Remodel
If you want a smoother process, treat your renovation like a real project plan. Here’s a practical checklist we use as we scope whole-home work:
Pre-Design (Week 1–2)
- Confirm your must-haves (layout changes vs. surface refresh)
- Identify any deal-breakers (storage needs, accessibility, pets, entertaining flow)
- Review existing mechanicals: HVAC age/condition, water heater, plumbing routing, ventilation in baths
- Decide your remodel strategy: phased vs. full sequence
Design & Layout (Week 2–6)
- Plan kitchen workflow and appliance clearances
- Design bathroom storage (drawers vs. doors, vanity depth, towel storage)
- Choose lighting layout (task lighting first)
- Confirm flooring plan and transitions room-by-room
- Validate feasibility with rough electrical/plumbing routing
Permits & Procurement (Week 4–10)
- Submit for permits as needed
- Order long-lead items early (cabinets, tile, custom countertops, specialty fixtures)
- Coordinate inspection milestones with the build schedule
Construction Sequencing
- Demo and inspection (confirm what’s behind walls/floors)
- Rough framing/structural adjustments (if applicable)
- Electrical and plumbing rough-in
- Insulation/air sealing and ventilation checks
- Drywall and finish work
- Flooring, tile installation, trim, paint
- Cabinet installation, countertop installation, final punch list
Final Closeout
- Walkthrough and adjustments
- Confirm caulking/grout sealing and ventilation operation
- Review care instructions for tile, countertops, and flooring
A Contractor’s Firsthand Observation: Layout Beats Square Footage
One observation we repeat to homeowners: in renovations, square footage only matters if the layout lets you use it comfortably. I’ve watched families spend on expanded kitchens or larger bathrooms—only to realize the path from the pantry to the cooktop is still awkward, or the “double sink” setup doesn’t solve morning bottlenecks because storage is poorly placed.
In North Texas homes, many floor plans were designed for a different routine. When we improve circulation, storage, and task lighting, the house feels bigger even without dramatic expansions. That’s the difference between a remodel that looks impressive for photos and a remodel that supports real daily life.
An Example Case: Full Home Renovation with a Functional “Re-Route”
Here’s an anonymized but realistic example of how we approach whole-home work:
Project scope: Whole-home renovation centered on the kitchen, primary bath, and living areas, plus comfort upgrades.
Challenge: The kitchen opened to the family room visually, but it didn’t function well for meal prep and cleanup. The primary bath lacked practical storage, and the lighting made the space feel dim.
What we changed:
- Reworked the kitchen storage plan: more drawer-based prep storage and a pantry layout designed around daily use.
- Upgraded lighting with layered task lighting over prep zones and softer ambient lighting for evenings.
- Improved bathroom storage by adjusting vanity depth and drawer sizing, then aligning tile and trim details so everything looked intentional.
- Addressed ventilation needs in wet areas before final finishes.
Result: The family reported the house felt “easier” within the first week—less clutter at the counters, better mornings, and a more welcoming living space for gatherings.
If you want to see the kind of detail that makes projects like this succeed, you can browse our work here: kitchen remodeling inspiration.
Frisco and North Texas Relevance: Why Whole-Home Planning Matters Here
Frisco’s growth over the past decade means a lot of neighborhoods have homes that share similar construction styles, schedules, and finish packages. Many properties have been refreshed over time, but the “bones” of the layout and system planning often remained the same.
A few local realities we plan around:
- Modern family schedules demand better flow. Kids, homework, commuting, and weekend hosting all compete for kitchen and bathroom time.
- Outdoor living is a big deal. A home renovation isn’t only inside—lighting and sightlines affect how your indoor/outdoor areas feel together.
- HOA expectations can influence exterior timing. Even when the focus is interior, planning the sequence helps avoid surprise delays.
- Property value pressure pushes upgrades earlier. Many homeowners don’t want to wait years for a future move, so they renovate now—right when they’re also juggling busy schedules.
For design-focused homeowners, you may also like modern kitchen remodel examples that show how we handle both style and day-to-day function.
Whole-Home Renovation Ideas That Feel Modern (Without Losing Practicality)
Modern doesn’t have to mean trendy or fragile. In renovations that last, we focus on choices that age well and still support daily life.
Kitchen upgrades that consistently improve usability
- Smart cabinet organization (not just more cabinets)
- Countertop surfaces that match your cooking habits
- Thoughtful backsplash placement for easy cleaning
- Lighting that reduces shadows where you prep food
If you’re mapping out a renovation pathway, it helps to review our approach through custom kitchen remodel project photos.
Bathroom renovations that reduce daily stress
- Storage that matches toiletries and routines
- Shower remodel details that keep maintenance manageable
- Durable, slip-conscious flooring choices
- Proper ventilation planning so the room stays fresh
For bathroom-focused planning, explore bathroom renovation solutions and see how we handle shower remodel details and finishes.
Remodel vs Move: A Simple Decision Framework
Many families in Frisco ask the same question: should we renovate or move? Here’s a practical way to think about it.
| Decision Factor | Renovate (Whole Home) | Move |
|---|---|---|
| Layout issues | Fixable with planning and design | Usually not aligned with your current needs |
| Budget predictability | Depends on discovery allowance and scope | Often unpredictable due to market changes and new repairs |
| Timeline | Controlled if you plan permits and long-lead items early | Search + closing + updates can extend the timeline |
| Emotional fit | You stay in a familiar neighborhood and school routine | You reset location and routines |
| Long-term value | Can improve function and comfort significantly | You may still need to remodel after buying |
Our recommendation: if you love the location and your main pain points are functional (flow, storage, comfort), renovation is often the smarter path—especially when you plan the project as a system, not a pile of individual room upgrades.
Quick Answer (AI Overview Summary)
A full home renovation works best when you plan layout changes, electrical/plumbing routing, ventilation, and lighting early—before selecting finishes. In North Texas homes, storage, workflow, and comfort upgrades often provide the biggest day-to-day payoff. Avoid delays by making long-lead decisions sooner, budgeting for discovery, and coordinating permits and sequencing. When done thoughtfully, a whole-home remodel improves both how the house functions and how it feels for modern family routines.
Ready to Start Your Remodeling Project?
If you’re considering a full home renovation, the first step isn’t picking tile—it’s aligning on layout goals, functional priorities, and a realistic construction plan. That’s where experienced home remodeling contractors make the difference: fewer surprises, better sequencing, and a remodel that feels cohesive from room to room.
You can review our process and learn more about how we plan projects end-to-end at home remodeling services, then reach out when you’re ready to discuss scope, timeline, and budgeting.
About Red River Renovations
Red River Renovations provides kitchen remodeling, bathroom renovations, whole-home remodeling, room additions, and interior renovation services throughout Frisco, TX and surrounding North Texas communities. The company focuses on quality craftsmanship, thoughtful design, functional living spaces, and helping homeowners improve comfort, usability, and long-term property value through professional renovation solutions.






