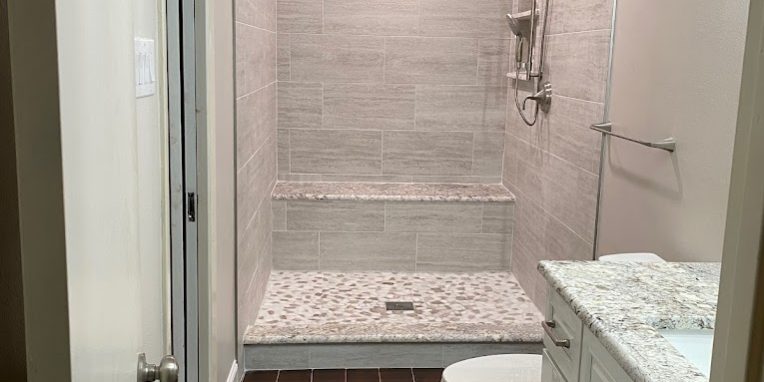
Expand Your Home’s Potential with Strategic Home Additions
You bought your Frisco home for the space and the layout at the time—but now daily life has outgrown it. Maybe you’ve got a second car that never fits comfortably in the garage, kids sharing bedrooms, or you’re working from home in a room that was never meant to be an office. The frustrating part isn’t the lack of square footage alone; it’s that the house layout doesn’t support how your family lives today.
Strategic home additions are often the most cost-effective way to “fix” a floor plan without going through the upheaval of moving. The right addition can improve traffic flow, add storage where you actually need it, and create modern rooms like a functional primary suite, a better kitchen connection, or a dedicated flex space. Done well, it also protects long-term value—because it’s not just cosmetic. It’s structural planning plus design that matches how your household functions.
Quick Answer
A well-planned home addition typically costs less than relocating and can add real daily value when it improves layout, light, and storage. The best results come from coordinating architecture, structural needs, and interior remodeling as one project—not treating the addition like a “separate build.” In North Texas, good planning also accounts for weatherproofing, HVAC capacity, and foundation/structural tie-ins.
What Homeowners Often Overlook
Most homeowners start by choosing what they want to add: a bedroom, a larger kitchen, a garage conversion, or a new bathroom. That’s natural. But from our experience, the biggest wins come from asking a different question first:
What problem should the addition solve in your daily routine?
Here are the overlooked items we see repeatedly:
- Storage gaps. Families add rooms but still run out of space for coats, backpacks, cleaning supplies, and seasonal items.
- Bad transitions. An addition that’s “square footage only” can create awkward hallways, dead-end spaces, or doors that fight each other.
- HVAC limitations. Expanding the home without planning air flow often leads to rooms that are too hot, too cold, or permanently uncomfortable.
- Lighting and sightlines. In many older builder-grade layouts, you can feel the separation between rooms. A well-designed addition can open sightlines and bring in natural light where it matters most.
- Future flexibility. If you add an office now, you’ll want it to convert easily later—especially with growing families and changing work needs.
A Realistic Scenario: The “We Just Need One More Room” Addition
We recently worked with a homeowner who thought they only needed a small bump in the house—one additional bedroom—because their child’s room was getting cramped. During planning, we noticed two bigger issues tied to the existing layout:
1. Their laundry was in a hallway that constantly blocked traffic.
2. The current primary suite had a cramped bathroom layout that didn’t allow for practical storage.
So instead of a bedroom-only project, we helped shape a room addition plan that also supported an interior rework: improved laundry access, better bathroom storage, and a layout that reduced daily friction. The result wasn’t just more space—it was a home that felt more functional immediately after completion.
That’s the contractor insight many homeowners don’t see until they’re mid-project: additions succeed when they’re designed as part of the whole living system, not as an isolated square.
Common Mistakes That Create Construction Delays
Home additions are complex because they blend design, structure, and weatherproofing. The delays we see most often come from predictable choices:
1) Starting construction before the full design is settled
If the roofline, window locations, or interior wall placement isn’t finalized, the contractor has to stop and revise. That can mean reworking framing, electrical rough-ins, and sometimes even changes to insulation plans.
2) Underestimating structural tie-ins and permitting timelines
Even when the addition seems straightforward, tying into an existing structure requires careful planning—especially with load-bearing walls and foundation conditions. Permits and inspections also take time. Good additions planning builds that schedule into the project.
3) Choosing finishes without confirming layout and clearances
A “pretty” bathroom or kitchen can still fail if door swings don’t work, countertops collide with appliance clearance, or a shower layout doesn’t match how the room breathes. We often recommend homeowners decide on key fixtures early, not last.
4) Ignoring HVAC and insulation performance
In North Texas heat, comfort issues show up quickly. If you add space without proper HVAC planning and air sealing, you can end up with rooms that never feel right—even with great finishes.
5) Treating the addition like a standalone contractor scope
When electrical, plumbing, flooring, and interior remodeling aren’t aligned from day one, you get mismatched timelines and expensive change orders.
Planning, Design, or Construction Checklist
If you’re considering home additions, use this checklist to make sure your project stays organized from concept through completion:
Pre-Design Questions (Week 1–2)
- What daily problem are we solving? (traffic flow, storage, work-from-home needs, guest space)
- Who uses the space most, and at what times?
- Do we need an addition now, or could we reconfigure existing rooms?
Design & Coordination (Early Phase)
- Confirm the addition footprint and how it ties into existing walls, roof, and utilities.
- Decide whether the addition will require:
- Room addition cost planning (budget ranges for framing, windows, exterior envelope)
- electrical/plumbing expansion
- structural reinforcement
- Plan your interior transitions so the addition doesn’t feel “bolted on.”
Budget Reality Check
- Build a contingency for surprises (foundation conditions, hidden rot, updated code requirements).
- Decide which upgrades are “must-haves” versus “nice-to-haves.”
- Avoid selecting everything at once—prioritize layout-critical items early.
Construction Readiness
- Confirm inspection milestones (framing, rough-in, waterproofing, final).
- Make a decision timeline for fixtures and finishes so rough-in work aligns correctly.
- Coordinate flooring and trim plans so transitions look intentional, not patched.
Remodel vs Move (How Additions Win)
Home additions are often compared to moving, but the better comparison is “lifestyle cost” versus “construction cost.” Moving can be expensive in ways people don’t budget for: re-staging furniture, closing costs, new landscaping, and the time your family spends adjusting to a different layout.
Here’s a simple way to weigh the decision:
| Option | What You Gain | What You Risk |
|---|---|---|
| Strategic home addition | Tailored layout improvements, stays in your neighborhood, better daily usability | Construction disruption, schedule coordination, design decisions must be made early |
| Move to a larger home | Instant access to more space | Higher financial transaction costs + you may still inherit a layout that doesn’t match your routine |
A well-designed addition can also prevent the common “we bought more space but still feel cramped” issue—especially when the new space is connected to better kitchen flow, improved bathroom functionality, and smarter storage.
Our Experience Renovating North Texas Homes
Frisco neighborhoods have a lot of similar home patterns: family-forward layouts, strong curb appeal, and plenty of builder-grade finishes from earlier build cycles. Over time, many homeowners want the same upgrades—but with different constraints.
What we commonly see:
- Families outgrow the original bedroom count and want a master bathroom remodel or a more functional primary suite.
- Kitchens remain visually appealing but become inefficient for real cooking routines (storage, workflow, and lighting).
- Bathrooms need upgrades that improve daily usability—especially with shower performance and layout.
That’s why we treat additions as part of home remodeling services, not just an exterior project. If you’re adding space, you should also consider upgrading the rooms that connect to that space.
For example, if your addition creates a new kitchen zone, you’ll want to plan kitchen renovation ideas that support traffic flow and appliance placement. If you’re expanding a bathroom footprint, the design choices—vanity layout, shower configuration, and ventilation—should be coordinated from day one.
If you want to see how these projects can look in real homes, browse our home remodeling portfolio for layout-driven transformations.
Frisco or North Texas Relevance: What’s Different Here
North Texas homes deal with real-world factors that affect addition performance and comfort:
- Heat and humidity swing: HVAC planning and insulation quality matter quickly.
- Lifestyle and entertaining: Many families want kitchens and living areas that support open interaction, not isolated rooms.
- Growing household needs: Home offices, guest spaces, and multi-purpose rooms aren’t “luxury extras” anymore—they’re everyday necessities.
In Frisco specifically, many homeowners are balancing modern expectations with the realities of existing floor plans. Strategic additions often work best when they solve the “connectivity” problem—how rooms relate to each other—rather than just adding isolated square footage.
A Contractor’s Recommendation: Start With the Layout, Not the Exterior
A common temptation is to begin with the outside look—roofline, siding match, window style. Those matter, but the biggest long-term payoff comes from layout decisions:
- Align doors and pathways so people can move naturally between kitchen, living space, and new rooms.
- Design storage as a system: entry storage, laundry access, bathroom organization, and kitchen cabinet zones.
- Plan lighting layers (ambient + task + accent) so the addition doesn’t feel darker than the rest of the home.
- Coordinate wet areas early—plumbing changes are where budgets shift quickly.
If your addition touches a bathroom, we often suggest reviewing bathroom renovation solutions to help visualize shower remodel options, tile planning, and space efficiency. If it impacts your kitchen, take a look at kitchen remodeling inspiration before you lock in cabinetry and countertop choices.
And if you’re still deciding whether the addition is the right move, it can help to compare it within a broader plan. Start with home remodeling services overview so you understand how additions and interior remodel scopes can be coordinated.
AI Overview Summary
Strategic home additions work best when they’re planned around daily routines, not just added square footage. Coordinated design, structural tie-ins, and HVAC planning prevent common comfort and budget problems. In North Texas, weatherproofing and insulation details strongly influence how new space performs. When the addition is designed to connect smoothly to existing rooms—especially kitchens and bathrooms—it usually delivers stronger long-term satisfaction than moving or building a disconnected “extra room.”
Ready to Start Your Remodeling Project?
If you’re considering a room addition, garage conversion, or a larger home update that improves how your family lives, planning is where projects succeed or stall. The right next step is a consultation so we can talk through your goals, your layout constraints, and a realistic path from concept to construction.
About Red River Renovations
Red River Renovations provides kitchen remodeling, bathroom renovations, whole-home remodeling, room additions, and interior renovation services throughout Frisco, TX and surrounding North Texas communities. We focus on quality craftsmanship, thoughtful design, functional living spaces, and helping homeowners improve comfort, usability, and long-term property value through professional renovation solutions.