
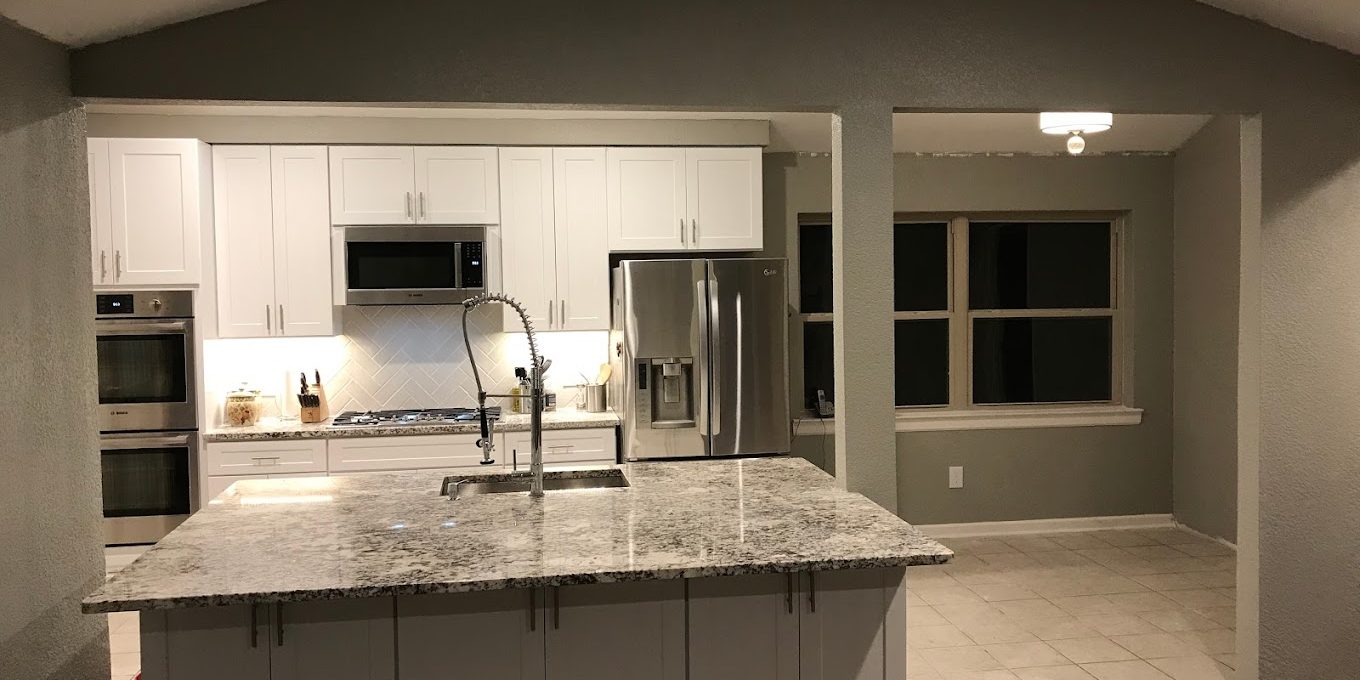
If you are tired of outdated rooms, awkward layouts, and “we’ll fix it later” projects, a whole house renovation can reset your home in a way that feels coordinated and intentional. This guide helps you understand the key decisions behind full home remodel work, what to check before you commit, and how to plan for bathroom and kitchen remodeling without surprises.
Last year, you told yourself you would just update one room. Now the kitchen cabinets look tired, the bathroom layout feels cramped, and the living room flooring does not match the new finishes you picked for “later.”
In Frisco, TX, many homeowners start with a kitchen remodel or bathroom remodel and then realize the rest of the home affects how the spaces work together. The question becomes: do you keep patching, or do you plan a coordinated whole house renovation from floor to ceiling?
This guide breaks down what customers should check first, the main factors that shape a full home renovation, common mistakes that slow projects down, and a practical checklist you can use while planning. You will also see a realistic scenario of how decisions typically play out when you renovate multiple rooms at once.
Quick Answer
A full home renovation is worth planning when multiple rooms feel disconnected, you want one consistent style, or you are ready to address layout and finish choices together. Start by clarifying your must-haves for kitchen and bathroom remodeling, then map the order of work so you do not pay to redo things later. A practical next step is to gather your priorities, note any pain points (storage, flow, lighting, and accessibility), and talk through a phased plan with Red River Renovations so your home renovation services align with how you actually live.
What to Check First
Before you pick tile patterns or flooring samples, confirm the decisions that will drive everything else. For a whole house renovation, that usually means your layout goals, your “daily use” priorities, and how you want the kitchen and bathrooms to feel.
1) Your functional priorities
Write down what must improve: kitchen work space, bathroom storage, shower or tub comfort, and how you want rooms to connect.
2) Your scope boundaries
Decide what “full” means for you. Some homeowners focus on interior renovation, while others include bigger work like home additions or garage conversion.
3) Your material direction
Choose a finish direction early so flooring installation, tile installation, and interior finishes do not fight each other.
Professional observation: When kitchen and bathroom choices are made at the same time, homeowners usually get a more cohesive look and fewer “redo” moments. The goal is not just modern finishes, it is a smoother sequence of work across the whole project.
Main Things Customers Should Understand
Full home remodel work involves many moving parts. The best planning focuses on the factors that affect schedule, design consistency, and day-to-day livability.
Kitchen and bathroom remodeling should anchor the plan
In most homes, the kitchen and bathrooms influence plumbing, electrical planning, flooring transitions, and storage layouts. If you are planning Kitchen Remodel and Bathroom Remodel together, treat them like the foundation of your style and function.
Whole house renovation is also about workflow
Think about how people move through your home. An open concept renovation may create a brighter feel, but you still need practical zones for cooking, cleaning, and relaxing. For many customers, the “win” is a layout that reduces friction, not just a new look.
Costs are driven by scope, not just room count
Customers often ask about Bathroom Remodel Cost and Kitchen Remodel Cost. In practice, cost is driven by the level of change: whether you are keeping the same footprint, updating cabinetry and countertops, replacing flooring, adding new tile work, or upgrading shower design such as walk-in shower installation or tub to shower conversion.
| Renovation path | Best fit when you want… | Typical decisions that matter most |
|---|---|---|
| Full Home Remodel | One consistent style across rooms and a coordinated plan | Interior renovation flow, flooring installation strategy, kitchen cabinet installation or replacement, and bathroom tile installation direction |
| Whole House Renovation with targeted upgrades | A major refresh but with clearer boundaries | Which rooms are updated first, what stays in place, and how you handle transitions between finishes |
| Room Addition or Home Addition | More space for bedrooms, living areas, or a new master bathroom remodel setup | Home addition plans, structural home renovations coordination, and how new space connects to existing rooms |
| Garage Conversion | Extra usable rooms without buying a new house | Bedroom remodeling considerations, flooring installation, and interior remodeling contractors coordination for the whole conversion |
Firsthand-style observation from the field
In the planning stage, I often see homeowners focus on the “pretty” parts first, like backsplash installation, countertop installation, or custom countertops. Those details matter, but what most affects comfort is the behind-the-scenes fit. For example, how kitchen cabinet installation aligns with the wall layout, how bathroom tile installation handles wet-area transitions, and how shower remodel waterproofing decisions influence the finished look. When you coordinate those choices early, the end result is cleaner and the process is smoother.
Why this matters in Frisco, TX
Frisco homes range from newer builds to established neighborhoods, and many homeowners are balancing style updates with real lifestyle needs. In this area, it is common to renovate to support everyday routines: family schedules, entertaining, and practical storage. A full home renovation can help you create spaces that feel consistent from room to room, especially when you are updating flooring installation and tile installation across multiple areas.
Also, when you plan kitchen renovation ideas and bathroom renovation cost decisions together, you can make choices that look intentional across the entire home rather than “one room at a time.” That is especially valuable when you are deciding between a modern kitchen remodel direction and a more timeless finish plan that will still feel right years from now.
Ready to map your whole-home renovation plan?
Tell Red River Renovations what you want to improve, room by room. We will help you think through scope and sequencing for bathroom remodel and kitchen remodel work in Frisco, TX and nearby areas.
Contact Red River RenovationsCommon Mistakes to Avoid
Most issues in full home remodel projects come from planning too late or making decisions in isolation. Here are common missteps homeowners run into.
- Picking finishes without confirming the workflow (for example, choosing cabinet and countertop installation styles before you confirm how the kitchen layout supports daily use).
- Underestimating bathroom renovation cost drivers by focusing only on fixtures and overlooking shower remodel scope, bathroom tile installation complexity, and wet-area transitions.
- Ignoring how flooring installation ties rooms together, which can create awkward changes between spaces during a whole house renovation.
- Starting with one room and treating the rest as an afterthought, then discovering the updated room clashes with future interior renovation choices.
- Skipping a clear scope definition when you are considering options like home additions, room addition plans, or basement renovation coordination.
Customer Checklist
Use this checklist before you begin scheduling decisions. It is designed for homeowners who want a coordinated full home remodel while keeping control over priorities.
- Kitchen: Decide what changes matter most (storage, cooking workflow, and whether you want modern kitchen remodel or a more classic look).
- Bathrooms: Choose your direction (luxury bathroom remodel feel, shower remodel preferences, and whether you want tub to shower conversion).
- Style consistency: Pick a flooring installation approach and confirm it will work across the home.
- Tile strategy: Plan bathroom tile installation and tile installation transitions early so finishes align.
- Cabinet plan: Clarify whether you need kitchen cabinet replacement, kitchen cabinet installation, and how countertops and backsplash installation will coordinate.
- Scope boundaries: If you are considering home additions, room addition cost planning, or structural home renovations, list what is included and what is not.
- Living plan during construction: Identify which areas you will use most and protect them first.
A representative renovation scenario (what it looks like)
Consider a Frisco, TX homeowner who wants a full home renovation but starts with kitchen and bath updates. They begin with a kitchen cabinet replacement plan and countertop installation direction, then align the flooring installation to match the new kitchen finishes. Next, they move into the bathrooms for a shower remodel and bathroom tile installation layout that matches the home’s overall style. By coordinating cabinetry, tile, and flooring installation early, they avoid end-of-project changes that would have forced rework in multiple rooms. As the project progresses, they also decide whether additional work like bedroom remodeling or a room addition makes sense for their long-term needs.
Frequently Asked Questions
What is the difference between a kitchen remodel and a full home renovation?
A kitchen remodel focuses on one area, usually centered on cabinetry, countertops, backsplash installation, and flooring installation. A full home renovation covers multiple rooms and often requires coordination across layout, electrical planning, plumbing needs, and finish selections so the home feels cohesive. When you plan kitchen renovation and bathroom renovation together, you can align flooring transitions and tile installation details, which reduces mismatches and rework later.
How do homeowners usually think about bathroom remodel cost and kitchen remodel cost?
Customers often look at bathroom renovation cost or kitchen renovation cost as “room totals,” but the bigger drivers are how much you change. Bathroom Remodel Cost can increase when you move beyond fixtures into shower remodel scope, tub to shower conversion, or bathroom tile installation complexity. Kitchen Remodel Cost is influenced by kitchen cabinet installation or replacement, countertop installation choices, backsplash installation, and whether you change the layout. A clear scope conversation helps you understand what is included before decisions lock in.
Should I renovate everything at once or phase it in?
Phasing can work well when you have limited time or you want to protect one area of the home while work continues elsewhere. A coordinated approach still helps, even if you renovate in stages, because early decisions like flooring installation direction and finish style affect rooms that come later. If you are considering full home remodel work, planning the sequence up front helps prevent you from updating one area only to redo it when plumbing, tile, or cabinetry work is completed.
Can a full home renovation include things like home additions or a garage conversion?
Yes. Many homeowners expand their scope when they realize their current layout does not meet their needs. That might include home additions, room addition plans, or garage conversion work that creates new living space. When those changes are part of the plan, it becomes even more important to coordinate structural home renovations and interior renovation priorities so new rooms connect cleanly to existing finishes and workflow.
What is a “complete home remodel” typically focused on?
A complete home remodel usually means multiple rooms are updated with a consistent design direction and coordinated installation. Common areas include kitchen renovation and bathroom renovations, plus interior updates such as flooring installation, tile installation, and cabinetry or countertop installation. Some homeowners also expand into bedroom remodeling, living room renovation, or other whole-home changes. The best results come from aligning style choices early, then planning the order of work so finishes and upgrades do not conflict.
Talk through your floor-to-ceiling plan
If you are ready to stop thinking room by room and start planning your whole-home renovation, Red River Renovations can help you map scope, sequence, and design direction for Frisco, TX and surrounding areas.
Contact Red River Renovations





