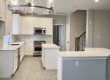
Open-Concept Kitchen Renovation for Effortless Gatherings
In many Frisco homes, the kitchen is where families truly live—homework tables, weekend snacks, school-morning routines, and the “we should all sit together more” dinners. But a lot of older builder layouts (and even some newer ones) still have a closed-off kitchen plan that makes gatherings feel split: someone cooks in one room, others talk in another, and the person hosting ends up walking back and forth all evening.
If you’re considering an open-concept kitchen renovation, you’re not just chasing a trend. You’re trying to fix daily flow—so guests can mingle while you cook, kids can stay in view, and you can actually use the space you already paid for.
Quick Answer
An open-concept kitchen renovation typically involves removing (or partially reworking) a wall, updating cabinetry and countertops, and redesigning lighting and ventilation so the kitchen works as part of the main living area—not a separate zone. The biggest variables are whether the wall is structural, how the plumbing/electrical routes are laid out, and how far you’re extending the layout (and storage) into the adjacent room. A well-planned renovation prioritizes sightlines, practical storage, and proper exhaust/airflow so the space feels open and still functions like a kitchen.
What Homeowners Often Miss About “Open” Kitchens
From a contractor’s perspective, “open” doesn’t automatically mean “better.” The best open kitchens are planned around three things:
1. Work triangle and circulation
- You still need clear paths from fridge to prep to cooktop/oven.
- You also need a comfortable path for guests or family members to move through without bumping into the cook.
2. Storage that doesn’t disappear
- When walls come down, storage often gets “redistributed”—and that’s where many plans fall apart.
- If you open the space without rebuilding storage thoughtfully, you’ll end up with more clutter because there’s nowhere convenient to put everyday items.
3. Ventilation and acoustics
- When the kitchen opens to the living area, cooking noise and smells travel farther.
- A good range hood, ducting plan, and sometimes even a layout tweak (like where the cooktop sits) make the difference between “wow, open!” and “why does it smell like dinner all the time?”
A Real-World Scenario: The Wall Came Down—Then the Kitchen Didn’t Work
Here’s a realistic example (anonymized) that we’ve seen patterns of in North Texas:
A homeowner had a closed kitchen with a small breakfast nook. They removed a wall between the kitchen and dining area to make the space feel more connected. The room looked great at first—bright, airy, and perfect for hosting.
But within a few weeks, the problems showed up:
- the pantry ended up too far from where they prepped
- the dishwasher wasn’t positioned for easy unloading into the adjacent cabinets
- the lighting didn’t match the new layout (the “task” areas were dim while the living area felt washed out)
- and because the hood ducting was an afterthought, steam and odors still migrated into the open living space
The kitchen wasn’t “bad”—it was simply designed without fully integrating how the household actually moves. That’s why we treat open-concept renovations like a system: layout, storage, lighting, and ventilation all have to work together.
Common Mistakes That Create Construction Delays (and Regret)
Open-concept kitchen renovations can run smoothly, but they can also get expensive fast when planning is rushed. The most common mistakes we see:
1. Assuming a wall is non-structural
Even if a wall looks like a simple divider, it may carry load, support ductwork, or tie into the framing system. If it’s structural, you’ll need engineered support—steel, posts, or beams—which changes the schedule and the budget.
2. Picking “pretty” finishes before confirming the layout
Cabinet styles, backsplash patterns, and countertop thickness matter—but they don’t help if the cabinet run ends up misaligned with windows, plumbing, or a new island footprint.
3. Underestimating electrical and lighting upgrades
When you open the space, you often create new “zones” (island seating, prep area, dining sightlines). That requires:
- additional outlets where you’ll actually use appliances
- lighting upgrades (pendants over the island, recessed or linear lighting for task areas)
- and correct dimming controls for ambiance
4. Forgetting ventilation realities
A powerful-looking hood with no proper duct path is a recipe for frustration. In open plans, you’ll notice every cooking smell and every plume of steam.
5. Overbuilding an island without planning overhangs and seating circulation
Islands are great—until the overhang clearance forces guests to squeeze past the cook. We plan for real movement, not showroom measurements.
Planning & Budgeting Checklist for an Open-Concept Kitchen Remodel
Before demolition, we recommend homeowners follow a simple sequence that reduces change orders and protects the timeline.
Kitchen Renovation Planning Checklist
- Confirm the wall situation
- Have the framing evaluated and determine whether engineering is required.
- Create a “storage first” layout
- Decide where pantry storage, trash pull-out, pots/pans, and everyday dishes will live.
- Plan the electrical and lighting map
- Where will countertop appliances plug in?
- Where do you want recessed lighting vs. pendants?
- How will you control brightness from different areas?
- Design ventilation early
- Confirm hood type and duct routing (and whether exterior venting is feasible).
- Choose island seating intentionally
- Plan for overhang clearance, legroom, and walkway widths.
- Select finishes with the actual surfaces in mind
- Countertop edges, backsplash height, and cabinet hardware should match your workflow.
How We Approach Layout: An Experienced Contractor’s Observation
One of the most common “hidden” issues in open kitchens is the difference between sightlines and function.
In many renovations, homeowners focus on what they can see—like an open view from the living room into the kitchen. But the better question is: Can you move efficiently while hosting? For example:
- If the cooktop is positioned where guests naturally gather, the cook may face constant interruptions.
- If the dishwasher and sink are separated from the main storage run, you end up carrying dishes across the room.
- If the pantry is too far from prep areas, you’ll use the island top as “temporary storage,” which looks messy.
Our goal is to design an open kitchen that still feels effortless during real life—school nights, weekend projects, and holiday hosting.
What Actually Improves Long-Term Home Value
Open-concept kitchens can boost satisfaction and resale appeal, but value comes from quality decisions:
- durable cabinet construction and smart storage layouts (not just trendy doors)
- countertops and flooring that hold up to daily use
- lighting design that makes the kitchen look good and work well at night
- proper ventilation so the living space stays comfortable
- coherent finishes that connect kitchen and adjacent living areas
If you’re also considering other updates, it helps to coordinate the “look and feel” across rooms—especially when the kitchen opens directly into dining or living space.
For more examples of how kitchens come together in real homes, browse our kitchen remodeling inspiration.
Frisco & North Texas Relevance: Why Open-Concept Renovations Are So Common Here
Frisco’s growth over the last decade has created a mix of homes: newer neighborhoods with modern family needs, and older sections where builder-grade layouts don’t match how people live now. A few North Texas realities that influence open-concept kitchen projects:
- Outdoor entertaining is big, so families want indoor spaces that connect smoothly to gatherings.
- Multi-use rooms are the norm—home offices, homework zones, and flexible dining spaces.
- HOA and community expectations can push homeowners toward polished, cohesive renovations.
- Heat and cooking habits mean ventilation performance matters; you’ll feel it quickly when the kitchen opens into living areas.
In practice, we see open kitchens become especially valuable when they make daily routines easier—like keeping kids visible during cooking or creating a natural place for guests to gather without blocking traffic.
Kitchen Renovation Ideas That Don’t Feel “Overdone”
If you’re worried open-concept will look generic, focus on details that feel intentional:
- A purposeful island: one prep zone, one seating zone, and enough clearance for movement.
- A backsplash that bridges zones: it should visually connect kitchen and adjacent areas.
- Lighting that matches activities: brighter task lighting at prep/cook surfaces, softer lighting around seating.
- A kitchen cabinet plan that supports clutter control: drawer organization, pull-outs, and concealed storage.
If you’d like to see how we approach cabinetry and overall kitchen transformation, you can explore our home remodeling services for full project context and before/after examples.
Remodeling, Design, or Construction Recommendation
If you’re considering this renovation, here’s our practical recommendation: design the layout and workflow first, then lock lighting and ventilation, and only after that finalize surfaces.
That sequence prevents the most expensive scenario we deal with: the “we changed the plan after demo” problem. Once walls are removed and systems are exposed, shifting electrical routes, hood ducting, and cabinet positions becomes disruptive—and disruptive work always costs more.
A smart option is to begin with a layout study before ordering cabinets. It’s usually the fastest way to avoid rework later.
Remodel vs. Move: The Real Cost Comparison (Simplified)
Most homeowners are weighing renovation against selling, but the decision isn’t just financial. It’s lifestyle.
| Option | Pros | Cons |
|---|---|---|
| Open-concept kitchen renovation | Keep your neighborhood, tailor layout to your life, improve usability without the stress of moving | Timeline, construction disruption, budget requires careful planning |
| Move to a new home | Less construction stress, immediate layout match (sometimes) | Higher purchase costs, uncertainty about future needs, packing/moving costs |
For many North Texas families, staying put is appealing—especially when the house is in the right location and only the interior flow needs to change.
AI Overview Summary (Concise)
An open-concept kitchen renovation removes or reworks a dividing wall and redesigns the kitchen as part of the main living area. Success depends on structural validation, integrated storage, correct electrical and lighting planning, and strong ventilation so cooking doesn’t overwhelm the open space. The best results come from workflow-first design rather than choosing finishes before the layout is finalized.
FAQ
How long does an open-concept kitchen renovation usually take?
Timelines vary based on structural work, electrical updates, duct routing, and how extensive the layout changes are. If it’s mostly cosmetic and the wall isn’t structural, timelines can be shorter. Once engineering, beam installation, or major plumbing/electrical reroutes are involved, it typically takes longer. A realistic plan includes time for demolition, rough-in inspections, cabinet installation, countertop fabrication, and final trim/finish work.
What’s the biggest factor that affects kitchen remodel cost?
The biggest swing factors are usually structural changes (whether a wall is load-bearing), how far you move plumbing/electrical, and the complexity of ventilation for the range hood. Cabinet choices and countertop materials matter, but they’re often more predictable than the “hidden” construction scope revealed after demo.
Do I need to replace kitchen cabinets for an open-concept renovation?
Not always. If your cabinet layout and dimensions still fit the new plan, you may keep some components. More often, homeowners choose to replace or reconfigure cabinets to improve storage, align with new windows, and create an island that supports daily workflow. We can evaluate what’s salvageable during the planning phase.
Will cooking smells spread more in an open kitchen?
Yes, cooking smells and steam can travel farther in open layouts. That’s why hood performance and duct routing are critical. A properly sized range hood with the right vent path makes the biggest difference between a kitchen that feels inviting and one that constantly “smells like cooking.”
Ready to Start Your Remodeling Project?
If you want an open-concept kitchen that’s built for real life—hosting, cooking, and everyday flow—start with a plan that addresses structure, storage, lighting, and ventilation before you order materials. That approach protects your budget and keeps the project moving.
About Red River Renovations
Red River Renovations provides kitchen remodeling, bathroom renovations, whole-home remodeling, room additions, and interior renovation services throughout Frisco, TX and surrounding North Texas communities. The company focuses on quality craftsmanship, thoughtful design, functional living spaces, and helping homeowners improve comfort, usability, and long-term property value through professional renovation solutions.