
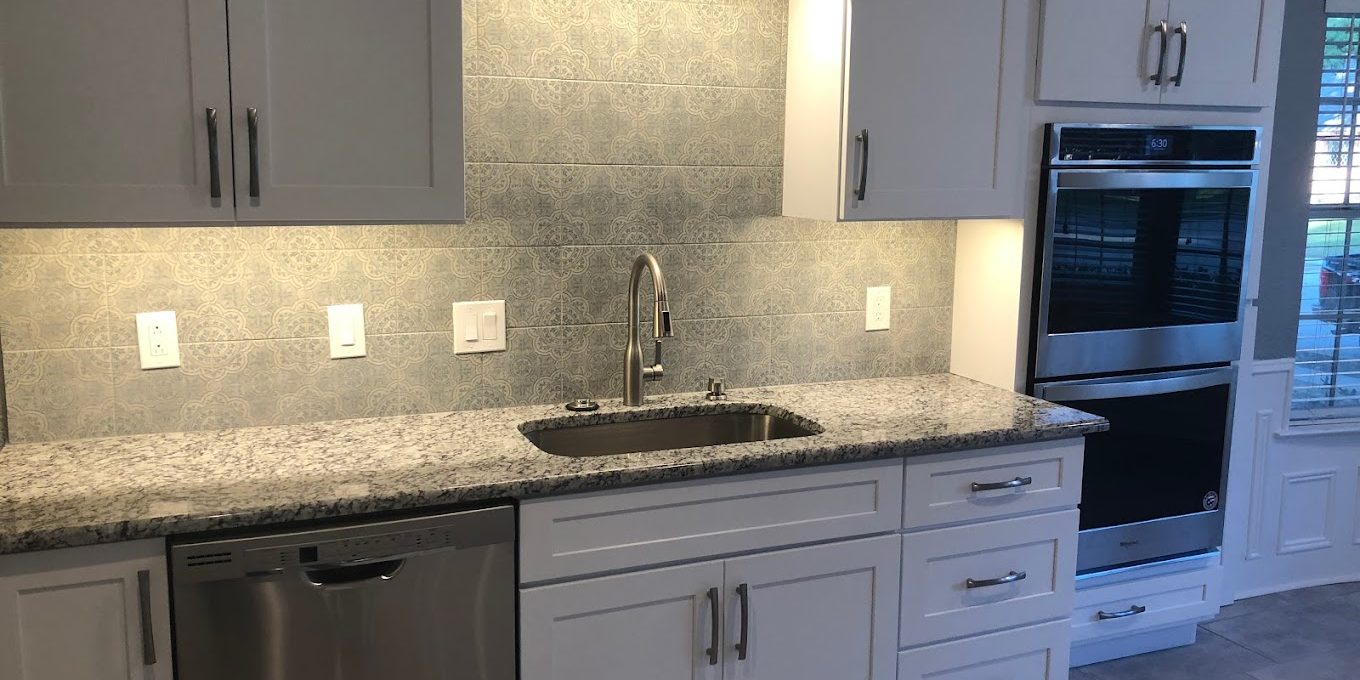
Full Home Renovations to Match Your Lifestyle Goals
Your home should work the way you live—not the way it was built years ago. In many Frisco-area neighborhoods, we see the same story: a house was purchased with good bones and a great location, but the layout and finishes don’t match today’s routine. Maybe you’re working from home more than you expected. Maybe you’ve outgrown the “nice-to-have” dining room that’s now just storage. Or perhaps the kitchen is too closed off for how your family actually gathers.
When homeowners start thinking about a full home renovation, the goal usually isn’t just “make it pretty.” It’s to make daily life smoother—better storage, better sightlines, better lighting, and rooms that feel intentional. And in North Texas, where homes often need updates to keep up with modern expectations, a well-planned whole-home remodel can be the difference between a project you tolerate and one you genuinely enjoy living in.
Quick Answer
A full home renovation works best when you plan around how you use your space (traffic flow, storage needs, lighting, and function) before you pick finishes. In Frisco and surrounding North Texas communities, layout improvements—like opening key areas, rethinking bathroom layouts, and improving kitchen work zones—often deliver more day-to-day satisfaction than surface-only upgrades. A realistic budget should also include contingency for hidden conditions (subfloor issues, electrical updates, or ductwork changes) that commonly appear once walls come down.
Whole-Home Renovations That Actually Fit Your Day-to-Day Life
A full home renovation isn’t simply “kitchen + bathrooms + paint.” It’s a coordinated set of decisions across structure, systems, layout, and finishes. From our contractor perspective, that’s where the biggest wins happen.
Start with lifestyle goals, not trends
Here’s a realistic scenario we run into all the time: a homeowner with two kids wants a modern, open feel, but they also need quiet space for homework and video calls. If you lead with style only, you can accidentally create an open living area that’s bright and beautiful—but constantly interrupted by noise.
We usually begin by clarifying priorities like:
- Where do you concentrate during the day (kitchen, desk, living room)?
- How do you move through the home (morning routine, guests, evening flow)?
- What storage do you truly need (pantry space, drop zone, linen storage, coat storage)?
- Do you want spaces to be flexible (guest room doubling as an office)?
That’s also why we like to map the renovation in “zones”—kitchen zone, bathroom zone, living/entertaining zone, and private/utility zone—so the plan stays coherent.
Coordinate design with construction realities
One firsthand observation: the most common whole-home remodel frustration we see isn’t the tile choice—it’s the sequence. If the plan doesn’t account for plumbing rough-ins, electrical routes, and structural changes, homeowners end up making finish decisions while construction is still unresolved. That’s when costs climb and timelines stretch.
For example, if you want a walk-in shower, but the existing plumbing path forces a major relocation, the timing of drywall, waterproofing, and flooring transitions needs to be planned early. The same applies to kitchen cabinet installation and countertop measures—those depend on final wall conditions, level surfaces, and outlet placement.
How a full renovation typically phases out
While every project differs, a common flow looks like this:
1. Discovery & planning: layout review, measurement, and systems assessment
2. Structural and rough-in work: electrical, plumbing, HVAC adjustments
3. Insulation, drywall, and back-of-wall coordination
4. Surfaces and details: cabinets, tile, flooring, paint
5. Final fixtures and trim: lighting, hardware, shower doors, and finishing touches
If you want your renovation to feel “finished” the day the last trades leave, sequencing matters as much as materials.
What Homeowners Often Overlook
A full home renovation can feel overwhelming because it touches everything. The good news: the “big wins” are usually predictable once you know what to look for.
1) Storage gets ignored until the last minute
Cosmetic updates are easy to visualize. Storage planning is harder. But it’s one of the first things homeowners miss—especially in North Texas homes where families accumulate gear: school supplies, sports equipment, seasonal clothing, and more.
A practical storage-first approach might include:
- a real pantry (not just shelves)
- a dedicated drop zone near entry
- linen storage that doesn’t spill into hallways
- built-ins where the family actually stands and uses the space
2) Lighting design is treated like an afterthought
We often see “good lighting” replaced by “pretty fixtures.” But kitchens and bathrooms need lighting that matches tasks: cooking, cleaning, applying makeup, shaving, and showering. Without planning, homeowners end up with glare, dark corners, or switches that don’t control the right areas.
3) Bathroom function is planned for aesthetics, not daily use
A bathroom can look luxury and still be annoying. If there’s only one sink and one counter, but two people need the space at once, mornings become stressful. Similarly, if you choose a tub-first layout when your household prefers quick showers, you’ll notice it every day.
If you’re considering a bathroom transformation, you can explore bathroom renovation solutions to see how layout choices affect real usability.
Common Mistakes That Create Construction Delays
Even careful homeowners can get tripped up. Here are the mistakes we see most often—along with how to avoid them.
Mistake #1: Changing the plan after rough-ins
Once plumbing and electrical are roughed in, changes become expensive. A “small change” like moving a vanity can mean new plumbing runs, patching drywall, and redoing parts of the waterproofing timeline.
Mistake #2: Underestimating the cost of “in-between” work
Whole-home projects rarely stop at surfaces. Expect costs tied to:
- drywall repair after hidden issues are found
- subfloor leveling before tile or LVP goes down
- ventilation upgrades (especially in bathrooms)
- ductwork adjustments if the HVAC has to serve new layouts
Mistake #3: Choosing finishes without confirming measurements
Cabinets, countertops, and tile systems require precision. If you fall in love with a look before validating rough opening sizes and wall conditions, you risk reordering or paying for rework.
Mistake #4: Not planning for how the house will function during construction
In real life, you still need to cook, bathe, and live. Without a plan for temporary access and basic functionality, stress rises fast—especially for families with kids and remote work schedules.
Remodeling Planning Checklist (Use This Before You Commit)
If you’re moving forward with a full home remodel, here’s a practical checklist to keep decisions organized and construction smooth.
Pre-planning (before ordering anything)
- [ ] Walk through your home and note friction points (where you trip, where clutter collects, where light is weak)
- [ ] Measure key openings, hall widths, and door clearances
- [ ] Identify must-keep furniture or appliances (and confirm dimensions)
- [ ] Review storage needs room-by-room
- [ ] Decide which areas you want to demo first (and why)
Budgeting & scope clarity
- [ ] Define your “must-have” vs “nice-to-have” list
- [ ] Confirm what’s included in your scope (demo, disposal, framing changes, drywall, paint, trim, flooring transitions)
- [ ] Plan for contingency for hidden conditions (common in older builder-grade assemblies)
- [ ] Set a realistic schedule for decisions (tile, cabinets, lighting, fixtures)
Design decisions that affect construction
- [ ] Confirm outlet and switch placement for your lifestyle (desk areas, countertop zones, TV locations)
- [ ] Validate ventilation plans for bathrooms and kitchen (fans, duct routes)
- [ ] Decide on flooring transitions early (where tile meets wood/LVP, and how thresholds are handled)
If you’re starting with the kitchen, it helps to review kitchen remodeling inspiration and pay attention to how cabinet layout, lighting, and countertop zones were planned—not just the finishes.
A Real Project Example: From Closed-Off Living to a Functional Family Hub
We worked with a North Texas couple who bought a home with strong square footage, but the layout didn’t fit how they lived. The living room and kitchen were visually disconnected, the hallway felt tight, and the bathrooms were “fine” at first—until mornings became a bottleneck.
Their goals:
- open up the main entertaining area without losing storage
- modernize kitchen workflow for real meal prep
- improve daily bathroom usability for two people getting ready at once
What we changed:
- reworked the main circulation path so movement through the home felt natural
- redesigned the kitchen layout around prep, cooking, and cleanup zones
- planned lighting for tasks—not just aesthetics
- updated bathroom layouts to improve counter space and shower comfort
The outcome:
They didn’t just get a “new look.” They gained a home that supports their routine. The open feel made family time easier, and the kitchen became more efficient daily. Most importantly, the renovation sequence was coordinated so finish decisions didn’t get delayed by unresolved rough-in work.
Frisco and North Texas Relevance: Why Whole-Home Planning Matters Here
Frisco’s growth has brought plenty of new construction—but it’s also created a large market of existing homes that need updates to meet modern expectations. In many neighborhoods, you’ll find:
- open entertaining trends colliding with older, more closed layouts
- builder-grade finishes that look dated after a few years
- more remote work and multi-purpose rooms than the original floor plans anticipated
- higher demand for durable, low-maintenance materials that stand up to everyday life
One practical insight: many homeowners underestimate how much the “in-between” details matter in North Texas homes—like ventilation performance, flooring leveling, and electrical capacity. A whole-home renovation is a chance to address those issues while you’re already opening walls.
If you’re considering a larger structural scope, it’s worth reviewing whole-home renovation planning to understand how projects are approached from a construction standpoint.
Remodel vs Move: What Usually Makes More Sense
Sometimes a full home renovation is the most rational move; other times, it may not be. Here’s a homeowner-friendly way to decide.
| Decision Factor | Renovate Usually Wins | Move Usually Wins |
|---|---|---|
| Cost predictability | If scope is clear and you plan for contingencies | If your current home has many unknowns or major systemic issues |
| Time and disruption | If you can stay organized and plan for construction phases | If you need immediate change and can’t handle renovation downtime |
| Location | If the neighborhood works and you don’t want to lose it | If you truly need a different school zone or commute |
| Layout needs | If you want to improve flow, storage, and usability | If you need a totally different footprint |
| Long-term satisfaction | If you’re committed to design choices that match your lifestyle | If your goals are mostly cosmetic and easily replaced elsewhere |
For many families, the deciding factor isn’t the square footage—it’s whether the home can be made to fit how they actually live.
What Homeowners Should Know Before Starting
A full home renovation is a planning project first, a design project second, and a construction project third. If you want a smoother experience, focus on:
- function: how the home behaves day-to-day
- coordination: keeping systems and sequencing aligned
- realistic budgeting: preparing for hidden conditions
- clear decisions: knowing what you’re choosing and when
If you’re evaluating contractors for home remodeling services, ask how they handle planning, sequencing, and construction coordination. The best contractors can explain how decisions flow through the schedule.
For more detail on how we support design and construction decisions, visit home remodeling services to see our approach and process.
Signs It’s Time to Remodel
- Your kitchen doesn’t support your meal prep routine
- Bathrooms have become daily friction points
- Storage is constantly overflowing
- Rooms don’t serve the way your family works and relaxes
- You’re tired of “patching” the same problems instead of fixing the root causes
FAQs
How long does a full home renovation usually take?
Timelines vary based on scope, permitting, and the extent of layout changes. A full-home renovation that includes kitchens, bathrooms, and structural adjustments often takes several months. If the project involves major plumbing re-routing, electrical upgrades, or room additions, it can take longer. A good contractor will provide a phased schedule and a decision timeline so selections are locked before rough-ins—this is one of the biggest factors in finishing on time.
What’s the biggest driver of bathroom remodel cost?
Bathroom remodel costs are driven by what needs to change behind the walls: plumbing relocation, waterproofing scope, ventilation upgrades, and the complexity of tile layouts. Custom shower systems and layout changes can increase cost, especially if you’re converting a tub to a shower or adjusting drain lines. Finishes matter too, but the hidden work typically determines the majority of the budget.
How do I avoid overspending on a whole home remodel?
Start with a clear “must-have” list and keep a separate “nice-to-have” list. Plan for contingency for hidden conditions, and don’t change layout decisions after rough-in work begins. Also, be cautious about selecting premium finishes before confirming measurements and construction requirements. When the scope is well-defined early, you reduce expensive change orders later.
What should I prioritize for long-term value?
Prioritize upgrades that improve daily function and durability: kitchen workflow, bathroom usability, ventilation and moisture control, reliable electrical planning, and flooring that holds up to real life. In many remodels, layout improvements and good lighting design deliver more satisfaction than trend-based finishes.
Ready to Start Your Remodeling Project?
If you’re considering a full home renovation in Frisco or anywhere in North Texas, the best next step is planning with a contractor who understands how design decisions translate into construction sequencing and long-term usability. We’ll help you clarify goals, map the renovation phases, and build a realistic plan around your lifestyle—not just a list of finishes.
About Red River Renovations
Red River Renovations provides kitchen remodeling, bathroom renovations, whole-home remodeling, room additions, and interior renovation services throughout Frisco, TX and surrounding North Texas communities. The company focuses on quality craftsmanship, thoughtful design, functional living spaces, and helping homeowners improve comfort, usability, and long-term property value through professional renovation solutions.






