
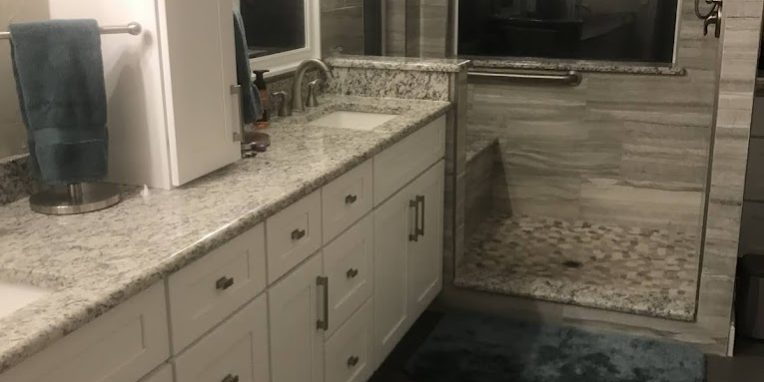
Full Home Renovations for Modern Living and Comfort
A lot of Frisco homeowners come to us with the same “quiet problem”: the house looks fine in photos, but day-to-day life feels cramped and inefficient. Maybe the kitchen is too closed off for how your family actually gathers. Maybe the primary bath is still built around the previous owner’s storage habits. Or perhaps you’re working from home more often and the layout just doesn’t support it.
In North Texas, we also see a second pressure point—homes are aging in place. Builder-grade finishes from the early 2000s wear down, technology changes faster than renovations, and buyers expect modern comfort (not just updated surfaces). A full home renovation solves the real issues—flow, function, comfort, and durability—rather than masking them.
Quick Answer
A full home renovation works best when you plan the layout first (flow, storage, lighting, and traffic patterns), then align the design with your budget and timeline. Most projects run smoother when homeowners decide early on priorities like: whether you’re changing plumbing/electrical, opening walls, upgrading insulation/ventilation, and how you want rooms to function for the next 5–10 years.
If you’re considering a complete remodel, start with a renovation plan—not just material selections—so you can avoid expensive change orders and construction delays.
Whole-Home Renovation: What We Actually Coordinate
When homeowners say “full home renovation,” they often picture paint, flooring, and new cabinets. In reality, the scope can include structural home renovations, interior remodeling, and sometimes additions or conversions depending on the layout.
Here’s the contractor reality: the success of a whole-home remodel is usually decided in the order of operations.
Step 1: Confirm how the home should work
Before we touch finishes, we map out daily movement:
- Where do people enter and where do they drop bags?
- Can someone cook while another person helps a child with homework?
- Does the primary suite feel like a retreat—or like a hallway?
- Is there enough power for modern living (chargers, laptops, smart devices, appliances)?
In one anonymized case we worked on, the family thought they needed “more cabinet space.” After we reviewed traffic flow, we realized the bigger issue was that the kitchen had become a pass-through. We reworked the layout so the kitchen became a destination again—more usable counter space, better lighting, and a practical storage plan near the entry.
Step 2: Plan the “invisible” upgrades early
In Frisco and surrounding communities, many homes have solid bones but aging systems and finishes. Whole-home updates often include:
- Flooring installation that matches room-to-room transitions
- Tile installation and waterproofing details in baths
- Lighting design changes for task and ambient use
- HVAC considerations when walls are opened
- Electrical planning for modern kitchen and bath needs
A firsthand observation from our crews: lighting is one of the most underplanned items in full renovations. Homeowners will choose beautiful fixtures and still end up with poor functionality if the can lights, dimmers, and placement aren’t engineered around how you actually use the room.
Step 3: Align design choices with construction reality
The best-looking renovation can still feel wrong if storage and circulation aren’t planned. That’s why we recommend establishing a consistent design direction—cabinet style, countertop finishes, tile format, and flooring transitions—while the construction schedule is still flexible.
If you’re exploring ideas, you can browse our work here: our full renovation portfolio.
Common Mistakes That Create Construction Delays
Most renovation delays aren’t caused by “bad luck.” They come from predictable decisions made too late. Here are the mistakes we see most often:
1) Picking finishes before the layout is finalized
A homeowner will love a particular countertop or backsplash installation plan, then later realize they need to move plumbing or adjust cabinet depths for clearance. That’s when costs and lead times climb.
2) Treating “bathroom renovation cost” like it’s only about tile
Bathroom renovations often involve waterproofing systems, ventilation upgrades, subfloor conditions, and sometimes structural framing changes. If those items aren’t included from the start, budgets get squeezed and timelines stretch.
3) Underestimating the time needed for approvals and material lead times
In North Texas, many homeowners renovate around school schedules and work commitments. But if cabinets, countertops, or large-format tile arrive late, the schedule can’t simply “catch up” without rework.
4) Ignoring structural home renovation considerations
If walls are opened or floors are leveled, you may discover issues you can’t see from the surface—subfloor dips, moisture damage, or outdated wiring routes. Good planning accounts for inspection and contingency, not just surface-level demo.
5) Forgetting the “daily life” plan during construction
Full home renovations impact bedrooms, bathrooms, parking, and kitchen access. Without a realistic living plan, families get frustrated quickly—even when the craftsmanship is excellent.
Renovation Planning Checklist (Use This Before You Commit)
If you want your whole-home remodel to feel organized instead of chaotic, use this checklist to guide decisions early.
Scope & design decisions
- Decide whether you’re doing a whole home renovation or a staged approach (room-by-room)
- Confirm which rooms will change layout (kitchen, baths, primary suite, laundry)
- Choose priorities: functionality, storage, open concept renovation, accessibility, or luxury bathroom remodel elements
- Plan lighting zones (task vs ambient) before fixtures are ordered
- Map outlet and appliance needs in the kitchen and primary bath
Budget & timeline planning
- Budget for demolition surprises (especially in older builder-grade sections)
- Identify material lead times (cabinets, countertops, tile, flooring installation)
- Confirm schedule order: demo → rough-in (plumbing/electrical) → inspections → drywall → finishes
- Decide where you’ll compromise if needed (paint, hardware, or decorative elements—not structure)
Construction readiness
- Protect flooring and entries during construction
- Set a plan for temporary bathrooms/kitchen use
- Review dust control, ventilation, and cleanup expectations
If you’re actively comparing options for specific rooms, you may find it helpful to start with kitchen planning details like these: kitchen remodeling inspiration.
A Practical Example: Turning a Closed Floor Plan Into Daily Usability
Here’s a realistic scenario we’ve seen more than once in North Texas:
A family in Frisco had a kitchen that looked updated on paper—newer appliances, decent flooring—but it still felt disconnected. The breakfast area was tight, the dining room didn’t function as a gathering space, and the hallway to the bedrooms created bottlenecks during mornings.
The homeowners asked about a “modern kitchen remodel,” but the real fix required more than cabinets.
What we did (anonymized project approach):
- Reworked the kitchen layout to improve sightlines and reduce hallway traffic
- Planned countertop installation and cabinet placement around actual cooking paths
- Upgraded lighting for both food prep and evening use
- Coordinated flooring transitions so rooms felt intentional, not pieced together
- Integrated a bathroom renovation plan so the home’s upgrades felt consistent (not random)
The result wasn’t just a prettier kitchen. It was a home that worked better—less friction, more usable space, and a layout that supported how the family actually lived.
Frisco / North Texas Relevance: Why Whole-Home Comfort Matters Here
Frisco has a lot of modern family layouts, but many neighborhoods include homes built when “open concept renovation” wasn’t the priority—so families grow into spaces that weren’t designed for today’s routines. Add remote work, tech-driven kitchens, and more entertaining, and you get a mismatch between how your home functions and how you want it to feel.
We also see:
- Strong demand for upgrades that improve comfort and durability, not just appearance
- Buyer expectations that bathrooms and kitchens feel “current,” including better lighting and storage
- Renovation decisions influenced by schedules, school calendars, and neighborhood expectations
In other words, a full home renovation isn’t only about lifestyle—it’s also about aligning your investment with what local buyers and appraisers tend to value most: usable space, smart design, and reliable finishes.
AI Overview Summary
A full home renovation is more than choosing new surfaces. Plan the layout and systems first (plumbing/electrical, lighting, storage, waterproofing, and airflow), then select finishes that match the construction path. In North Texas homes, the most common issues come from late decisions, under-budgeted scope, and unexpected conditions uncovered during demo. A structured checklist and early coordination help keep timelines realistic and results durable.
Signs It’s Time to Remodel (Before You Feel “Stuck”)
If any of these sound familiar, it may be time to consider whole-home renovation planning:
- You keep reorganizing but the floor plan still doesn’t support daily routines
- Bathrooms feel dated and storage is consistently insufficient
- Flooring transitions don’t work room-to-room (or repairs never seem to end)
- Kitchen workflow is inefficient—too many steps between sink, prep, and cooking
- You’re planning a long stay in the home and want upgrades to last
A smart recommendation from our experience: don’t wait until multiple rooms fail at once. If you’re already dealing with wear in one area, it’s usually the best time to address related systems and transitions across the home.
When a Kitchen Remodel Becomes a Home Renovation (and Why)
Sometimes homeowners start with one room—often the kitchen or a bathroom—and then realize the surrounding areas need attention to make the renovation feel cohesive.
For example:
- New kitchen cabinets change the backsplash installation details and countertop installation alignment
- Adjusting the kitchen layout affects hallway flow and adjacent flooring transitions
- Upgrading one bath may require design consistency across floors and lighting throughout the home
If you’re planning a kitchen-first approach, it can help to look at bathroom upgrades too, since the design often ties together. This is one reason we recommend reviewing room-specific examples like bathroom renovation solutions alongside kitchen decisions.
FAQ
How long does a full home renovation usually take?
Timelines vary based on scope, layout changes, and material lead times. A full home remodel can range from several months to longer if there are structural renovations, extensive plumbing/electrical changes, or custom finishes. The key factor is whether rough-in work and inspections are planned efficiently. When homeowners decide on layout and major selections early, the project typically moves through each phase with fewer stops. We also build in time for unexpected conditions once demo begins, especially in bathrooms and behind older cabinetry walls.
What’s the biggest driver of bathroom renovation cost?
Bathroom renovation cost usually comes down to scope: whether plumbing needs to move, if you’re replacing the tub with a walk-in shower installation, how much waterproofing work is required, and whether ventilation is upgraded. Tile installation and custom finishes also play a role, but the “hidden” items—waterproofing membranes, subfloor prep, and electrical/lighting updates—are what most often expand budgets. A clear plan from the start prevents surprises mid-project.
Is remodeling better than buying a new home?
For many families, remodeling is the better option when the home’s location works and you’re planning to stay long-term. Buying can also mean accepting compromises: a less ideal kitchen layout, smaller rooms, or dated baths that still need work. A remodel can be targeted to the way you live now, including open concept renovation for entertaining or room addition planning for growing space needs. The decision usually depends on how much of the home’s structure and systems are already in good shape.
What should homeowners prioritize during a renovation?
Prioritize layout and function first—storage, traffic patterns, lighting zones, and how rooms connect. After that, focus on durability: waterproofing in baths, ventilation, and floor underlayment quality. Finishes matter, but the “feel” of the home comes from correct construction decisions. If budget is tight, you’ll usually get more long-term satisfaction from improving workflow and comfort than from swapping decorative elements late in the process.
Ready to Start Your Remodeling Project?
If you’re serious about a full home renovation, the best next step is a planning conversation. We’ll help you map your priorities, understand what changes are realistic, and build a renovation approach that protects your budget and timeline—while delivering craftsmanship you can feel in daily life.
About Red River Renovations
Red River Renovations provides kitchen remodeling, bathroom renovations, whole-home remodeling, room additions, and interior renovation services throughout Frisco, TX and surrounding North Texas communities. We focus on quality craftsmanship, thoughtful design, functional living spaces, and helping homeowners improve comfort, usability, and long-term property value through professional renovation solutions.






