
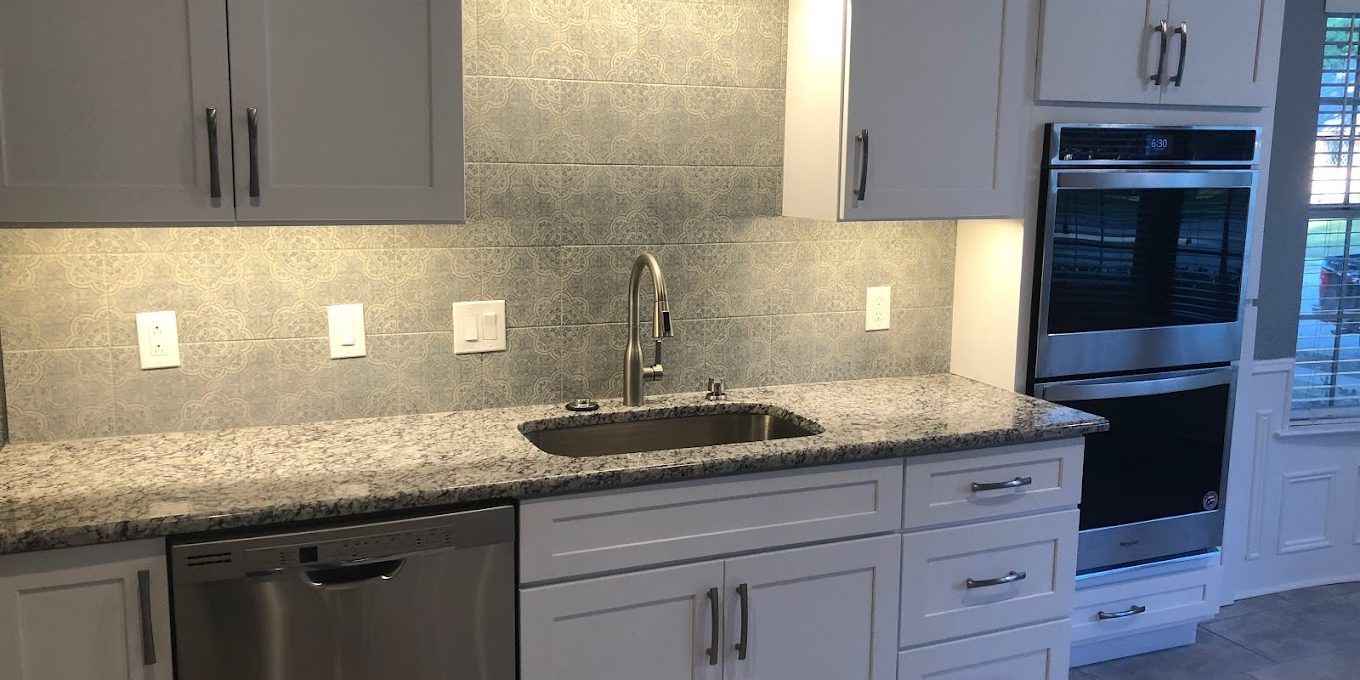
Cozy Upgrades Through Full Home Renovations Planning
A lot of homeowners in Frisco don’t come to us because they “hate” their house—they come because daily life has outgrown it. Maybe the kitchen is beautiful but awkward to work in, the living room feels disconnected from the dining area, and the bathrooms don’t match how the family actually uses them every day. Or maybe you’ve got a growing household, remote-work needs, and weekend hosting plans that your current layout just can’t support.
In North Texas, homes also tend to evolve fast. New flooring gets added, a bathroom gets “touched up,” then you realize the electrical plan, ventilation, and storage didn’t get updated with the changes. That’s usually when full home renovations planning becomes the difference between a smooth, cohesive upgrade and a project that constantly interrupts itself.
Quick Answer
Full home renovations planning helps you coordinate layout, electrical, plumbing, ventilation, and finishes so every room works together. A well-planned remodel typically focuses first on “function systems” (structure, HVAC, plumbing/electrical, insulation, and flow), then on design details like cabinets, tile, lighting, and flooring. Homeowners often save money and time by locking in the design early and anticipating hidden issues—especially in older builder-grade homes and areas affected by moisture, shifting, or outdated mechanicals.
What Full-Home Renovations Planning Actually Means (Contractor Perspective)
When we talk about full home renovations planning, we’re not just talking about picking paint colors. We’re planning how the house will function when the dust settles.
From a contractor’s standpoint, the biggest wins come from sequencing the work in the right order:
- Start with the “invisible” parts: structural checks, insulation strategy, HVAC adjustments, plumbing and electrical mapping.
- Plan the layout before finishes: where appliances go, how people move through hallways, and how bathrooms connect to ventilation and water lines.
- Coordinate trades to avoid rework: cabinet installers don’t want to come back because electrical rough-in was moved late.
- Design lighting as part of daily use, not decoration: under-cabinet lighting, task lighting in bathrooms, and glare-free overheads make a remodel feel “cozy” in a practical way.
One firsthand observation we see often in North Texas: homeowners will decide on new flooring early, but they don’t think through transitions at doorways and baseboard heights once the walls and ceilings get reworked. That can force expensive adjustments later, especially if you’re also updating kitchen cabinets, bathroom vanities, or opening up walls.
If you’re looking for inspiration for how spaces come together, you can browse our remodeling portfolio for examples of coordinated interior renovation planning.
A Realistic Homeowner Scenario We Commonly See
Here’s a scenario that feels familiar to many families:
A couple buys a Frisco home with a solid layout, but after having a second child and starting to work from home, they realize they need better flow and more usable storage. They plan to remodel the kitchen first, then add a guest-ready bathroom, and eventually update the living room.
The mistake isn’t wanting improvements—it’s the order and the planning. They demo the kitchen, pick cabinets quickly, and move forward with countertops. Then they later decide to open the wall into the living room for a more open concept renovation. By that time, the electrical plan for that wall (switch locations, recessed lighting, and low-voltage wiring) has already been finalized for the kitchen-only scope.
The result? Change orders for wiring and lighting, delays for inspections, and a noticeable mismatch in the timeline because the living room can’t be finished until the kitchen wall work is complete.
That’s why full home renovations planning matters: it prevents the “we’ll fix it later” approach that creates rework.
What Homeowners Often Overlook
1) “Cozy” isn’t just finishes—it’s how the home feels in motion
Cozy comes from:
- consistent lighting temperatures across rooms
- sound control (especially around bedrooms and bathrooms)
- storage that reduces clutter
- bathrooms designed for real routines (morning traffic, towel flow, ventilation)
2) Ventilation and moisture control get underestimated
Bathroom renovations that look great can still cause long-term issues if ventilation isn’t designed correctly. In our experience, the best outcomes come from planning exhaust routing early and treating tile and waterproofing like a system—not a surface.
If you’re comparing design ideas, you might find helpful examples in bathroom renovation solutions that show how layout and detailing support daily comfort.
3) Cabinet and countertop choices affect electrical and plumbing placement
When homeowners choose appliances, cabinet depth, and countertop edges later in the process, it can force rework of:
- outlet locations
- dishwasher connections
- garbage disposal hookups
- under-cabinet lighting cut-ins
4) Whole-home renovation requires one “plan,” not five separate ones
A kitchen remodel affects the hallway, the flooring transitions, and often the lighting plan. A bathroom renovation affects ventilation and sometimes HVAC balancing. When projects are planned in isolation, the house ends up feeling like separate renovations instead of a unified home makeover.
Common Mistakes That Create Construction Delays
Here are the most common construction delays we see:
- Waiting too long to finalize the design. Late changes mean you pay twice: once to build, and again to adjust.
- Underestimating demo and prep. Hidden issues—old wiring routes, subfloor irregularities, or outdated plumbing—often show up after demo.
- Not budgeting for upgrades that unlock the project. Sometimes the remodel requires electrical updates, insulation improvements, or structural reinforcement before you can safely finish.
- Forgetting how inspections work. In North Texas, electrical and plumbing inspections are not optional. If rough-in doesn’t match the plan, timelines slip.
- Choosing trends that don’t fit the house’s layout. A “beautiful” design isn’t cozy if the kitchen workflow doesn’t match how you cook or if the bathroom layout doesn’t handle real mornings.
Renovation Planning Checklist (Use This Before You Commit)
Below is a practical checklist that keeps full home renovations planning organized. You can use it while gathering quotes and before final design selections.
Step 1: Confirm your scope and priorities
- Which rooms are changing layout vs. just updating finishes?
- What are your non-negotiables (storage, walk-in shower, open concept renovation, home office)?
- Are you planning any home additions like a room addition or expanding square footage?
Step 2: Map the “systems” early
- HVAC capacity and airflow (especially if you’ll add square footage or change insulation)
- Electrical load and panel readiness
- Plumbing routes and water pressure concerns
- Ventilation strategy for bathrooms and laundry
Step 3: Create a finish plan that supports the layout
- Flooring type and direction (and how transitions will be handled)
- Tile sizes and layout logic to avoid awkward cuts
- Cabinet style, door swing clearances, and countertop overhangs
- Lighting plan: task lighting first, then ambient
Step 4: Sequence the work correctly
- Demolition and rough-in before ordering custom items
- Confirm measurements for cabinets and tile after rough-in
- Schedule inspections before closing walls
Step 5: Budget realistically
- Reserve a contingency for discovery items (every full home remodel has them)
- Plan for upgrades that support longevity, not just aesthetics
If you’re specifically focused on kitchen workflow, our kitchen remodeling inspiration shows how layout decisions and finish coordination work together in real projects.
Quick Budget Reality Check: Where the Money Goes
A full home remodel budget isn’t just about square footage—it’s about what changes.
Here’s a practical way to think about it:
- Layout changes (opening walls, moving plumbing, rerouting electrical) cost more than surface updates.
- Custom elements (custom countertops, tile work patterns, built-ins) add time and precision.
- Structural or moisture repairs can appear after demo and should be planned for.
- Finishes vary widely in cost, but the biggest swings often come from the “systems” and the scope of work.
If you want to plan smarter, your best move is to start with layout and systems, then refine finishes once the house is ready to receive them.
Frisco and North Texas Relevance: Why Planning Matters Here
Frisco’s growth has shaped the housing stock and renovation needs. Many homes were built with efficient layouts and builder-grade finishes that age “visually” faster than they age structurally. As families accumulate needs—extra bedrooms, home offices, multi-generational guest space, and more entertaining—renovations become less about trend-following and more about matching daily routines.
We also see a common pattern: exterior and interior living blend together in North Texas homes, so homeowners care about comfort and durability inside as much as they care about style. That means moisture control, insulation quality, and lighting comfort are not optional if you want the remodel to feel good year-round.
And because timelines matter in busy families, planning reduces disruptions. When the design is coordinated early, you avoid the “stuck waiting for materials” problem that can turn a planned project into a season-long inconvenience.
Our Experience Renovating North Texas Homes
In our work, the most satisfying results come from aligning three things:
1. Flow: how people move between kitchen, dining, living, and bathrooms.
2. Function systems: electrical and plumbing planning, ventilation, and structural considerations.
3. Finish cohesion: lighting, tile style, cabinet finishes, and flooring transitions that don’t fight each other.
A real anonymized case: one family wanted a modern kitchen upgrade with a stronger connection to the living room. We started with the electrical and lighting plan first—because recessed lighting locations and switch placement affect ceiling work and wall framing. After that, we confirmed cabinet layout and appliance clearance, then moved to tile and countertop design.
The difference was that the “cozy” feel was built into the plan from the beginning: consistent lighting temperatures, thoughtful under-cabinet illumination, and a living room transition that didn’t look patchy. The project finished on a predictable schedule because we minimized late changes.
Signs It’s Time to Plan a Full Home Remodel
If you’re dealing with any of these, it’s worth considering full home renovations planning rather than room-by-room updates:
- You’re constantly working around cramped kitchen workflow
- Bathroom mornings feel chaotic (storage and layout don’t support routines)
- You’re updating finishes but ignoring ventilation, electrical, or insulation
- You want open concept design ideas but don’t know what’s behind the walls
- You’re adding a room or converting space (like a garage conversion) and need a cohesive system plan
If you’re exploring space changes, it helps to talk through the big picture so the conversion doesn’t create new limitations later.
FAQ
How long does a full home renovation usually take?
Timelines vary based on scope, layout changes, and how many rooms are involved. A full home renovation that keeps the layout mostly intact can move faster than one involving structural work, plumbing reroutes, or significant electrical changes. Material lead times also matter—especially for cabinets, custom tile, and countertops. During planning, we focus on sequencing and early selections so the project doesn’t stall waiting on decisions or approvals.
What impacts bathroom renovation cost the most?
Bathroom renovation cost is heavily influenced by layout changes, waterproofing complexity, tile installation scope, and whether plumbing and ventilation need moving or upgrading. Custom features like walk-in shower installation, upgraded shower systems, and extensive tile work typically require more labor and time. Even when finishes are similar, changes to drain lines, subfloor conditions, or ventilation routing can affect both cost and schedule.
Is remodeling better than moving?
Often, remodeling makes sense when the neighborhood and lot location are a good fit, but the interior no longer supports your lifestyle. Families typically benefit most when they improve layout flow, storage, and daily usability. However, remodeling is only “better” when the scope and budget are planned realistically. A coordinated plan helps ensure you’re not paying for rework caused by late layout changes.
What’s the best way to reduce surprises during remodeling?
The strongest approach is to plan early around systems and sequence. Confirm electrical and plumbing needs before closing walls, and allow contingency for discovery items. Also, lock key decisions—like cabinet layout, lighting placement, and tile patterns—before ordering custom materials. That’s usually how projects stay predictable.
Ready to Start Your Remodeling Project?
If you’re planning cozy upgrades across multiple rooms, the best first step is getting your scope organized around function systems—so your finishes look intentional and your schedule stays on track. Red River Renovations works with homeowners throughout Frisco, TX and surrounding North Texas communities to plan renovations that feel cohesive, comfortable, and built to last.
About Red River Renovations
Red River Renovations provides kitchen remodeling, bathroom renovations, whole-home remodeling, room additions, and interior renovation services throughout Frisco, TX and surrounding North Texas communities. We focus on quality craftsmanship, thoughtful design, functional living spaces, and helping homeowners improve comfort, usability, and long-term property value through professional renovation solutions.






