
Add More Space: Whole-Home Flow with Home Additions
A lot of Frisco families start remodeling for a simple reason: they’re tired of making do. Maybe you’ve got a teenager sharing a bathroom with guests, a home office that’s really just a spare chair in the corner, and a kitchen that works fine—until you’re hosting. Then the day arrives when you realize the problem isn’t your style choices. It’s the way the rooms connect.
In North Texas, we see this pattern constantly. Newer neighborhoods may look spacious on paper, but many homes still follow older layouts: closed-off living areas, limited storage, and hallways that eat usable square footage. Home additions solve the “space” issue, but the best results come from improving the whole-home flow—how people move, where they gather, and how everyday tasks happen without friction.
Red River Renovations focuses on that bigger picture: designing additions that feel like they’ve always belonged, while also coordinating the renovations that connect new space to existing rooms.
Quick Answer
Home additions can be the most cost-effective way to gain functional space—especially when they’re planned around daily routines (kitchen use, bathroom access, work-from-home needs, and traffic flow). The best projects combine structural planning with interior remodeling so the addition doesn’t create new bottlenecks.
A practical approach is to:
- map your “daily routes” through the home,
- decide what must be adjacent (kitchen-to-living, primary bedroom-to-bath, mudroom-to-laundry),
- budget early for structural work and long-lead materials,
- and avoid layout changes late in the process.
Whole-Home Flow Starts Before the Plans Are Drawn
Here’s what we do early—before we talk cabinets, countertops, or paint. We look at how your home functions at peak times:
- Morning: who uses the bathroom first, where do backpacks and shoes land, and how long does it take to get everyone out the door?
- Afternoon: where do kids do homework, where does the laundry pile grow, and what room becomes the “default hangout”?
- Evening: how do guests move from entry to living areas, and how does food travel from kitchen to table to entertaining space?
When a home addition is designed only to “add square footage,” it can still fail—because the routes don’t improve. When it’s designed for flow, even a moderate addition can feel transformative.
A realistic homeowner scenario we often see
A Frisco couple came in after realizing their existing layout forced them to choose between hosting and everyday comfort. Their kitchen was fine for cooking, but the living room felt separate, so parties required constant walking back and forth. Their “bonus room” was also too small to be useful as an office, and their guest setup was awkward because bathroom access didn’t align with where guests naturally gathered.
Instead of pursuing a full move, they chose a room addition that created a better entertaining connection and added a small, functional zone for work. Then we coordinated the interior updates so the kitchen and living spaces felt unified—without turning the home into a demolition project.
The result wasn’t just “more space.” It was less wasted motion and fewer interruptions during normal life.
What Homeowners Often Overlook
1) Storage is usually the real problem
When families say they “need more room,” they often mean they need places to put things. In many North Texas homes, closets are shallow, hall storage is limited, and laundry is located where it doesn’t support daily routines.
A well-planned addition can include:
- a mudroom-style entry with built-ins,
- a laundry zone that’s closer to bedrooms,
- or better pantry access so the kitchen actually supports cooking and hosting.
2) Open concept isn’t automatically “better”
Open concept can be great, but it must be engineered for how you live. If you open up the wrong area, you can create noise problems, awkward sightlines, or a kitchen that loses visual organization.
We often recommend a targeted flow upgrade—opening where it improves movement and interaction, while still keeping space for work, quiet, and practical storage.
3) You can’t treat the addition and the remodel as separate projects
A home addition touches structure, roofing, mechanical systems, and often windows/doors. If your interior remodeling decisions happen without that context, you risk:
- rework of finishes,
- mismatched trim lines,
- or HVAC changes that weren’t accounted for in the budget.
Common Mistakes That Create Construction Delays
Mistake #1: Late changes to the layout
Homeowners sometimes start with a rough idea like “we’ll add a bedroom and a bathroom.” Then, midway through planning, they decide the bedroom should be larger, or the bathroom needs to move, or the kitchen connection should be wider.
Structural framing, rough plumbing, and electrical locations all follow the layout. Changing it later typically means:
- demolition of partially completed work,
- additional inspections,
- and schedule extensions.
Mistake #2: Underestimating the “in-between” work
The addition itself may not be the biggest timeline driver—often it’s what happens around it:
- tying into existing plumbing stacks,
- electrical load planning,
- matching rooflines and exterior elevations,
- repairing/adjusting existing floors after structural work.
Mistake #3: Budgeting only for visible finishes
A lot of remodeling budgets focus on flooring, tile, and cabinetry. Those matter—but the cost swings often come from:
- structural beams or foundation adjustments,
- drainage and venting for bathrooms,
- upgraded insulation/air sealing,
- and updated electrical capacity.
Mistake #4: Forgetting permitting realities
North Texas remodeling frequently requires careful permitting and inspection sequencing. If you change the plan late, approvals can be delayed. That’s why we push for clarity early—especially when a room addition impacts exterior walls, load-bearing elements, or plumbing runs.
Remodeling & Budgeting Checklist for Home Additions
Use this as a planning guide before you commit to final drawings or materials:
Layout & design decisions (do early)
- Define the purpose of each added space (office, bedroom, primary suite, mudroom, etc.)
- Identify adjacency requirements (kitchen ↔ living, bedrooms ↔ bathrooms, entry ↔ laundry)
- Decide where the addition connects to existing rooms
- Confirm storage strategy (closets, pantry, built-ins)
Construction & system planning (don’t skip)
- Review structural needs and load-bearing considerations
- Confirm plumbing routes for bathrooms and laundry
- Plan HVAC capacity and ducting impacts
- Check electrical load for kitchen appliances, lighting, and any new outlets
Cost planning (get specific)
- Allow a contingency for structural surprises
- Ask about lead times for windows, exterior doors, and custom cabinetry
- Decide finish levels early (tile size, grout approach, countertop thickness, flooring transitions)
Timeline realism
- Get a sequence plan: demo, rough-in, inspections, drywall, trim, cabinets, final finishes
- Plan for how you’ll live during construction (especially kitchens and bathrooms)
How We Build Whole-Home Flow (An Example Case)
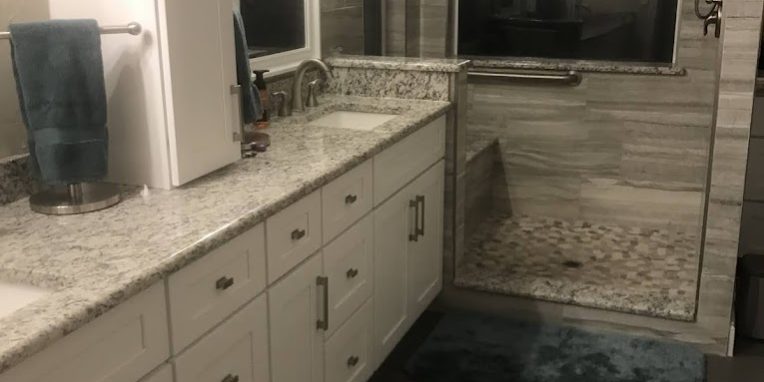
An anonymized project we frequently reference internally involved a family who wanted a master bathroom remodel and more daily comfort, but they also needed actual space to make the bathroom functional.
Their existing bathroom was tight, and the layout forced awkward movement—door swings, limited vanity width, and a shower that didn’t fit modern expectations. Rather than only replacing fixtures, we planned a room addition that improved the bathroom’s footprint and created a more efficient circulation path.
Key decisions that made the project successful:
- We aligned the addition with where plumbing could be upgraded efficiently.
- We designed the shower and vanity layout for day-to-day use, not just aesthetics.
- We coordinated tile and flooring transitions so the bathroom didn’t feel like an “add-on room.”
If you’re exploring bathroom options, you can browse our process and finishes in bathroom renovation solutions to see how we approach layout, tile detailing, and clean transitions.
What Actually Improves Long-Term Home Value
It’s tempting to think value comes only from luxury finishes. In our experience, value comes from function you can feel every day.
Improvements that tend to age well:
- Better circulation (rooms connect without dead ends)
- More practical storage (closets, pantry, entry organization)
- Upgraded kitchen workflow (prep, cooking, cleanup zones)
- Modern bathroom layouts that reduce daily friction
If your addition changes how people move through the home, it typically supports long-term satisfaction and resale appeal—because future buyers also care about usability.
What We Commonly See in Frisco Homes
Frisco homes often reflect a mix of newer builds and established properties. Either way, we see recurring needs:
- Family schedules get louder: work-from-home, school routines, and weekend entertaining increase traffic through kitchens and living spaces.
- Closed-off layouts feel dated faster: many homeowners want more connection between kitchen and living areas.
- Outdoor living raises expectations: people entertain more, so indoor flow needs to support it.
- Storage demands grow over time: kids’ stuff, hobbies, and seasonal items outpace what the original layout planned for.
That’s why whole-home flow matters. An addition that improves movement between entry, kitchen, and bedrooms can feel like a complete refresh—even when the work is targeted.
Remodel vs Move
Most families don’t start by asking, “Should we add space or move?” They start by asking, “Can we stop feeling cramped?”
Here’s a quick comparison that reflects what we see during planning conversations:
| Option | Pros | Watch-outs |
|---|---|---|
| Home addition | Improves your existing location and layout; typically less disruption than moving; can be tailored to your routines | Requires planning for structure, permits, and system tie-ins |
| Move to a larger home | Faster path to more space (depending on market) | Costs of buying/selling, downtime, and the risk you still dislike the layout |
| Remodel without addition | Can refresh rooms and improve finishes | If you need actual space, you may end up “renovating the bottleneck” |
In many cases, the best strategy is a hybrid: add what you truly need and remodel the connected spaces so the whole home feels intentional.
Renovation Planning Checklist (Quick Prep Before You Meet a Contractor)
Before your consultation, gather answers to these:
- What problem are you solving (storage, bathroom access, office space, entertaining)?
- Who will use the new space daily?
- What rooms must connect for better flow?
- Are you considering converting existing space too (like a garage conversion or basement renovation)?
- What’s your realistic budget range and timeline target?
Design Recommendation: Connect New Space to the Existing “Work Triangle”
One of the most effective whole-home flow strategies is to respect the kitchen’s function. Even if you’re adding a new room, we design the kitchen relationship to adjacent areas so that cooking, prep, and serving feel natural.
In practical terms, that often means:
- making sure the addition doesn’t isolate the kitchen from the main living space,
- improving sightlines without losing organization,
- and planning lighting so the kitchen performs at night, not just in daylight.
If you’re also thinking about kitchen changes, you can see examples of our approach at kitchen remodeling inspiration—especially how cabinetry, counters, and flooring transitions work together in real homes.
When You Might Also Consider Conversions or Interior Reframes
Not every space problem requires outward expansion. Some families gain more usable room by rethinking what they already have—especially when the addition would be expensive due to site constraints.
Depending on your goals, it may be worth discussing options like:
- garage conversion for a bedroom, office, or flex space,
- basement renovation for media space or additional living area,
- or a more targeted interior renovation that reorganizes flow without structural expansion.
If you want to explore ideas around layout and connected spaces, our team’s perspective on whole-home renovation planning can help you visualize how additions and interior updates are coordinated into one cohesive plan.
FAQ
How long does a home addition usually take?
Timelines vary based on size, structural complexity, and how many connected remodel tasks you include. A smaller room addition may move faster, but projects that involve new plumbing lines (especially bathrooms) or HVAC changes typically require more planning time and inspection sequencing. In North Texas, weather can also affect exterior work like siding and roofing. A good plan is to schedule rough-in and inspections promptly and lock in finishes early to avoid delays.
What adds the most cost to a home addition?
Structural changes, foundation considerations, and plumbing/electrical tie-ins often drive costs more than finishes. Upgrading HVAC capacity and adding insulation/air sealing to meet current performance expectations can also be a meaningful line item. Finally, changes made after framing—like moving a bathroom wall or reconfiguring a kitchen connection—tend to cost more than homeowners expect because they affect multiple trades.
Can we add a bathroom without major disruption?
Often, yes—but it depends on where plumbing can run and how far the new bathroom is from existing supply and drain lines. If the addition allows efficient routing, disruption can be minimized. If it requires complex venting or long runs, the project may involve more demolition and longer scheduling. That’s why we map routes early during planning.
What’s the best first step if we’re thinking about a whole-home addition?
Start with how you live today. Identify the bottlenecks: morning traffic, guest flow, storage gaps, or kitchen-living separation. Then decide what “better flow” looks like in your home. From there, we can evaluate the most practical addition plan and the interior remodeling needed to make the new space feel seamless.
Ready to Start Your Remodeling Project?
If you’re considering a home addition, don’t just chase extra square footage—chase better flow. The best projects are planned around daily routines, coordinated systems, and finishes that match what already exists in your home.
We’ll help you explore home addition plans, understand structural and budgeting realities, and build a clear path from concept to craftsmanship—so your added space feels right from day one and holds up for years.
About Red River Renovations
Red River Renovations provides kitchen remodeling, bathroom renovations, whole-home remodeling, room additions, and interior renovation services throughout Frisco, TX and surrounding North Texas communities. We focus on thoughtful design, functional living spaces, and quality craftsmanship—helping homeowners improve comfort, usability, and long-term property value through professional renovation solutions.






